Claudio C. Araya

UN/Necessarily Poetic Approaches to Basic

/ and other negotiations with gravity, budgets, and building codes

[Hover / Hold & move]

Disclaimer/

The following pages document Architectural Practice across contrasting scales and geographies, moving between early concepts, civic spaces, and technical design. Shaped within winning teams at OMA with Reinier de Graaf, with Cecilia Puga in Chile, and leading timber projects at Studio Precht (EUmies Nominee), this experience pairs with an independent practice yielding multiple 1st Prizes, from a Built Milan Design Week Installation (ArchDaily BOTY Nominee) to a 7,500 m² New Museum selected by David Chipperfield and Steven Holl.

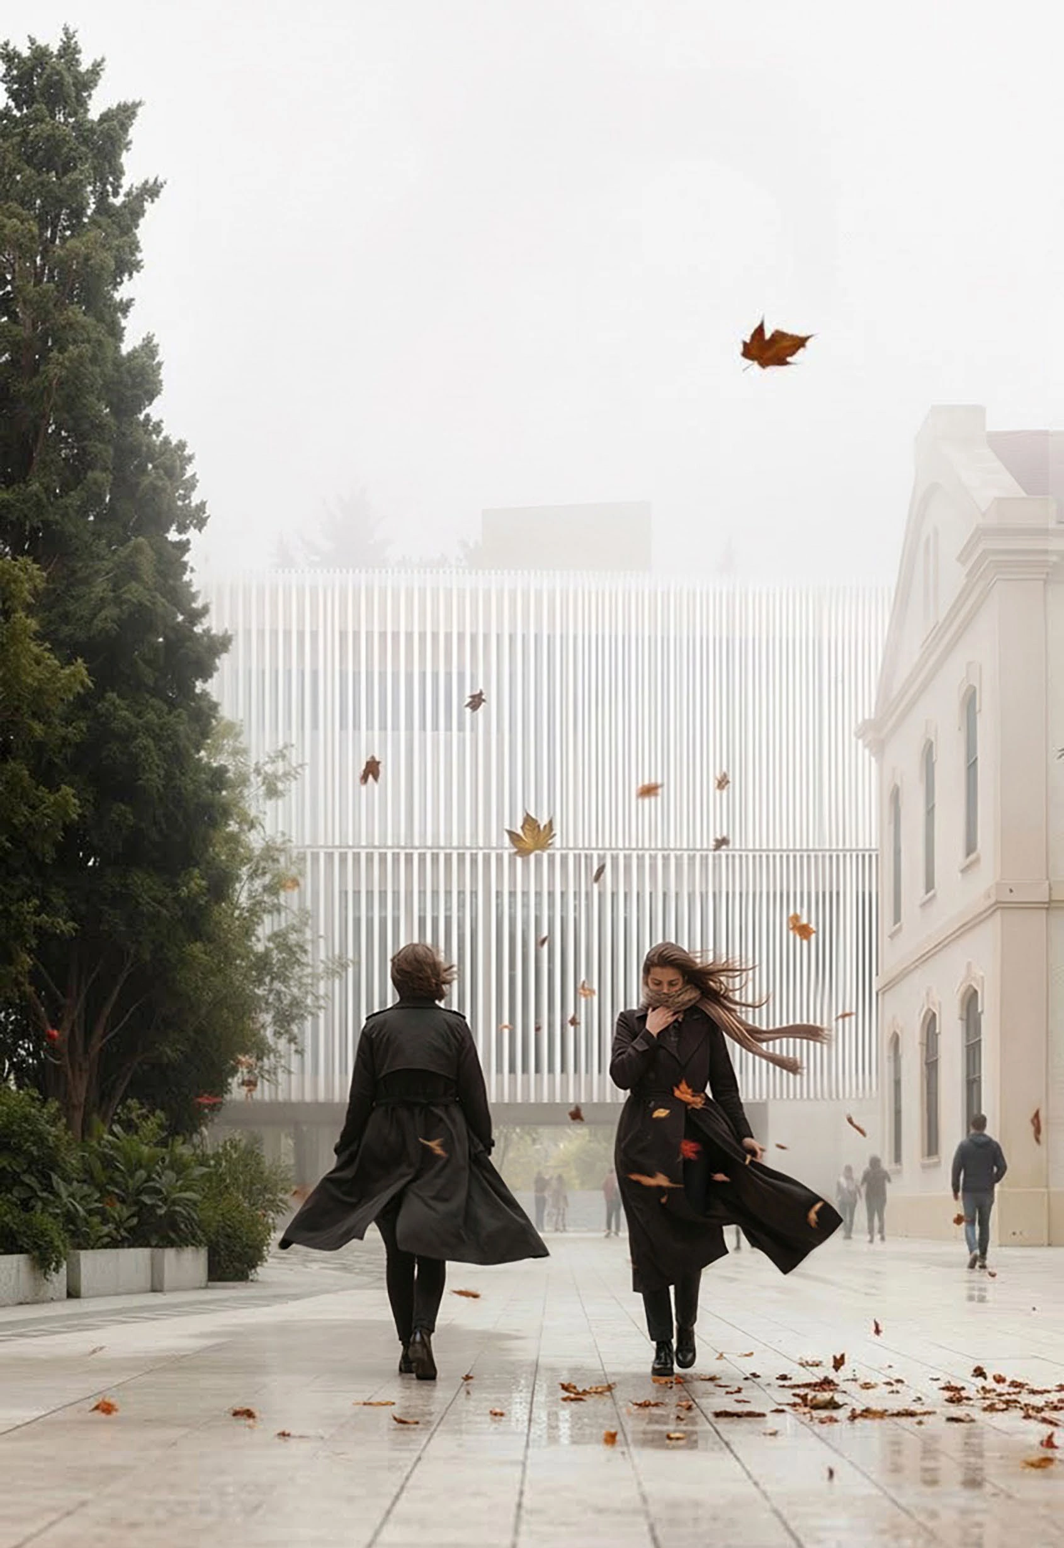
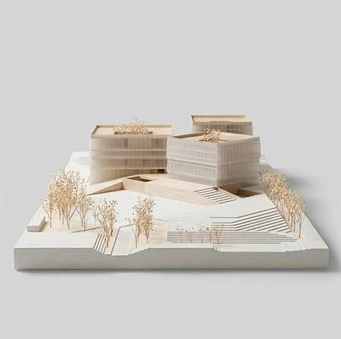
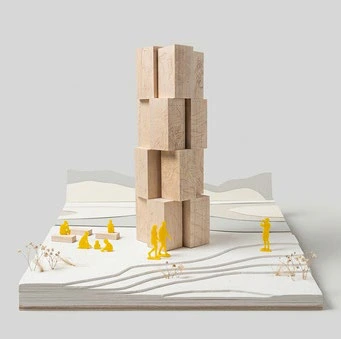
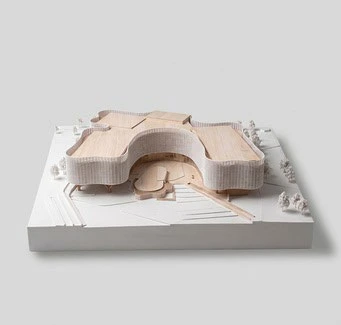
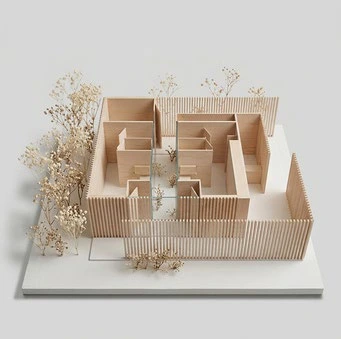
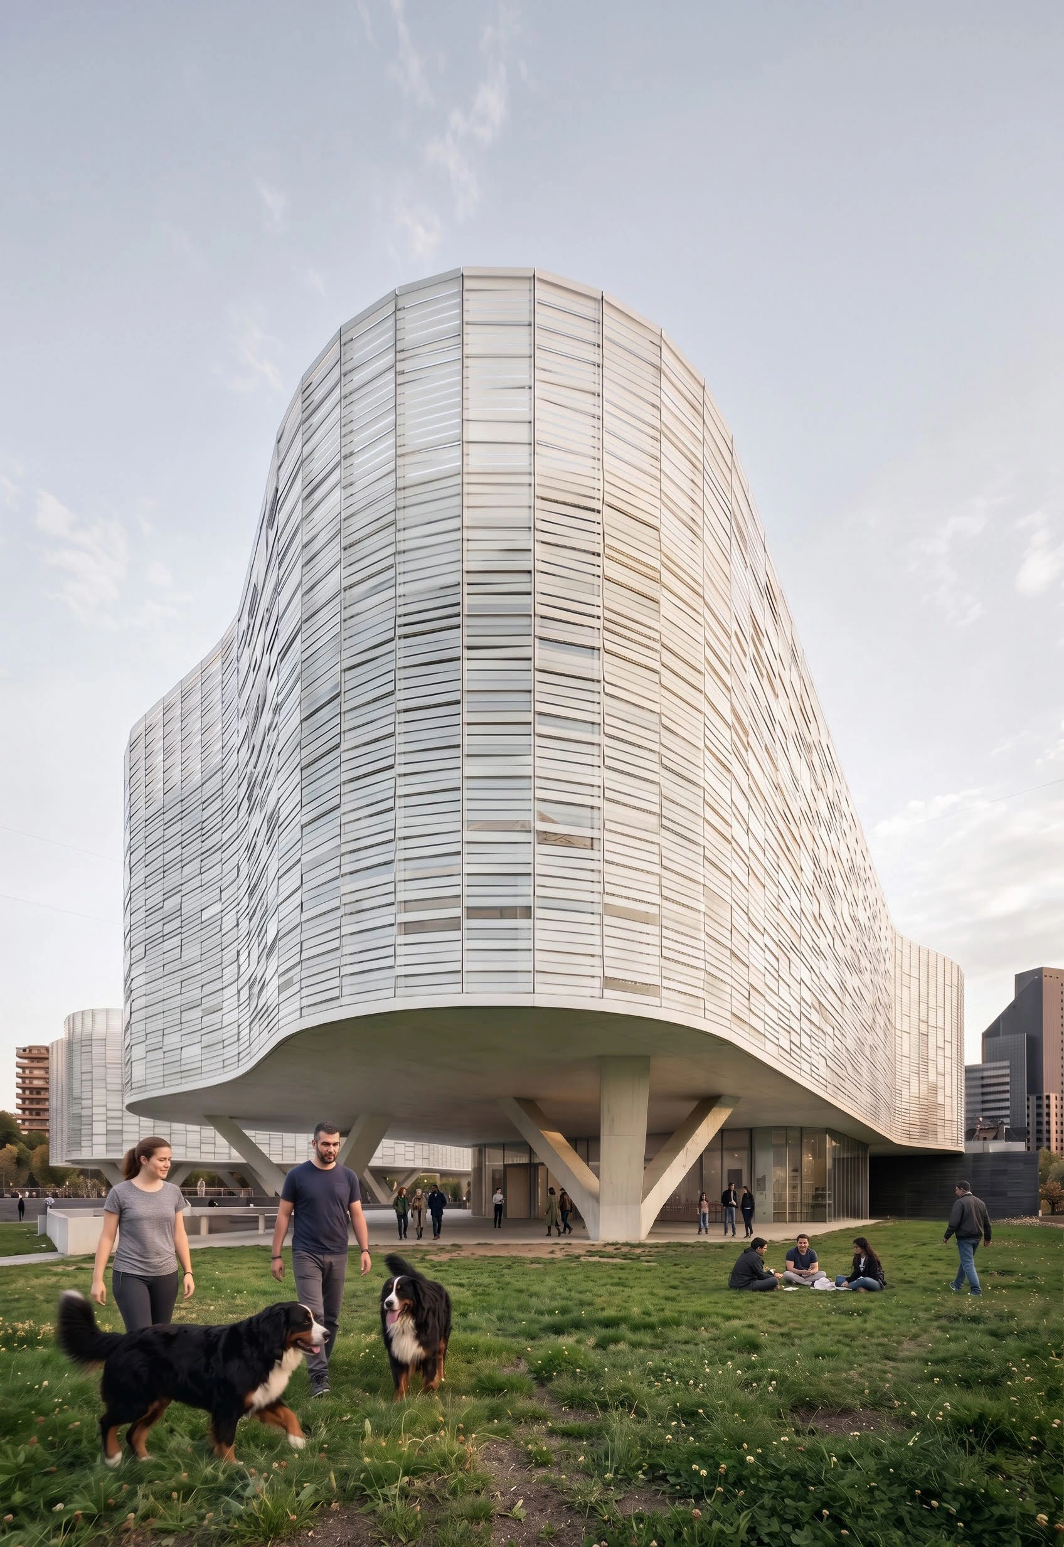
NuMu. — New Museum In Santiago, Chile/ (Santiago, Chile, 2020)
#096
01 // Cultural & Museums2020 // 7,500 m²

NuMu.

New Museum In Santiago, Chile/

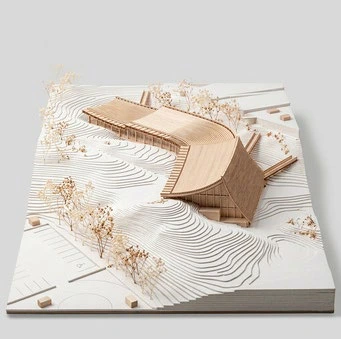
“It provides wonderful, highly adaptable spaces for the presentation of art stunning in their own right, while delivering a new way of seeing the city.”
1st Prize — International CompetitionInspect Details
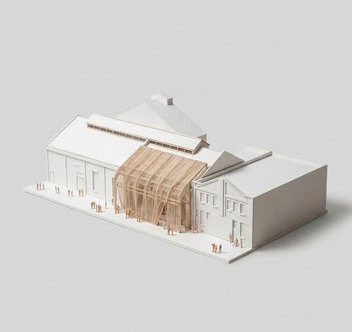
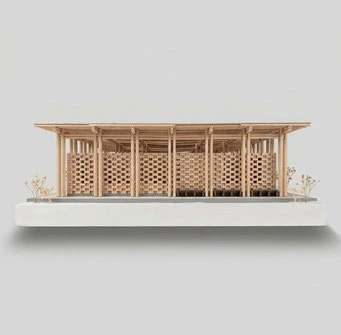
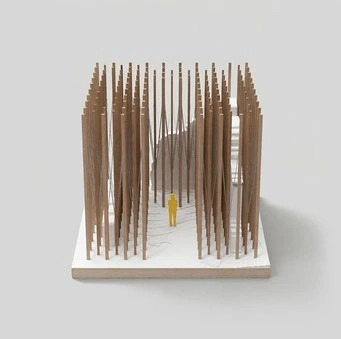
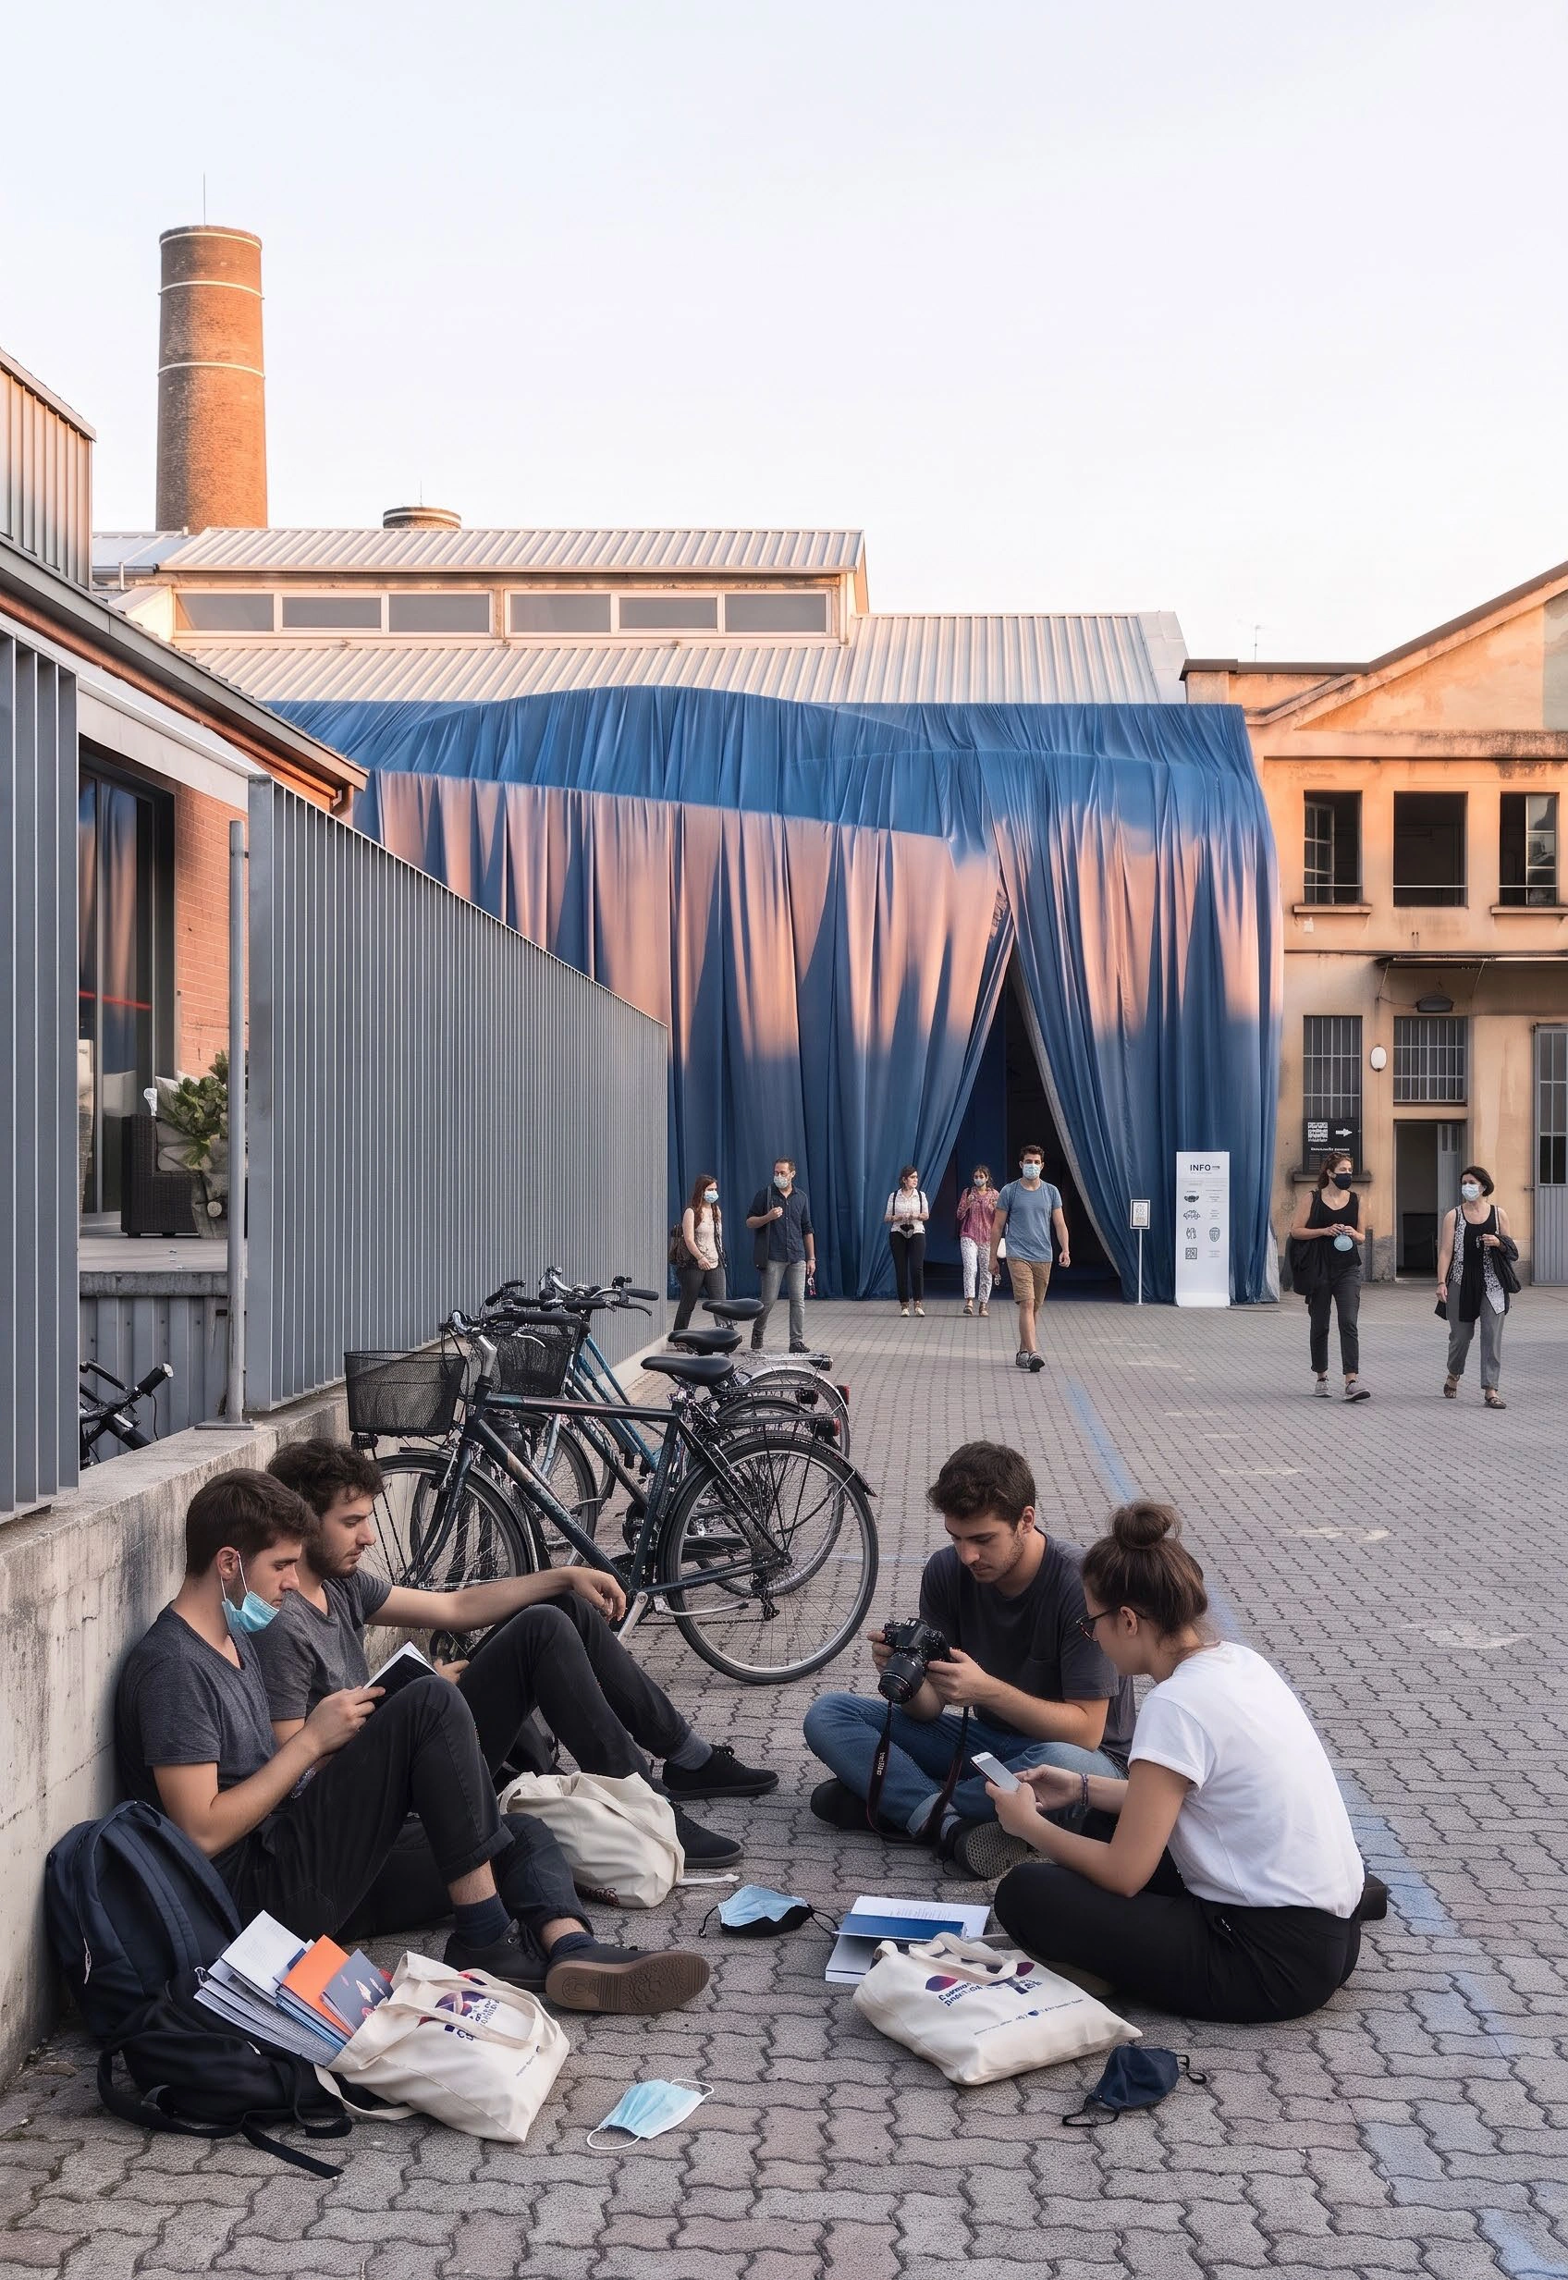
Curtain Call. — Silk Faw Installation / Fuorisalone 2021/ (Milan, Italy, 2021)
#116
02 // Pavilions2021 // Opificio 31

Curtain Call.

Silk Faw Installation / Fuorisalone 2021/

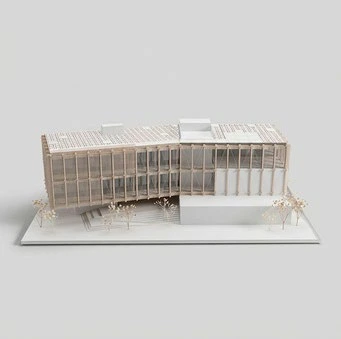
“The installation proves how the container can express its content from the outside, using its skin to invite public exploration during Milan Design Week.”

1st Prize — Invited Competition // ArchDaily BOTY ’23 NomineeInspect Details
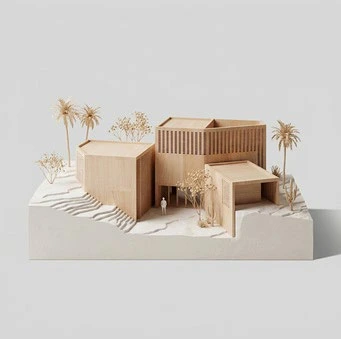
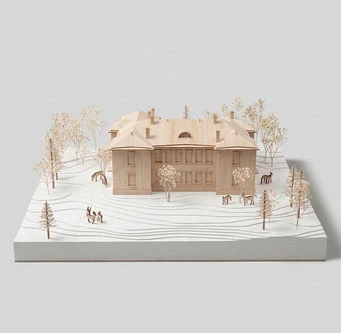
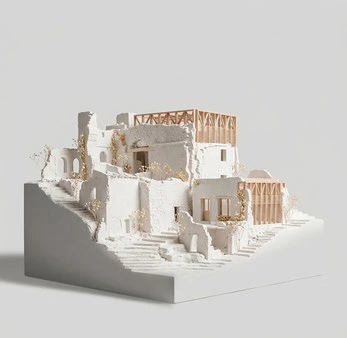
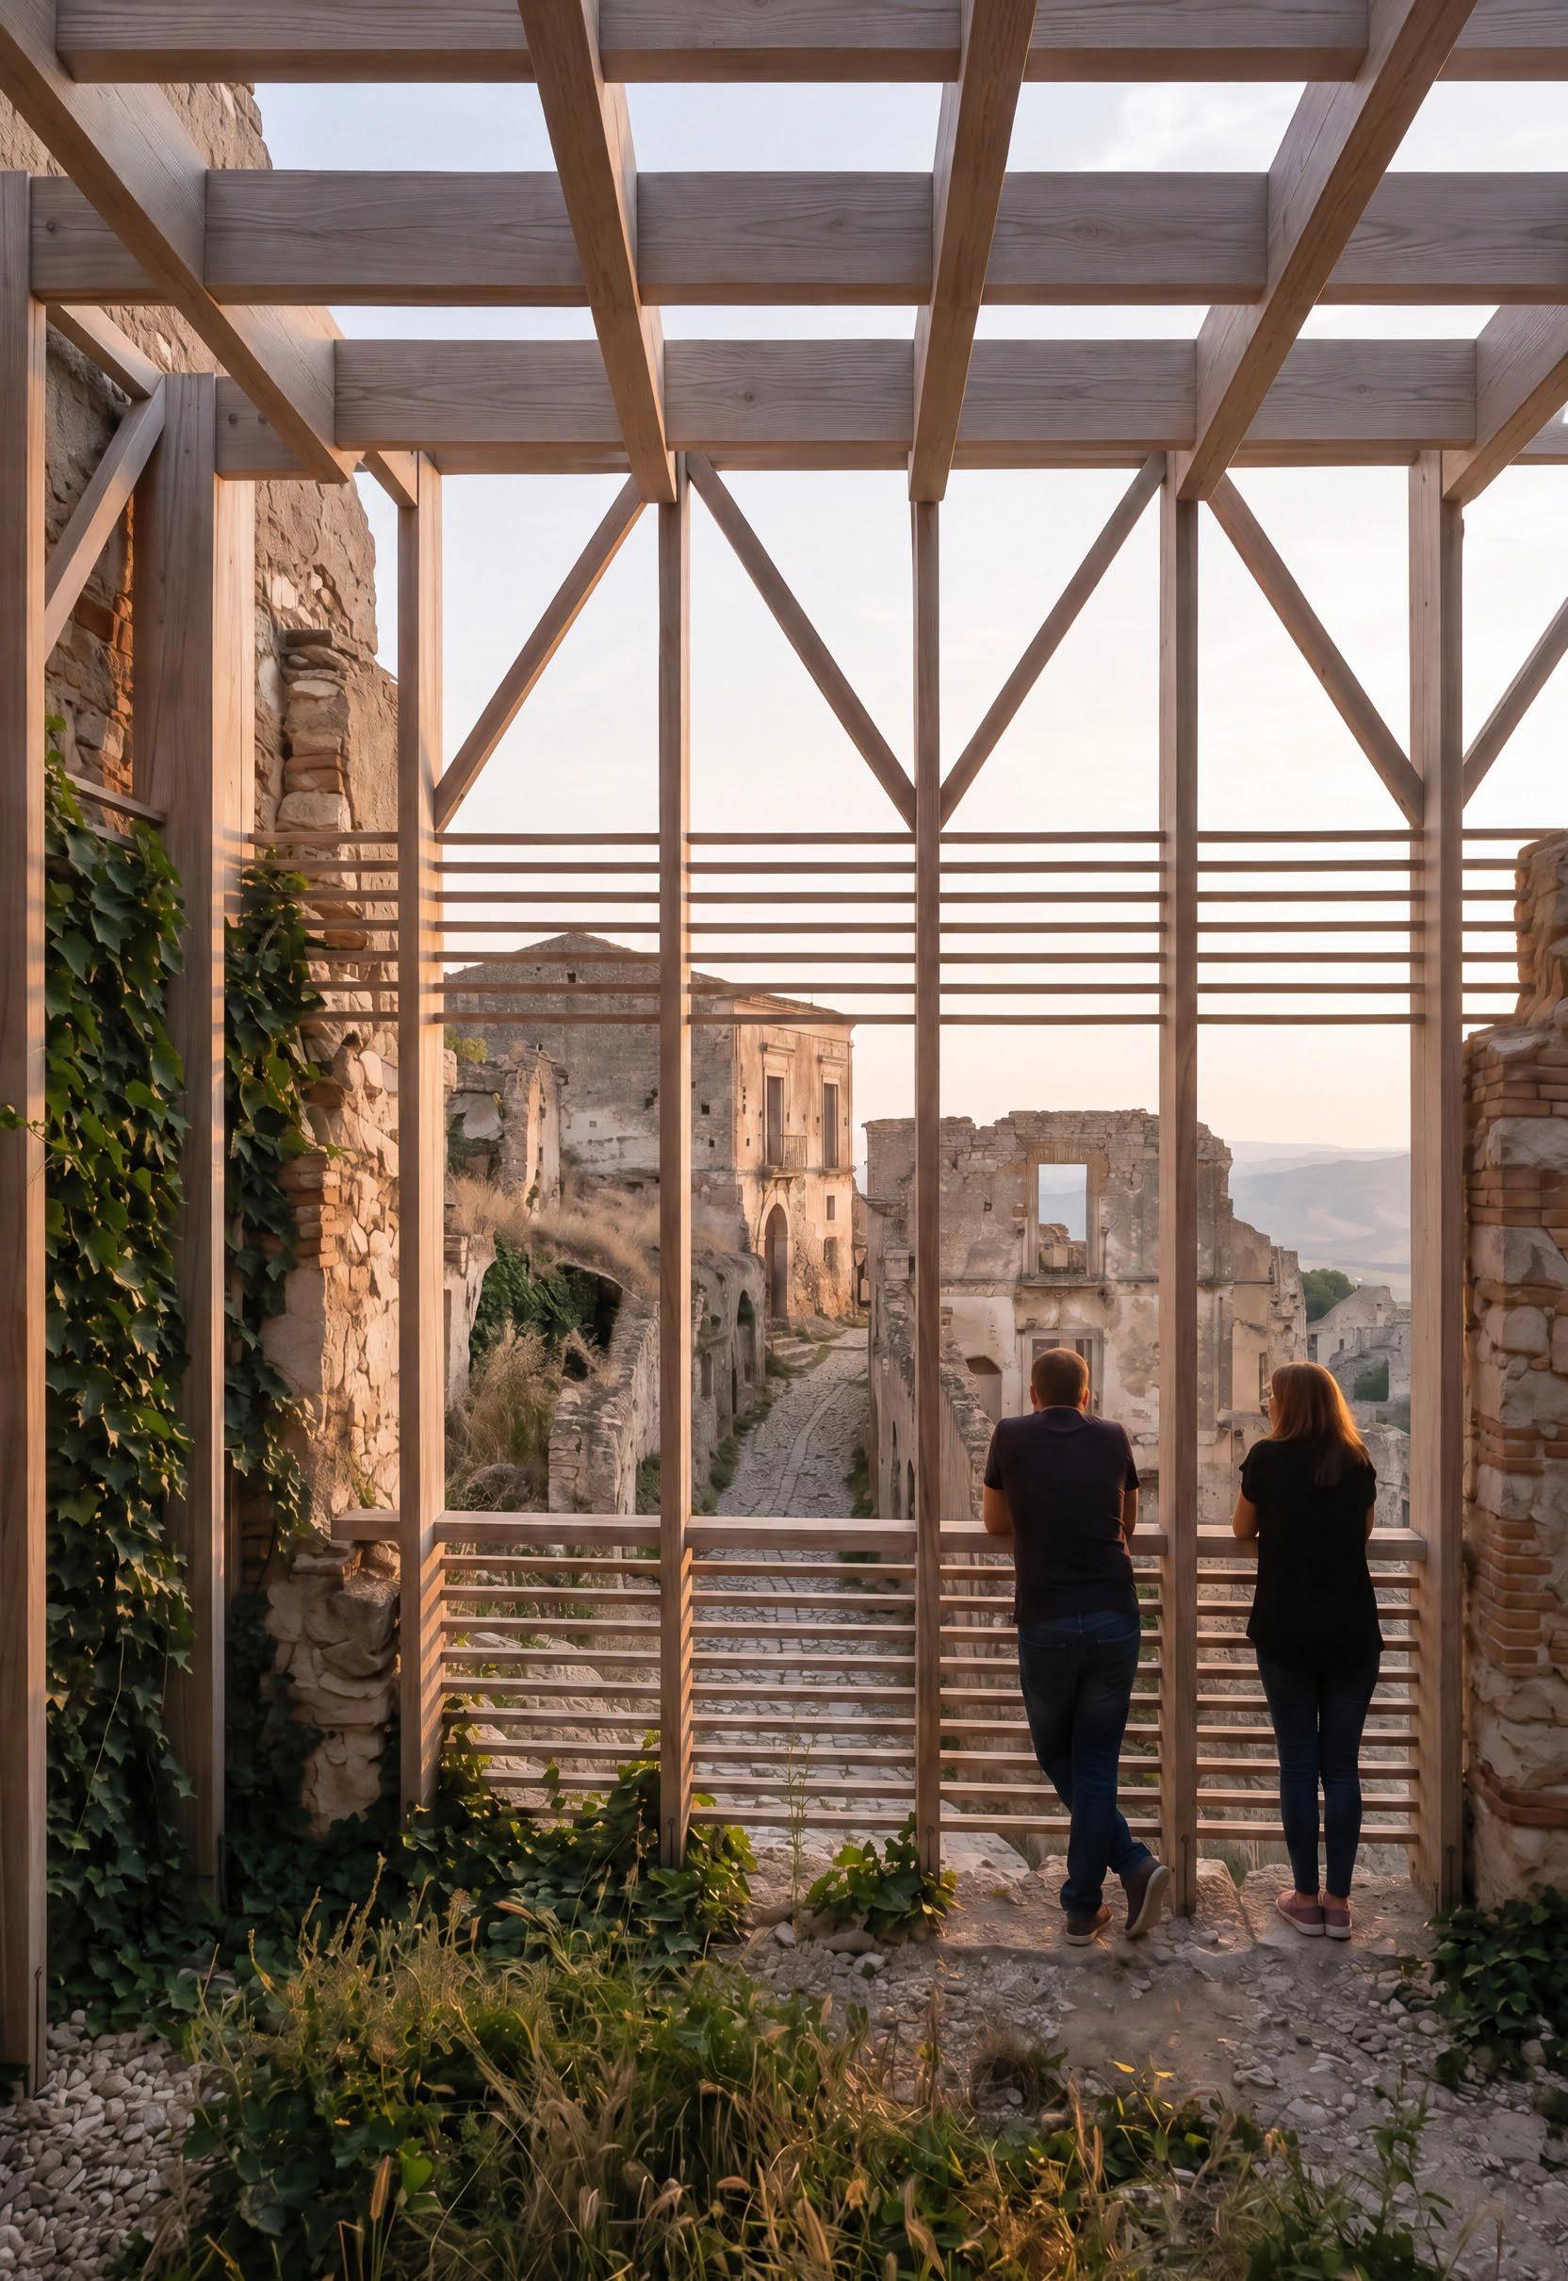
Traces. — A stratified Memory/ Ghost Town Refuges (Craco, Italy, 2020)
#092
03 // Hospitality & Heritage2020 // 700 m² + Refuges

Traces.

A stratified Memory/ Ghost Town Refuges

“A dispersed system of contemporary refuges among the ruins of ancient Craco, enabling visitors to live a sublime architectural experience: inhabiting the ruins and falling asleep under the uncovered vaults of a ghost town.”

1st Prize — International CompetitionInspect Details
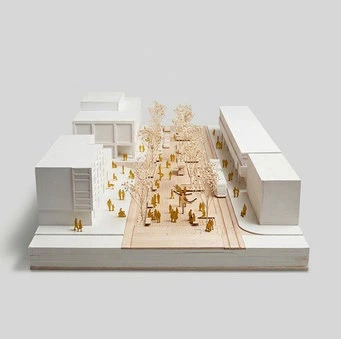
Maxxi. — Grande MAXXI Extension & Green Hub/ #130 (Rome, Italy, 2022)
#130
04 // Cultural & Museums2022 // 6×6m CLT Grid

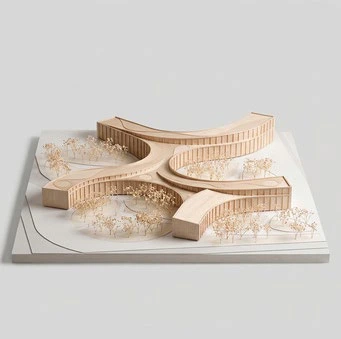
Maxxi.

Grande MAXXI Extension & Green Hub/ #130

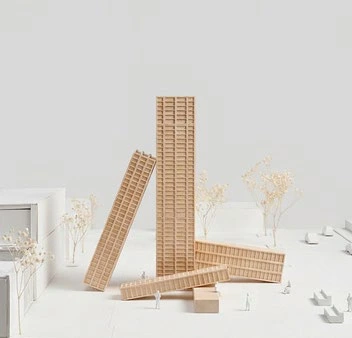
“What does it mean to innovate within historic Rome? Hollowing the volume to frame the Basilica of Santa Croce al Flaminio, the hub acts as a temporal bridge, uniting Zaha Hadid’s museum plaza with an archipelago of seasonal gardens.”

Top-25 Score Tier (of 103)Inspect Details
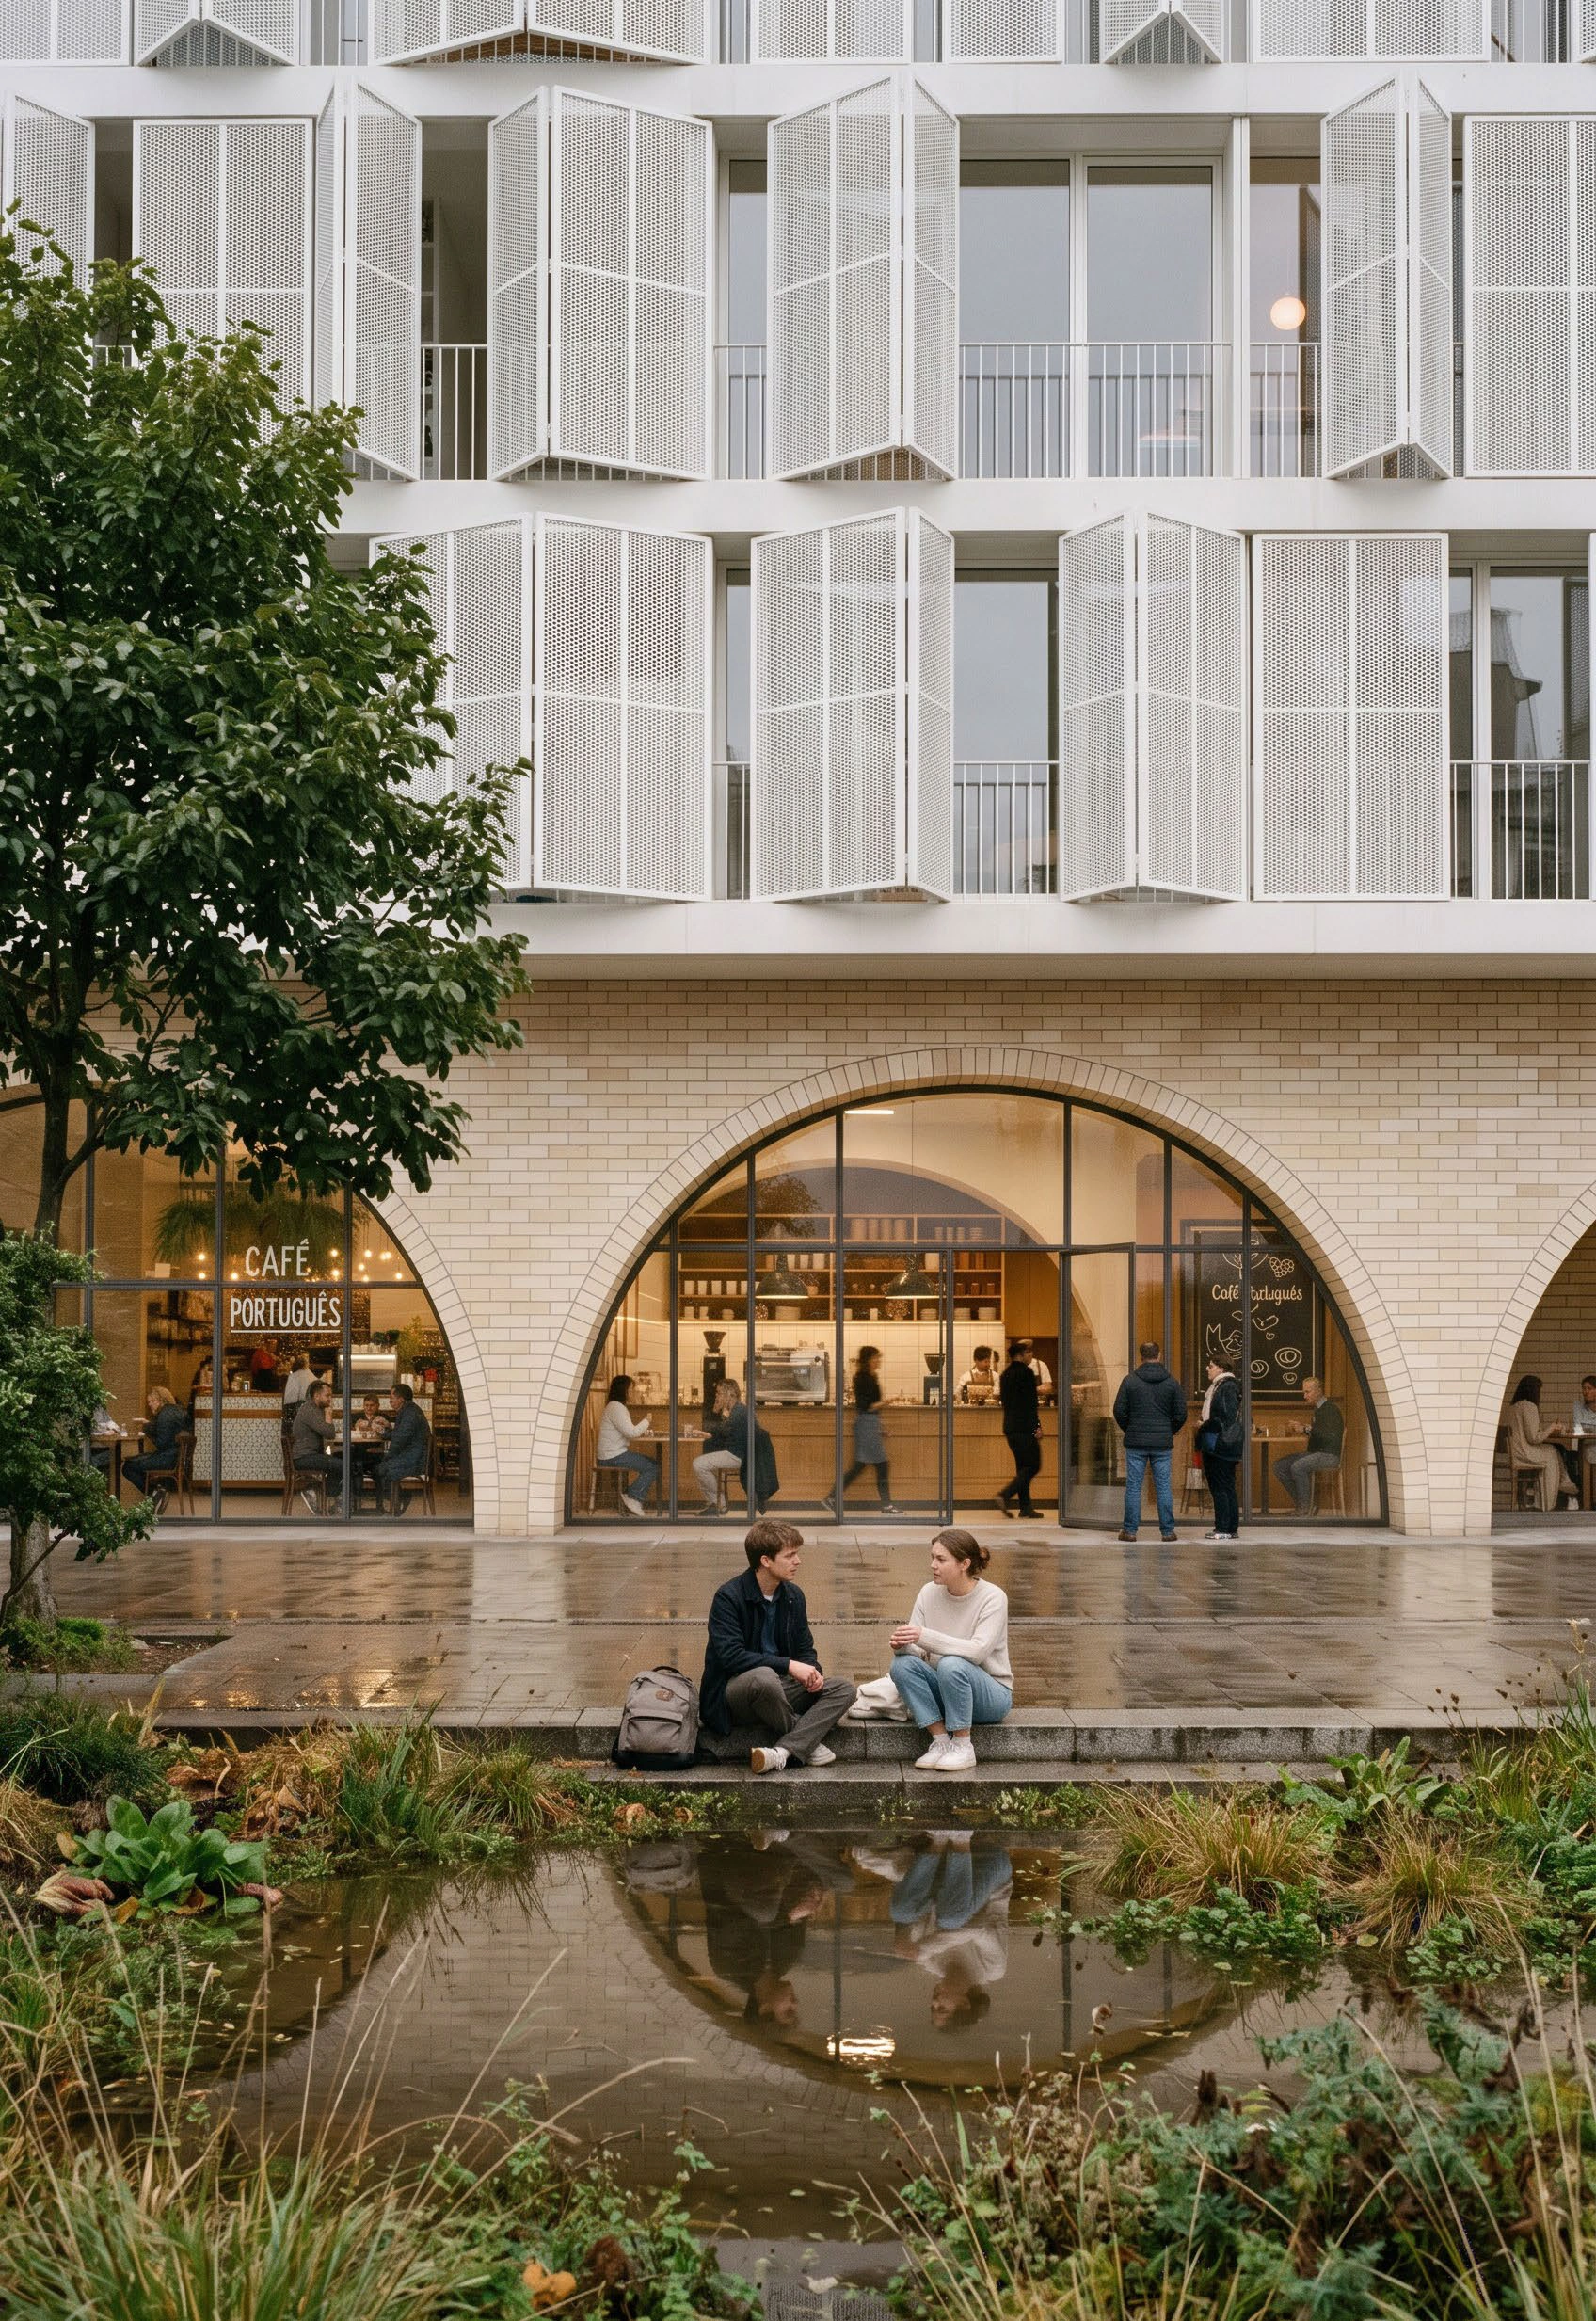
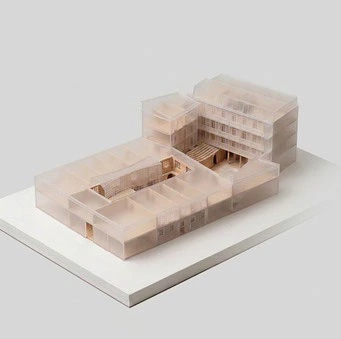
Torrado da Silva. — 180 Affordable Housing Units in Almada #173 (Almada, Lisbon, Portugal, 2023)
#173
05 // Housing2023 // 20,881 m² / 180 Units

Torrado da Silva.

180 Affordable Housing Units in Almada #173

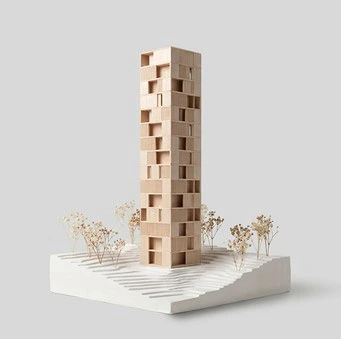
“Demonstrating formal consistency and spatial clarity, the proposal articulates a dual urban response—anchoring the street front through a porous commercial plinth while opening stepped residential terraces toward the valley.”

Finalist — 4th Highest Score in Design Quality (8th Place)Inspect Details

Practice & Collabs/

Making myself useful in other people's projects.

All 5 Spreads
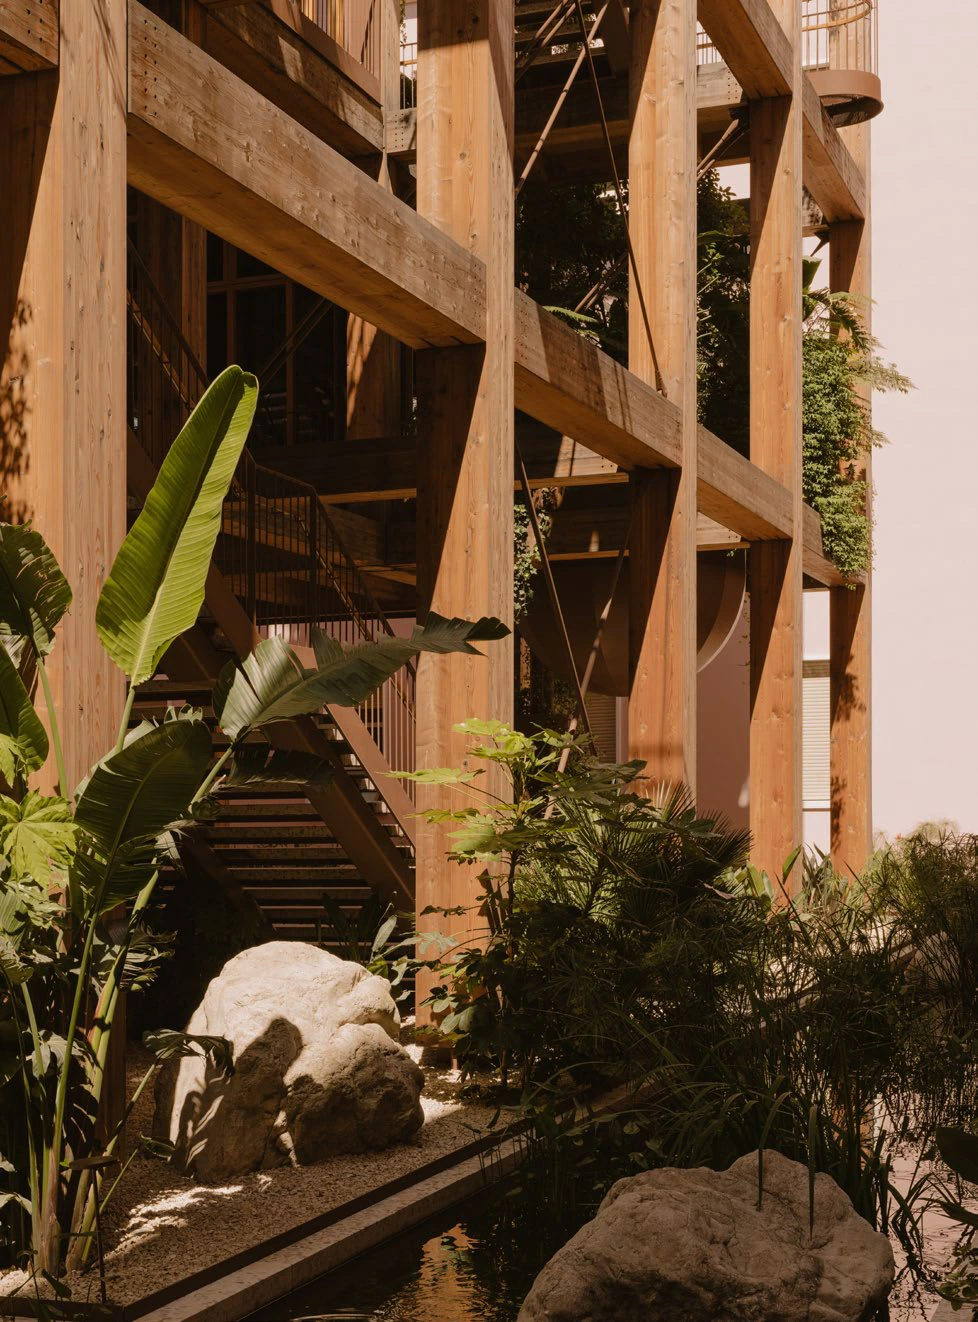
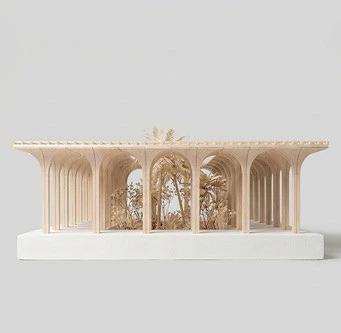
Making of a Garden. — Studio Precht (Tirana, Albania)
#154Studio Precht

Making of a Garden.

Studio Precht / Built, EU Mies Award Nominee

Developed within the high-security perimeter of the Prime Minister’s Office in Tirana, Making of a Garden redefines institutional architecture by embedding natural topography and planted gardens into a governmental courtyard. Conceived as a modular mass-timber intervention, the pavilion integrates timber construction systems with shaded public walkways, transforming a restricted government courtyard into a shared institutional courtyard / welcoming landscaped environment. The tectonic framework relies on a precise structural grid of prefabricated cross-laminated timber (CLT) sourced from Austria, paired with integrated soft-landscaping components. Nominated for the European Union Prize for Contemporary Architecture (2026 EUmies Awards), the project demonstrates cross-border prefabrication logistics and sustainable timber detailing within a sensitive political context.

Tirana, AlbaniaCAD Sheet
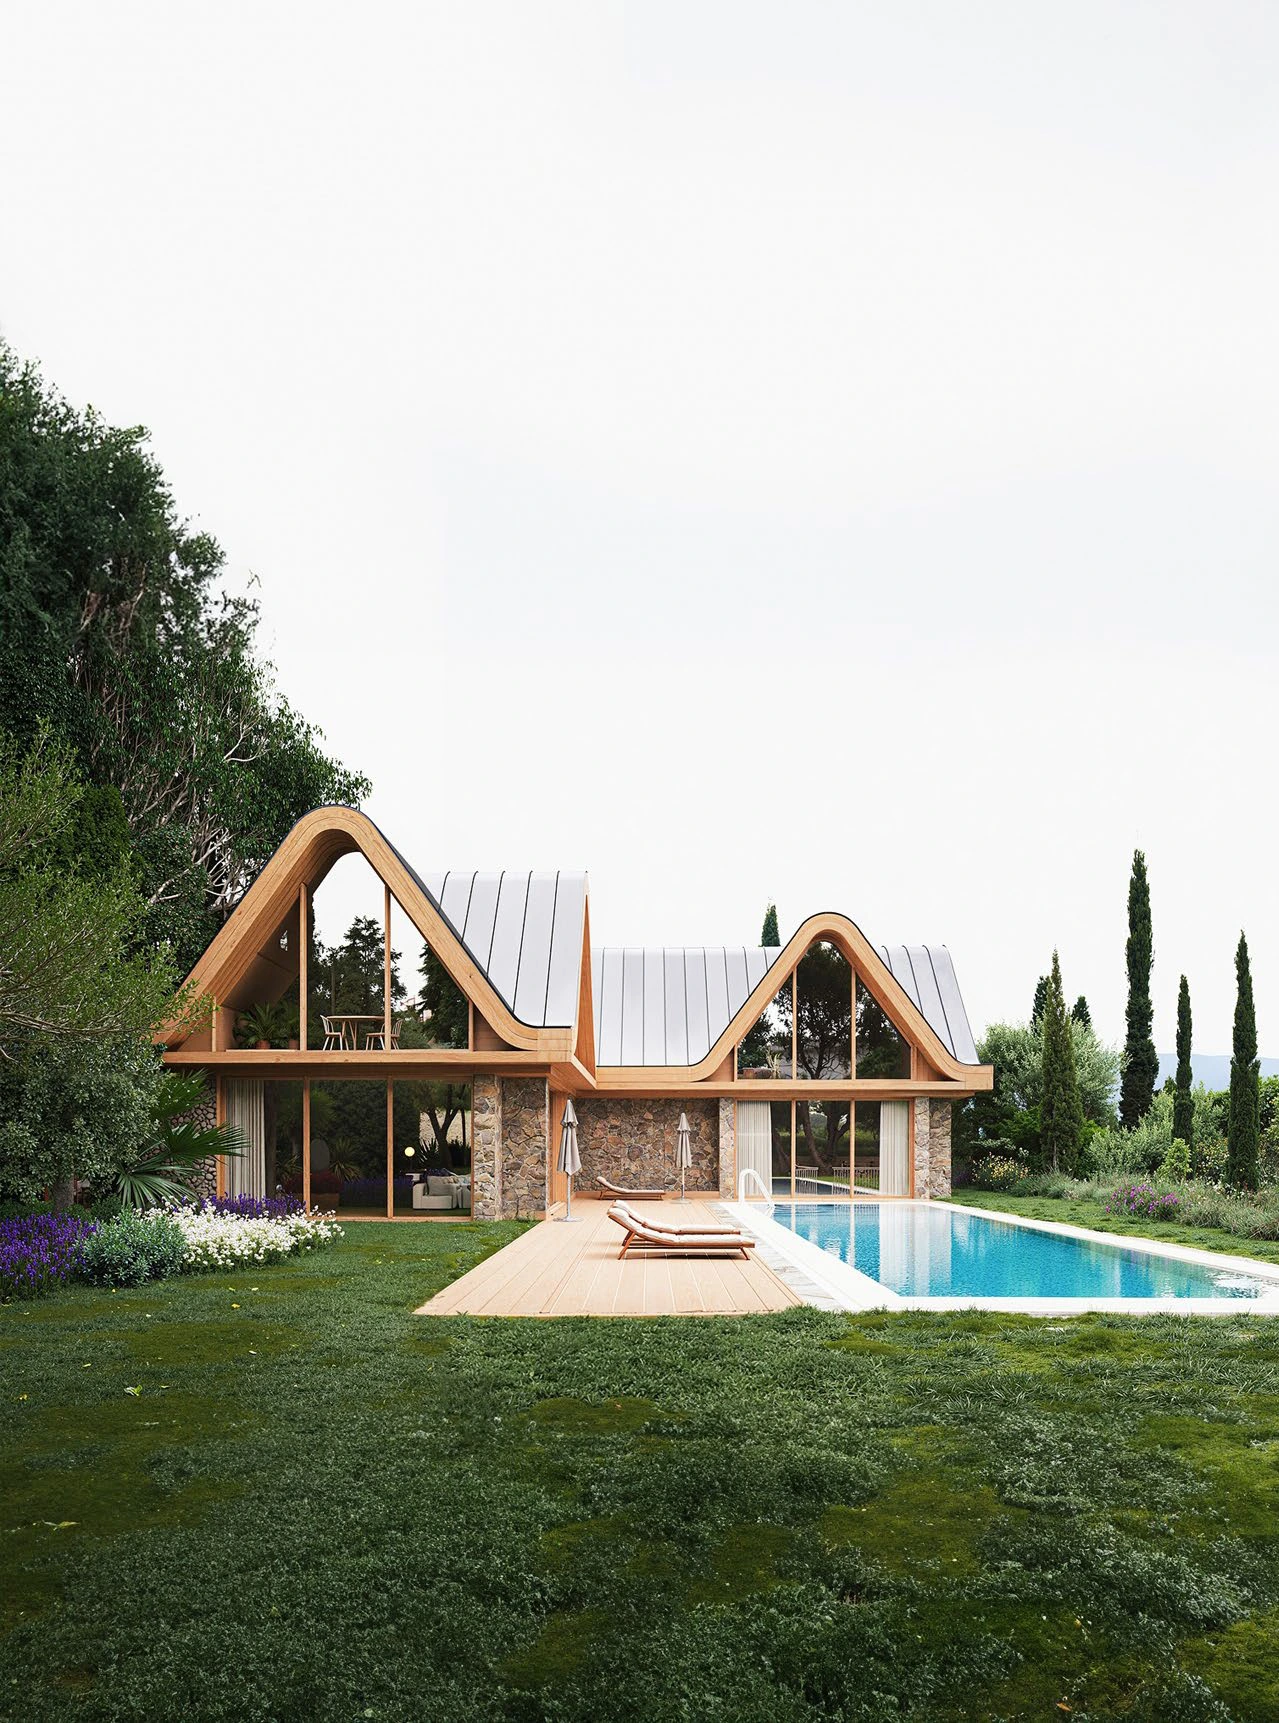
Mullet Residences & Aparts. — Studio Precht (Mullet, Tirana, Albania)
#168 / #170Studio Precht

Mullet Residences & Aparts.

Studio Precht / Masterplan & Modular Housing

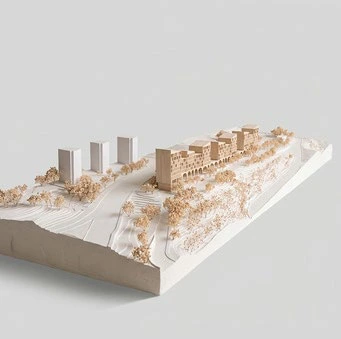
Set across an 18-hectare hillside outside Tirana, Mullet Residences is a large-scale residential masterplan and modular housing development. The scheme balances territorial planning with tectonic standardization, organizing 103 single-family villas around a central park and stormwater canal. Utilizing a prefabricated timber roof and spatial “kit-of-parts” module, the design achieves 60 unique villa configurations (66,075 m² GFA) without sacrificing construction economy. Complementing the low-rise parcels, Mullet Apartments adapts this curved timber gable tectonic into an eight-level collective housing structure containing 73 units (15,762 m² above ground) and subterranean parking. Local stone retaining walls, subterranean lightwells, and standing-seam metal roofs embed both typologies into the Mediterranean topography.

Mullet, Tirana, AlbaniaCAD Sheet
Palacio Subercaseaux. — Cecilia Puga & Paula Velasco Arqs. (Valparaíso, Chile)
#127Cecilia Puga & Paula Velasco Arqs.

Palacio Subercaseaux.

Cecilia Puga & Arqs. / 1st Prize, Public Tender

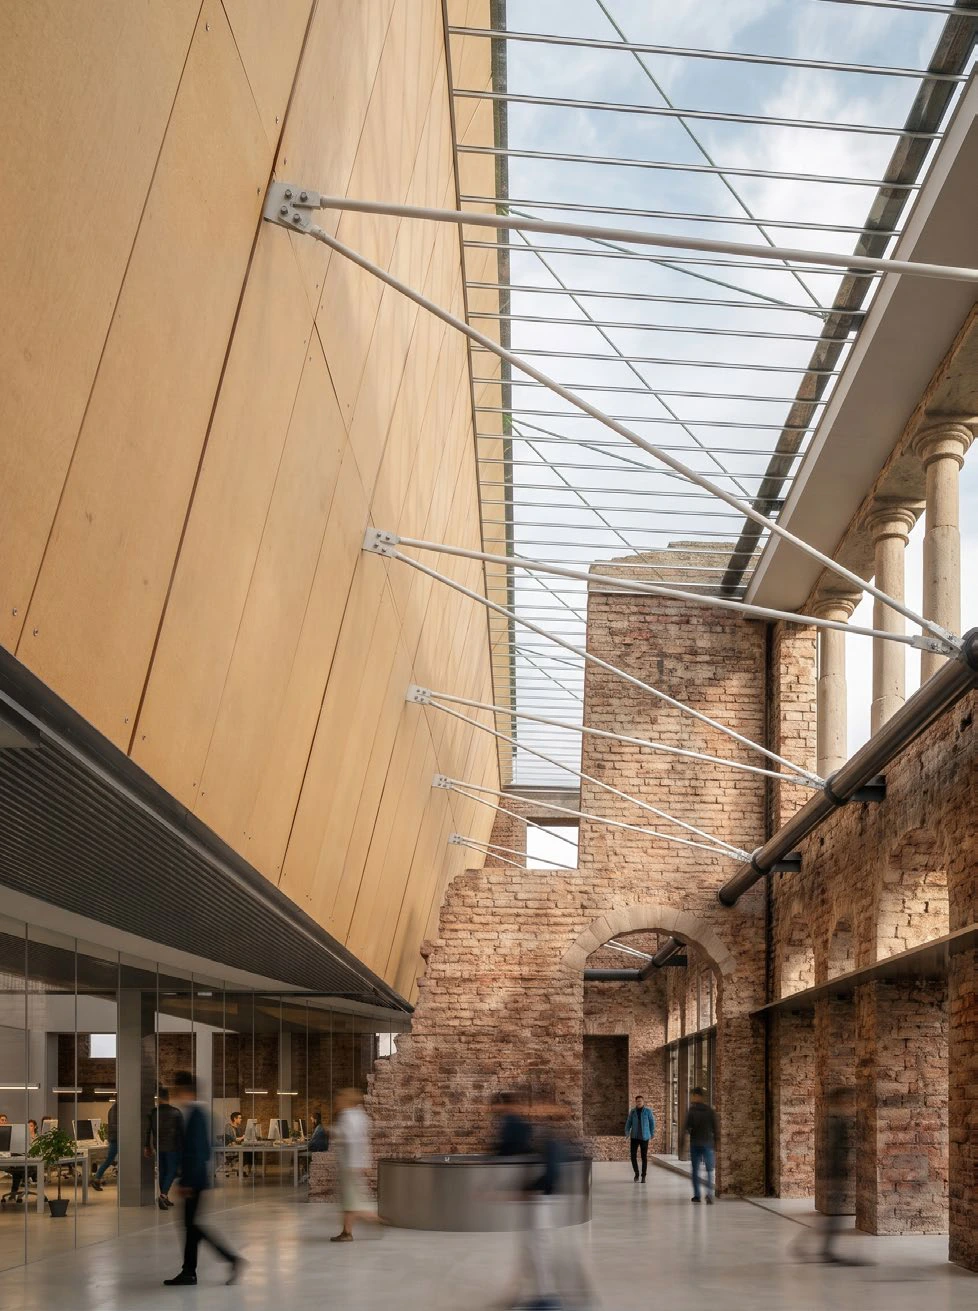
Awarded First Prize in a public tender by Chile’s Cultural Heritage Service, the Valparaíso Regional Archive rehabilitates the historic ruins of the Palacio Subercaseaux within a UNESCO World Heritage district. Following a 2007 explosion that left only the perimeter masonry standing, the intervention avoids artificial imitation by consolidating the historical shell and inserting a detached, freestanding reinforced-concrete volume inside. This autonomous internal structure houses heavy archival repositories, conservation laboratories, and public reading rooms while stabilizing the heritage facade via a perimeter seismic truss. A continuous spatial void separates old masonry from the new concrete core, filtering natural light down into a ground-floor civic plaza.

Valparaíso, ChileCAD Sheet
CSAV Corporate HQ. — Pool Arquitectura (C. Puga & P. Velasco) (Santiago, Chile)
#102Pool Arquitectura (C. Puga & P. Velasco)

CSAV Corporate HQ.

Cecilia Puga & Arqs. / Lighting Award — Limarí Light.

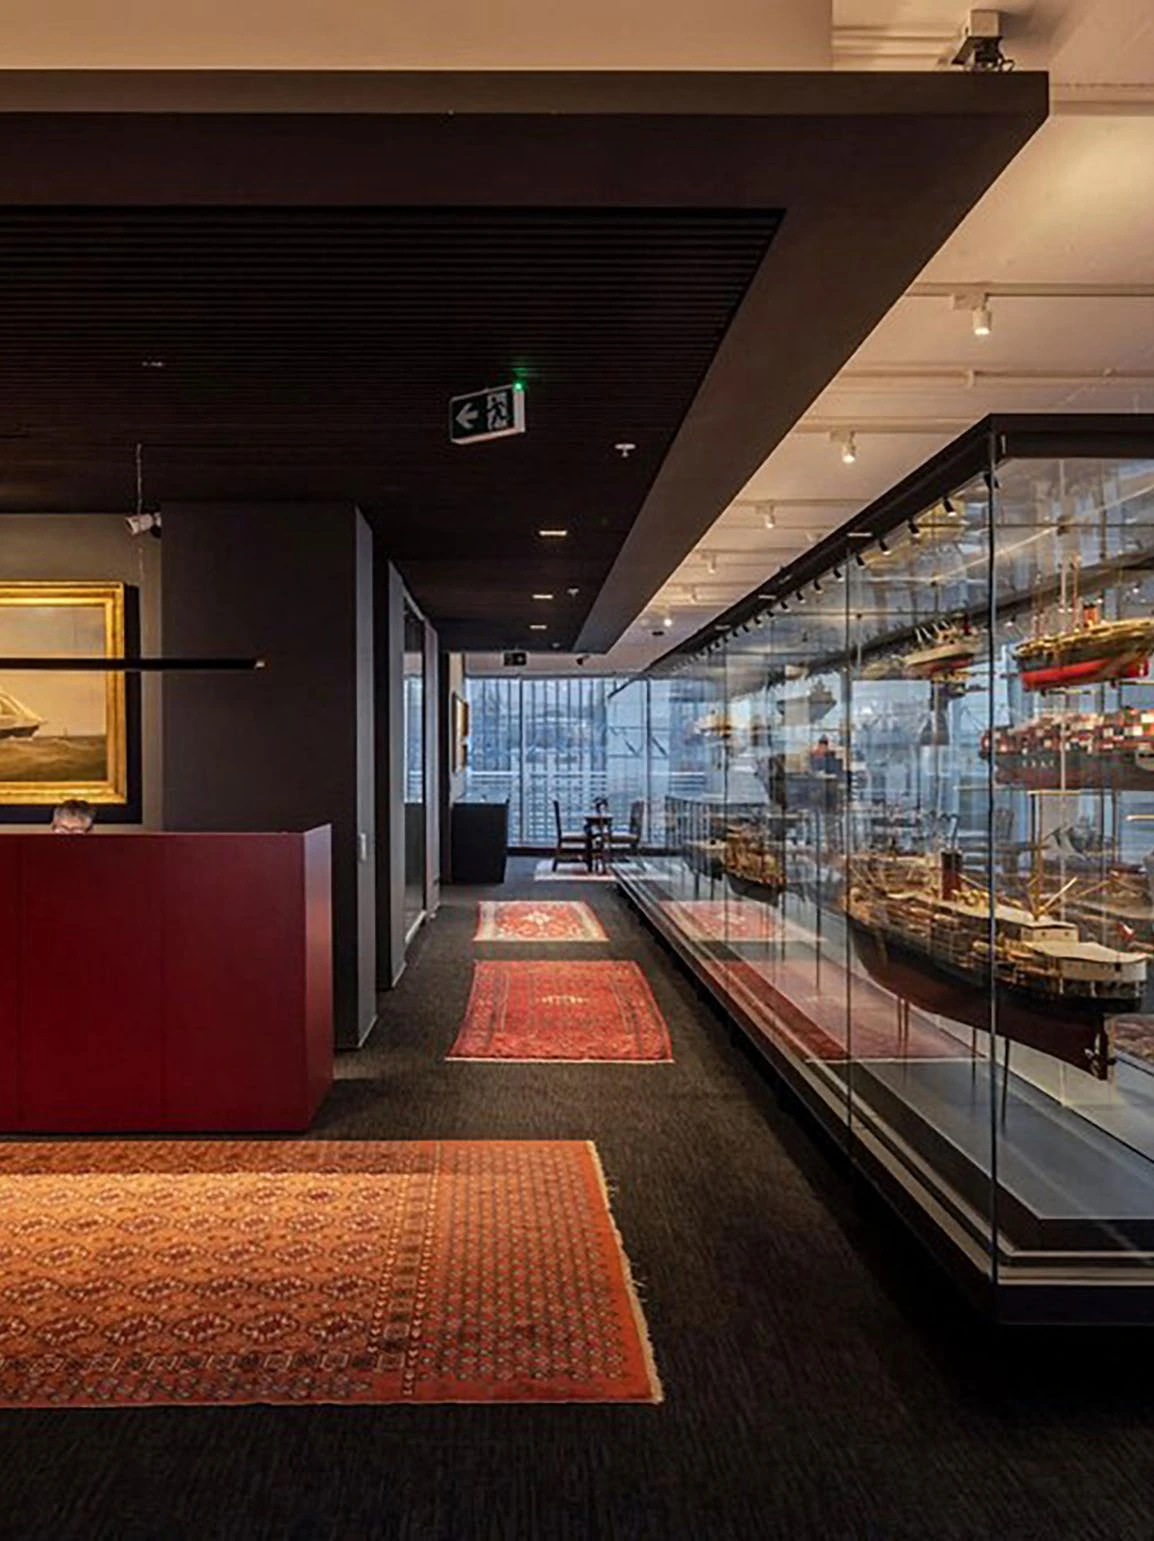
Located on the 14th floor of a corporate tower in Santiago, the 760 m² CSAV Headquarters combines executive offices for a 150-year-old shipping company with a permanent gallery for its historical maritime collection. The spatial strategy establishes a clear tectonic duality: a compact central core conceals wet areas, server rooms, and dense MEP systems beneath dropped ceilings, while the perimeter workspace exposes the restored concrete slab above. Modulated timber cabinetry, two twelve-meter ship-model vitrines, and custom bronze-finished steel glazing structure the eight programmatic zones. Honed basalt stonework, oiled walnut flooring, and automated Lutron lighting—awarded a 2023 LIT Lighting Award Honorable Mention—bridge workplace performance with museographic conservation.

Santiago, ChileCAD Sheet
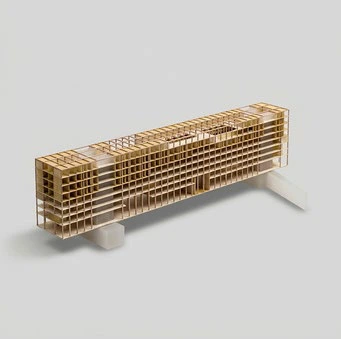
SNCB/NMBS RAILWAY HQ. — OMA — Reinier de Graaf (Brussels, Belgium)
#095OMA — Reinier de Graaf

SNCB/NMBS RAILWAY HQ.

OMA - Reinier de Graaf / 1st Prize, OMA Team Entry

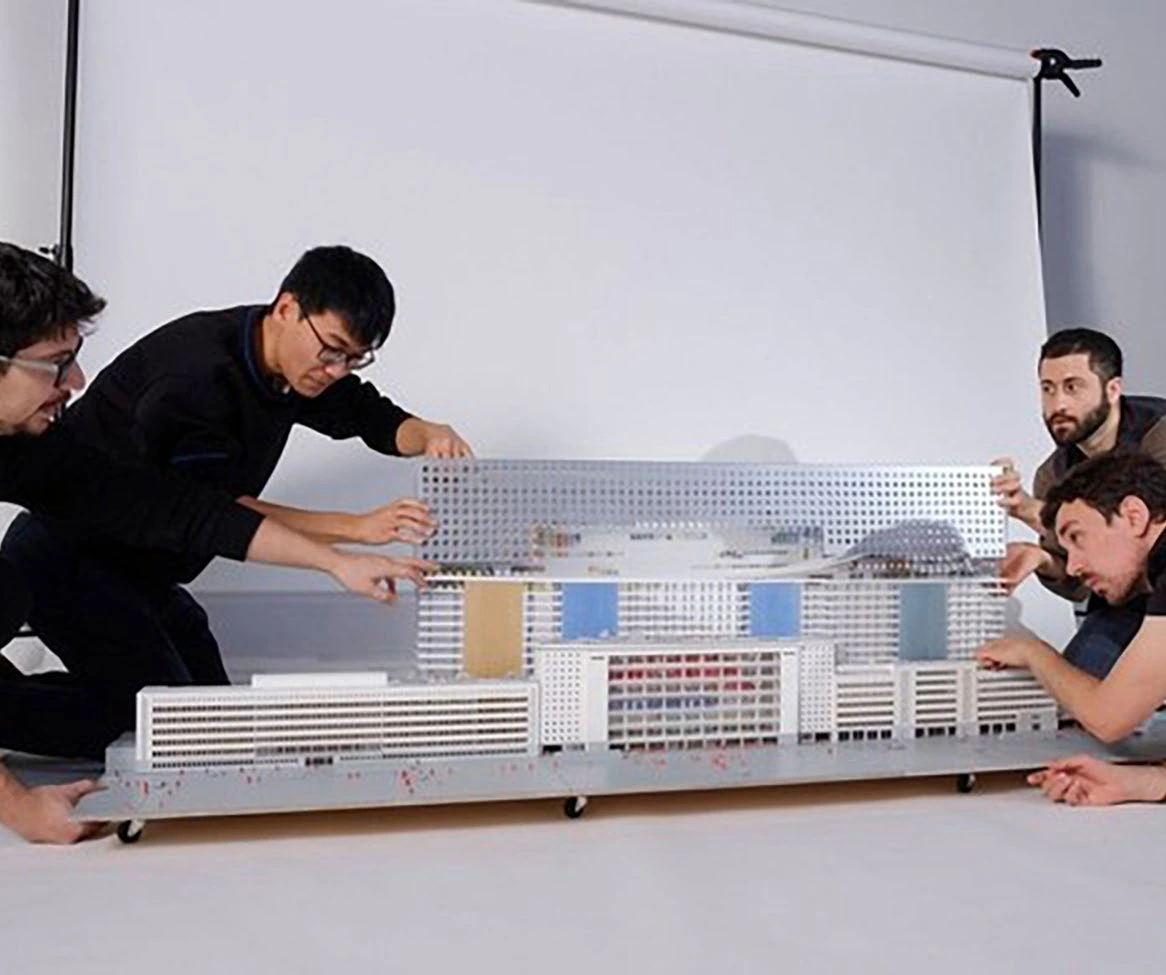
Awarded First Prize in an international competition led by OMA Partner Reinier de Graaf alongside Jaspers-Eyers Architects, the 75,000 m² SNCB/NMBS Headquarters consolidates Belgium’s National Railway Company for 4,000 employees at Brussels-South station. The scheme preserves three monumental buildings from the 1958 Brussels World’s Fair along Fonsny Avenue, bridging them with an eleven-story, 236-meter linear volume facing the rail tracks. Expressing Brussels’ dual national and European identity, the glazed trackside facade reveals internal workspaces, conference rooms, training centers, and dining halls to convey institutional transparency. A three-story street lobby integrates retail and direct platform access, while rooftop gardens crown the restored heritage structures.

Brussels, BelgiumCAD Sheet

Studio Practice, 35+ Awards & 24-App Instrumentarium

Full professional timeline across Austria, the Netherlands, and Chile, academic research, and the unpoetic machinery behind the drawings.

Open Practice & Bio

Inventory & Visual Index.

Things that got built, things that tried to get built, & things that looked better in Rhino.

Dedicated Archive View
Typology /
#173 Torrado da Silva Residences (2023) — International Competition, Finalist architectural modelCase Study
#1732023

Torrado da Silva Residences

Almada, Lisbon, Portugal

International Competition, Finalist

#169 Pyeongtaek Central Library (2024) — International Competition architectural model
#1692024

Pyeongtaek Central Library

Pyeongtaek, South Korea

International Competition

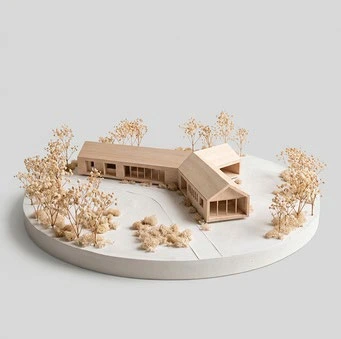
#166 Loncotraro House (2024) — Private Commission architectural model
#1662024

Loncotraro House

Pucón, Chile

Private Commission

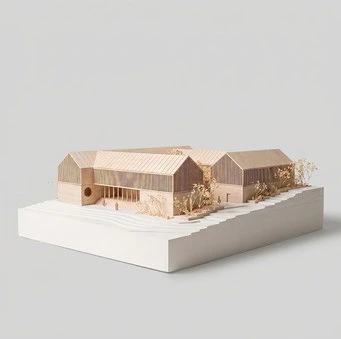
#164 Ninhue City Hall (Consistorial) (2024) — Public Competition architectural model
#1642024

Ninhue City Hall (Consistorial)

Ninhue, Chile

Public Competition

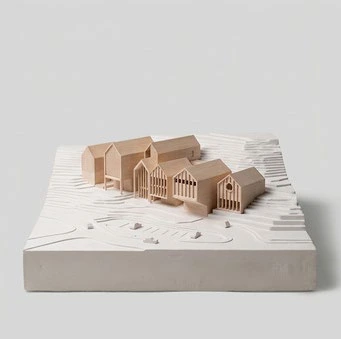
#162 Astruptunet Visitor Centre (2024) — International Competition architectural model
#1622024

Astruptunet Visitor Centre

Jølster, Norway

International Competition

#155 New Jinju National Museum (2023) — International Competition architectural model
#1552023

New Jinju National Museum

Jinju, South Korea

International Competition

#149 House of the Future (2023) — International Competition, Honorable Mention architectural model
#1492023

House of the Future

Dubai, UAE

International Competition, Honorable Mention

#143 Chilean Pavilion, Venice Biennale (2023) — International Competition, Honorable Mention architectural model
#1432023

Chilean Pavilion, Venice Biennale

Venice, Italy

International Competition, Honorable Mention

#137 Microhome Modular Living (2022) — International Competition, Finalist architectural model
#1372022

Microhome Modular Living

Concepción, Chile

International Competition, Finalist

#135 MEXTRÓPOLI Pavilion, Arquine 24 (2022) — International Competition architectural model
#1352022

MEXTRÓPOLI Pavilion, Arquine 24

Mexico City, Mexico

International Competition

#133 Kinmen Central Library & Art Museum (2022) — International Competition architectural model
#1332022

Kinmen Central Library & Art Museum

Kinmen, Taiwan

International Competition

#131 IAAC Advanced Architecture (2022) — International Competition, Finalist architectural model
#1312022

IAAC Advanced Architecture

Barcelona, Spain

International Competition, Finalist

#130 Grande MAXXI Extension (2022) — International Competition architectural modelCase Study
#1302022

Grande MAXXI Extension

Rome, Italy

International Competition

#128 Festival Fugaz Urban Pavilion (2022) — Public Competition architectural model
#1282022

Festival Fugaz Urban Pavilion

Concepción, Chile

Public Competition

#124 10 Corso Como Design Store (2022) — Invited Competition, Finalist architectural model
#1242022

10 Corso Como Design Store

Milan, Italy

Invited Competition, Finalist

#116 Silk-FAW Pavilion, Fuorisalone (2021) — International Competition, 1st Prize architectural modelCase Study
#1162021

Silk-FAW Pavilion, Fuorisalone

Milan, Italy

International Competition, 1st Prize

#115 Omuli Horse Museum (2021) — International Competition, Shortlisted architectural model
#1152021

Omuli Horse Museum

Omuli, Latvia

International Competition, Shortlisted

#109 Kaira Looro Women's House (2021) — International Competition architectural model
#1092021

Kaira Looro Women's House

Baghere, Senegal

International Competition

#101 Sudbury 2050 Urban Masterplan (2020) — International Competition architectural model
#1012020

Sudbury 2050 Urban Masterplan

Ontario, Canada

International Competition

#099 Sečovlje Salt-Pan House (2020) — International Competition architectural model
#0992020

Sečovlje Salt-Pan House

Sečovlje, Slovenia

International Competition

#096 NuMu, Nuevo Museo Stgo. (2020) — International Competition, 1st Prize architectural modelCase Study
#0962020

NuMu, Nuevo Museo Stgo.

Santiago, Chile

International Competition, 1st Prize

#094 Konkurs KOŁO Public Pavilion (2020) — International Competition architectural model
#0942020

Konkurs KOŁO Public Pavilion

Warsaw, Poland

International Competition

#092 Ghost Town Refuges, Craco (2020) — International Competition, 1st Prize architectural modelCase Study
#0922020

Ghost Town Refuges, Craco

Craco, Italy

International Competition, 1st Prize

#090 Cool Abu Dhabi Urban Challenge (2020) — International Competition, Honorable Mention architectural model
#0902020

Cool Abu Dhabi Urban Challenge

Abu Dhabi, UAE

International Competition, Honorable Mention

#086 Xi'an Train Station Mobility Hub (2019) — International Competition, Honorable Mention architectural model
#0862019

Xi'an Train Station Mobility Hub

Xi'an, China

International Competition, Honorable Mention

Showing 25 / 44