NuMu.
New Museum In Santiago, Chile/
Awarded First Prize by an international jury, including Steven Holl, David Chipperfield, Charles Renfro, and David Adjaye in 2020, this 7,500 m² Museum blends a Public Park with contemporary Art. In the jury’s words, it creates “a poetic architecture balancing mountain views and natural light.”
“It provides wonderful, highly adaptable spaces for the presentation of art stunning in their own right, while delivering a new way of seeing the city.”1
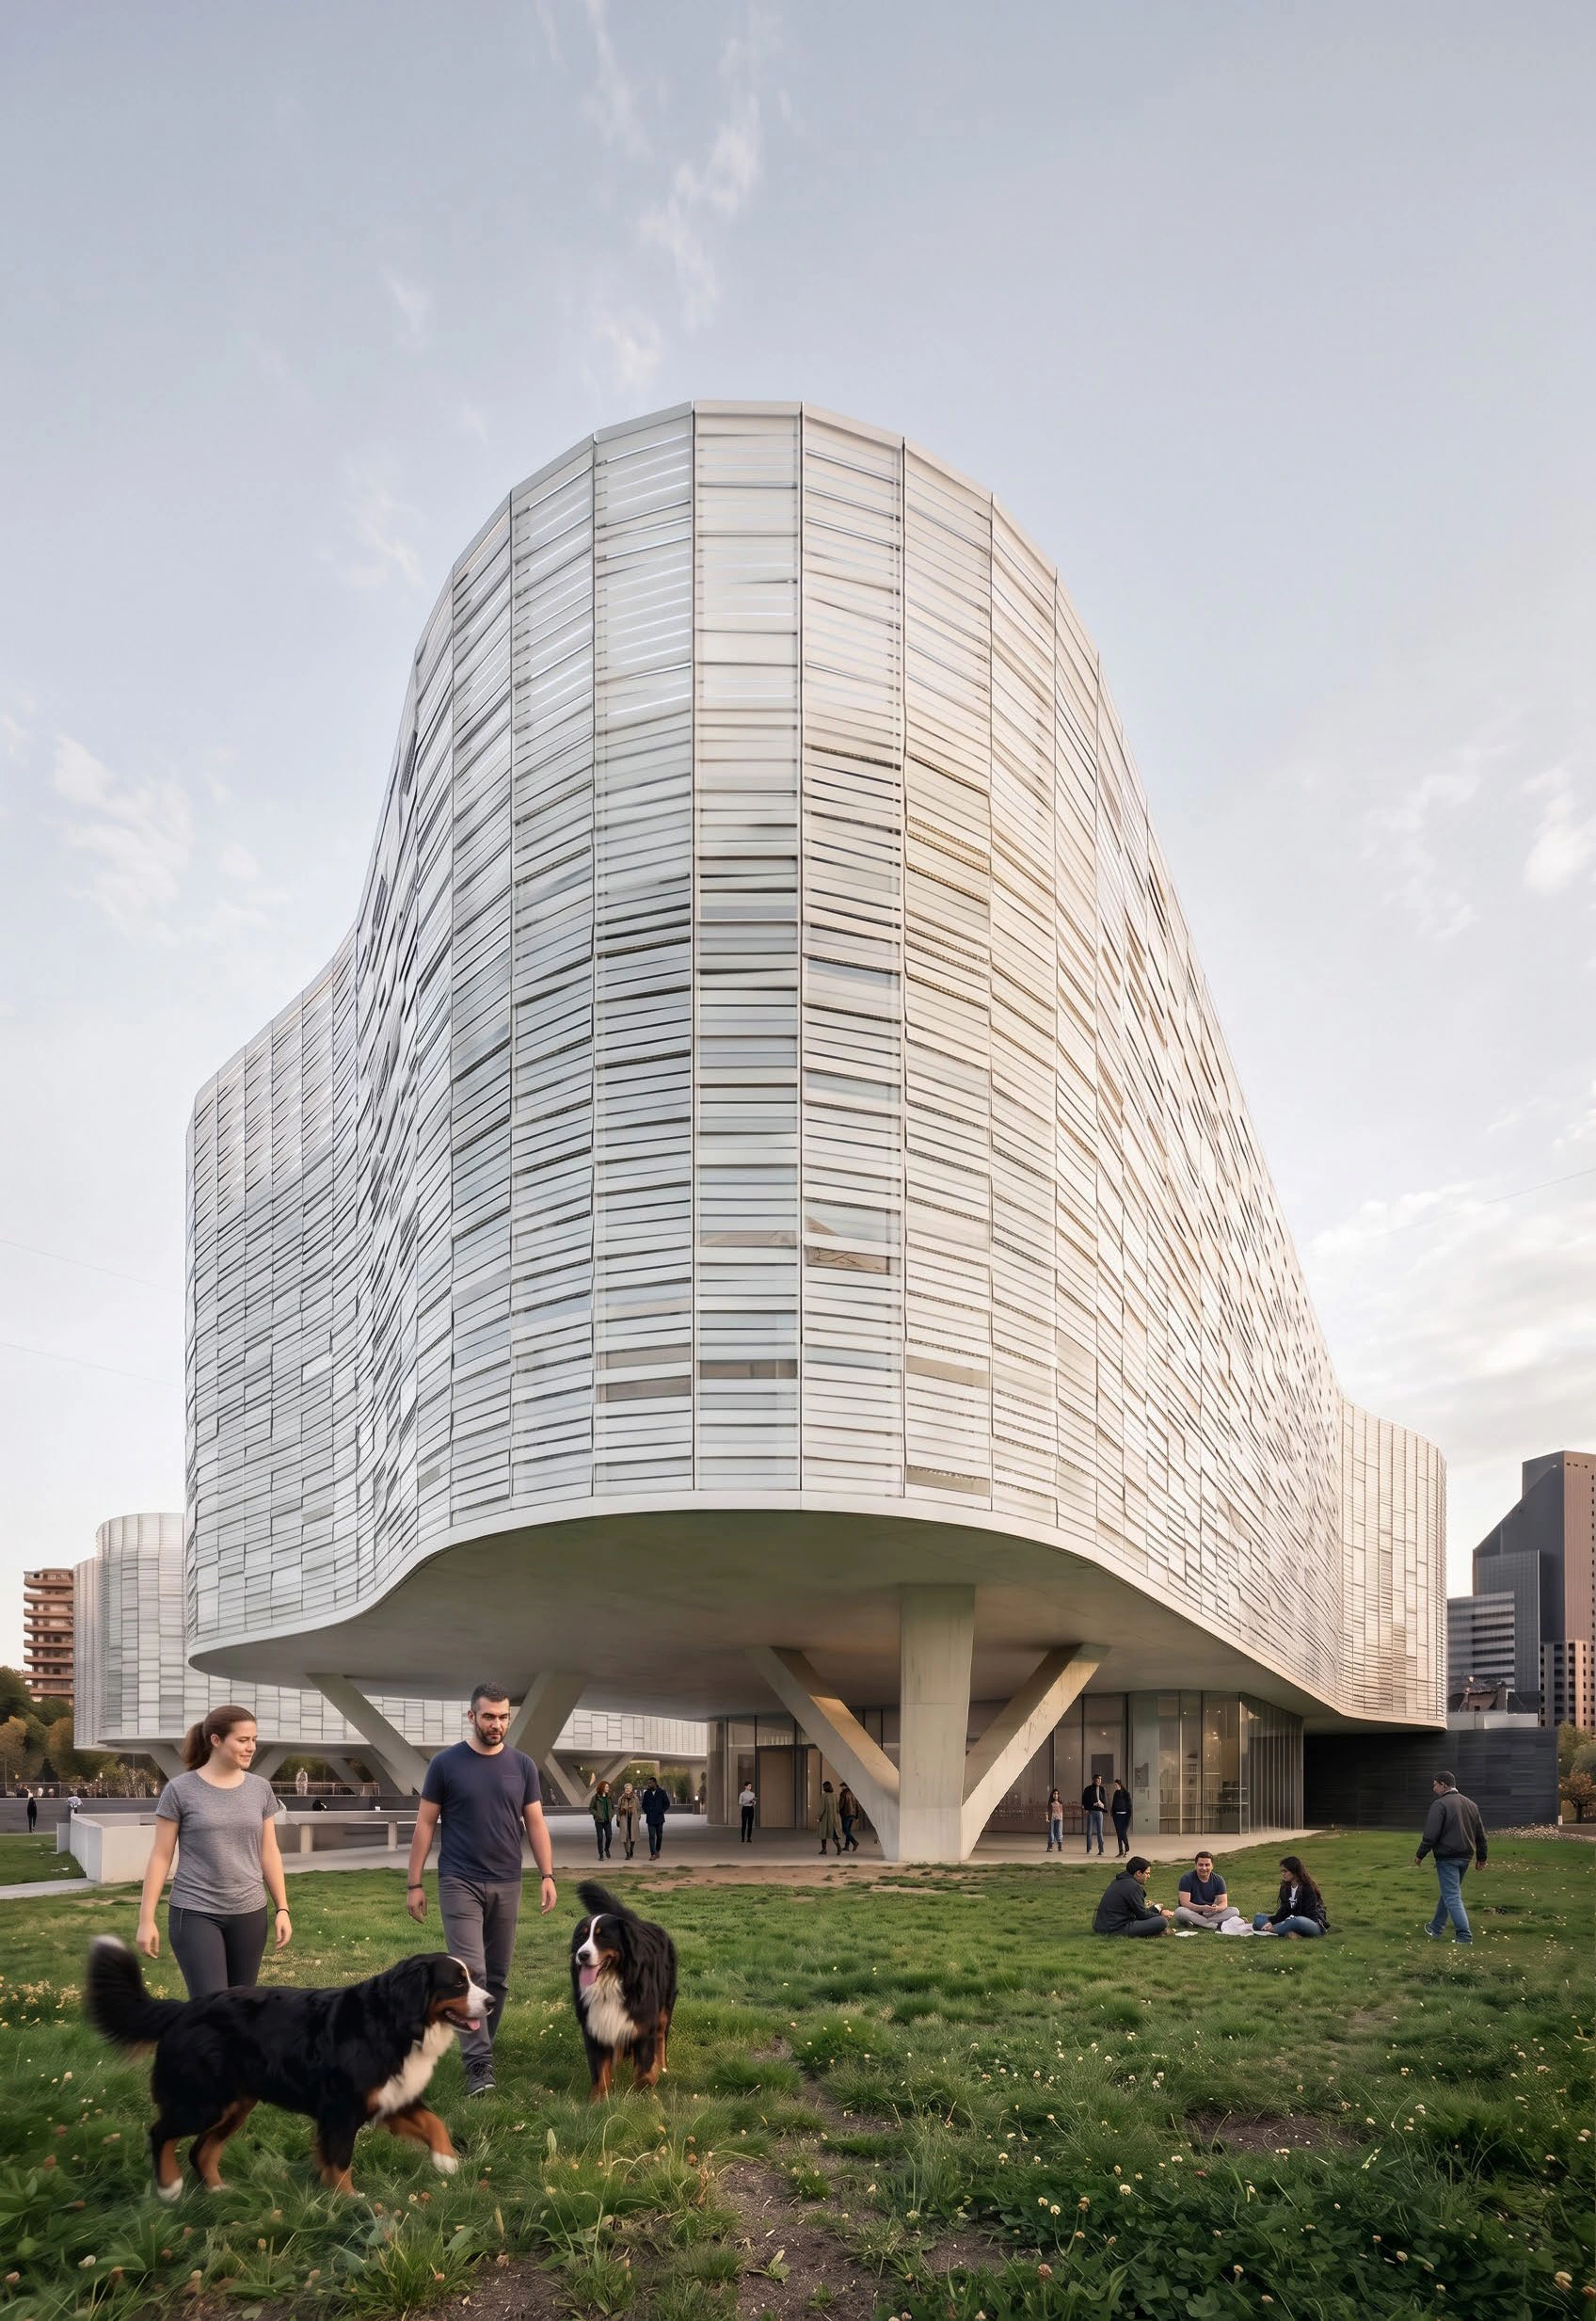
“Beyond functional art spaces, it delivers a poetic architecture that carefully calibrates the different mountain views while providing the psychological need for natural light.”2
— Steven Holl, Competition Jury
(1) Excerpt from Official Jury Statement, NUMU Competition, 2020.
(2) Translated excerpt from the Official NUMU Competition Jury Statement, Dec 2020.
Description /
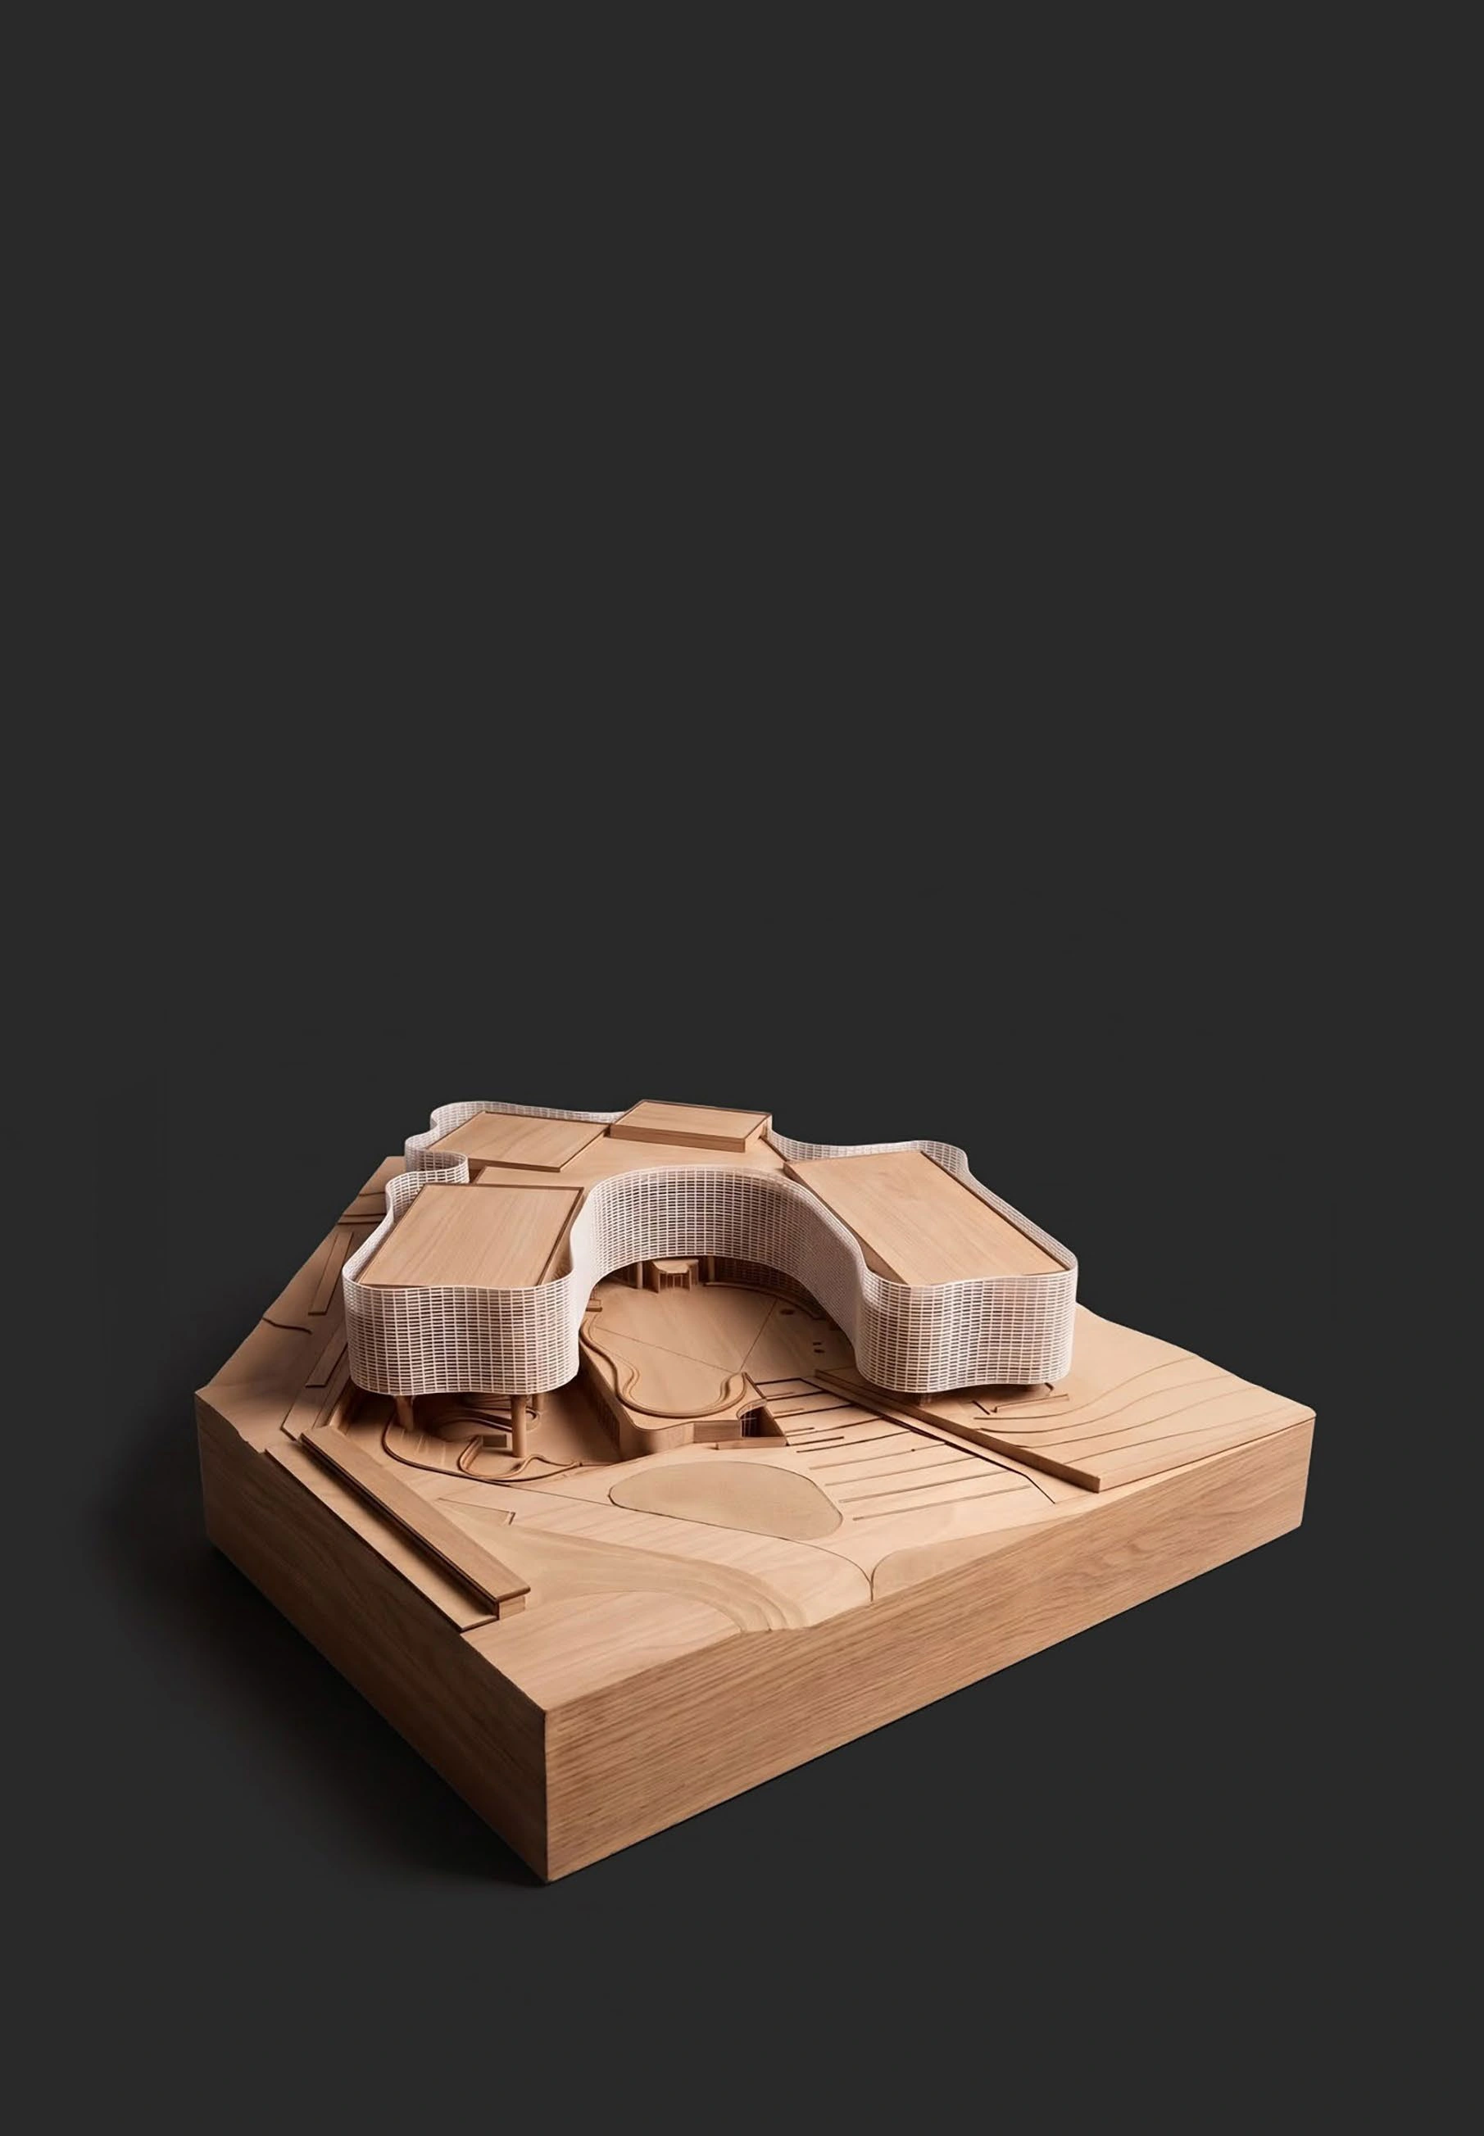
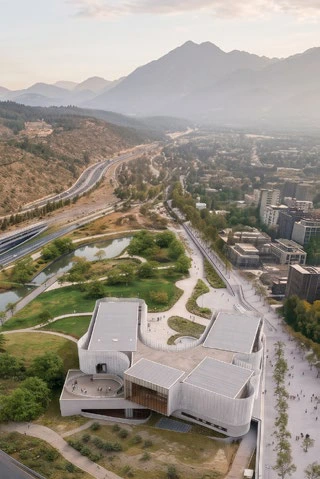
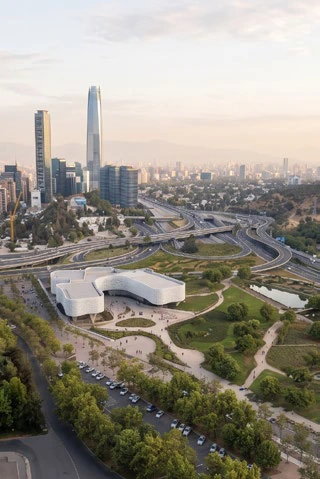
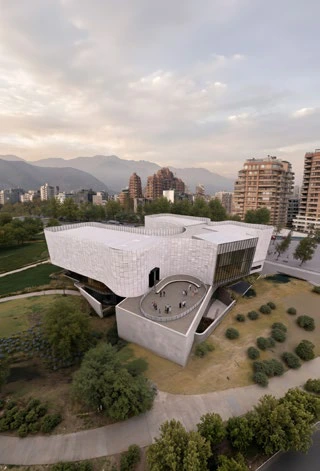
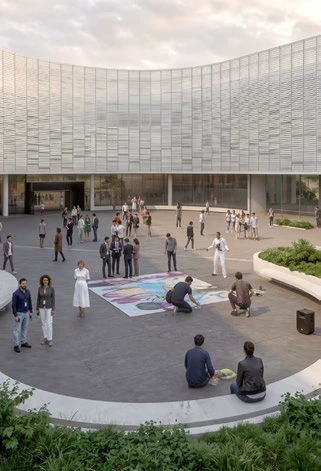
We understand the MUSEUM as a place of inspiration. This inviting building signals openness toward the community. Transparency and welcoming spaces create a gathering place where people connect. We propose a building that promotes interaction between people and art. The park, views, external spaces, and exhibition areas create a lively public and cultural gathering zone. Diversity is represented by upper-level exhibition rooms oriented in different directions like fingers reaching out. Unity is anchored in a central platform tying everything together. The building serves as an interface between park scale and urban fabric.
Responsibility /
Contributed one of the initial concepts incorporated into the final collective proposal. Led the façade design and material strategy, and developed the 3D model, spatial studies, visualisations and key presentation material.
Technical Specification & Attribution //
Strategies
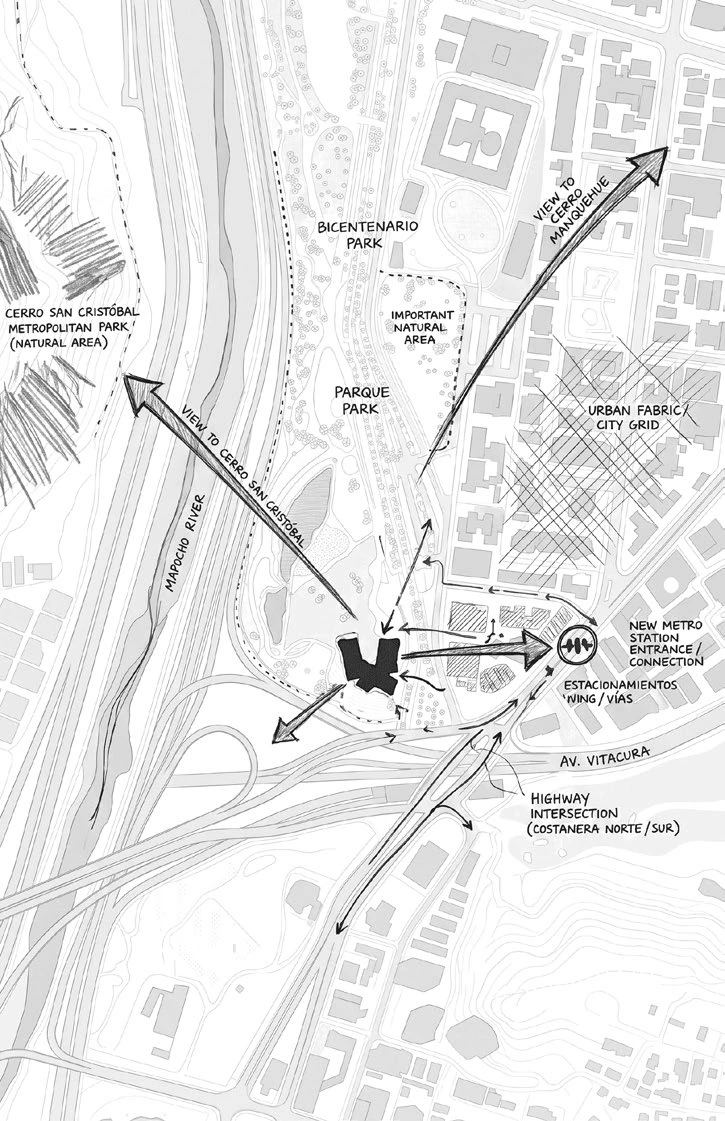
The building’s geometry is organized to highlight the key geographic landmarks of the Santiago valley. The central courtyard focuses on Cerro Manquehue (indigenous origin), the west frames San Cristóbal hill (colonial history), and the east opens toward the Andes (geographic scale), connecting local Andean geography with the design.
Constructive Facade Section
Exhibition Hall 2, Double-Skin Louver Envelope & Vehicular/Courtyard Substructure
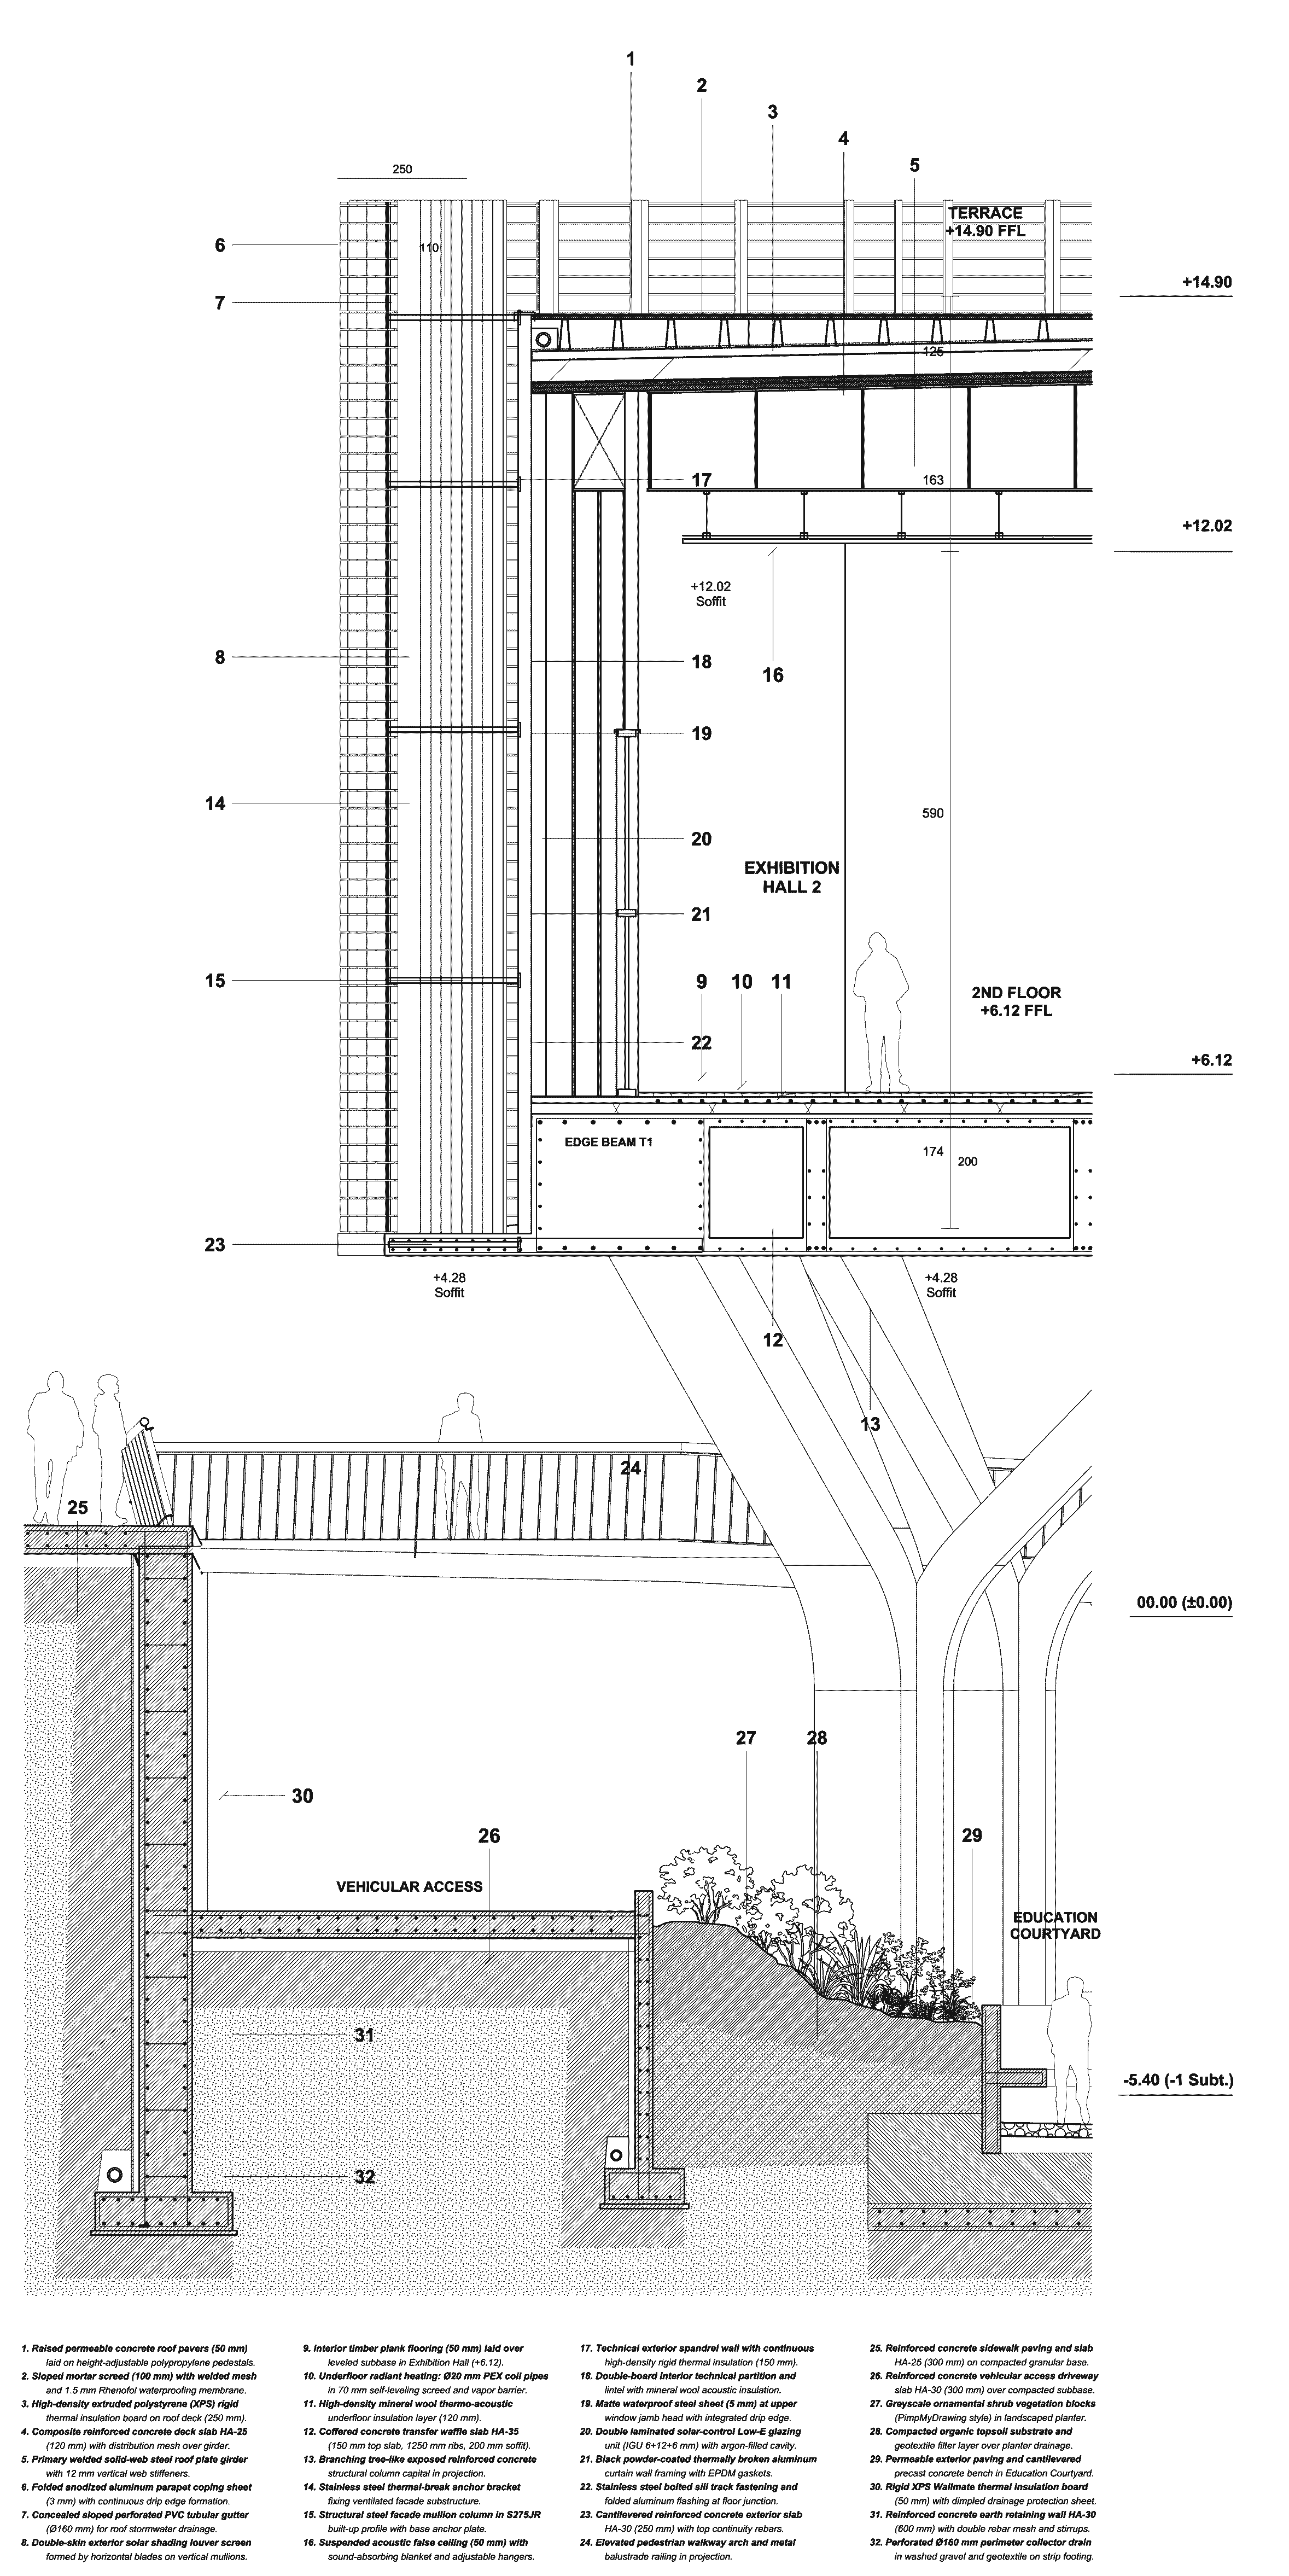
Elevation Markers // Datum
Constructive Legend (32 Notes)
Raised permeable concrete roof pavers (50 mm) laid on height-adjustable polypropylene pedestals.
Sloped mortar screed (100 mm) with welded mesh and 1.5 mm Rhenofol waterproofing membrane.
High-density extruded polystyrene (XPS) rigid thermal insulation board on roof deck (200 mm).
Composite reinforced concrete deck slab HA-25 (120 mm) with distribution mesh over girder.
Primary welded solid-web steel roof plate girder with 12 mm vertical web stiffeners.
Folded anodized aluminum parapet coping sheet (3 mm) with continuous drip edge formation.
Concealed sloped perforated PVC tubular gutter (Ø160 mm) for roof stormwater drainage.
Double-skin exterior solar shading louver screen formed by horizontal blades on vertical mullions.
Interior timber plank flooring (50 mm) laid over leveled subbase in Exhibition Hall (+6.12).
Underfloor radiant heating: Ø20 mm PEX coil pipes in 70 mm self-leveling screed and vapor barrier.
High-density mineral wool thermo-acoustic underfloor insulation layer (120 mm).
Coffered concrete transfer waffle slab HA-35 (150 mm top slab, 1250 mm ribs, 200 mm soffit).
Branching tree-like exposed reinforced concrete structural column capital in projection.
Stainless steel thermal-break anchor bracket fixing ventilated facade substructure.
Structural steel facade mullion column in S275JR built-up profile with base anchor plate.
Suspended acoustic false ceiling (50 mm) with sound-absorbing blanket and adjustable hangers.
Technical exterior spandrel wall with continuous high-density rigid thermal insulation (150 mm).
Double-board interior technical partition and lintel with mineral wool acoustic insulation.
Matte waterproof steel sheet (5 mm) at upper window jamb head with integrated drip edge.
Double laminated solar-control Low-E glazing unit (IGU 6+12+6 mm) with argon-filled cavity.
Black powder-coated thermally broken aluminum curtain wall framing with EPDM gaskets.
Stainless steel bolted sill track fastening and folded aluminum flashing at floor junction.
Cantilevered reinforced concrete exterior slab HA-30 (250 mm) with top continuity rebars.
Elevated pedestrian walkway arch and metal balustrade railing in projection.
Reinforced concrete sidewalk paving and slab HA-25 (200 mm) on compacted granular base.
Reinforced concrete vehicular access driveway slab HA-30 (300 mm) over compacted subbase.
Greyscale ornamental shrub vegetation blocks in landscaped planter.
Compacted organic topsoil substrate and geotextile filter layer over planter drainage.
Permeable exterior paving and cantilevered precast concrete bench in Education Courtyard.
Rigid XPS Wallmate thermal insulation board (50 mm) with dimpled drainage protection sheet.
Reinforced concrete earth retaining wall HA-30 (600 mm) with double rebar mesh and stirrups.
Perforated Ø160 mm perimeter collector drain in washed gravel and geotextile on strip footing.
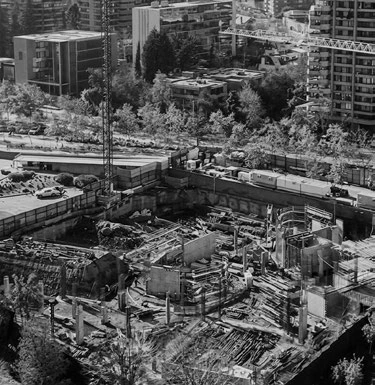
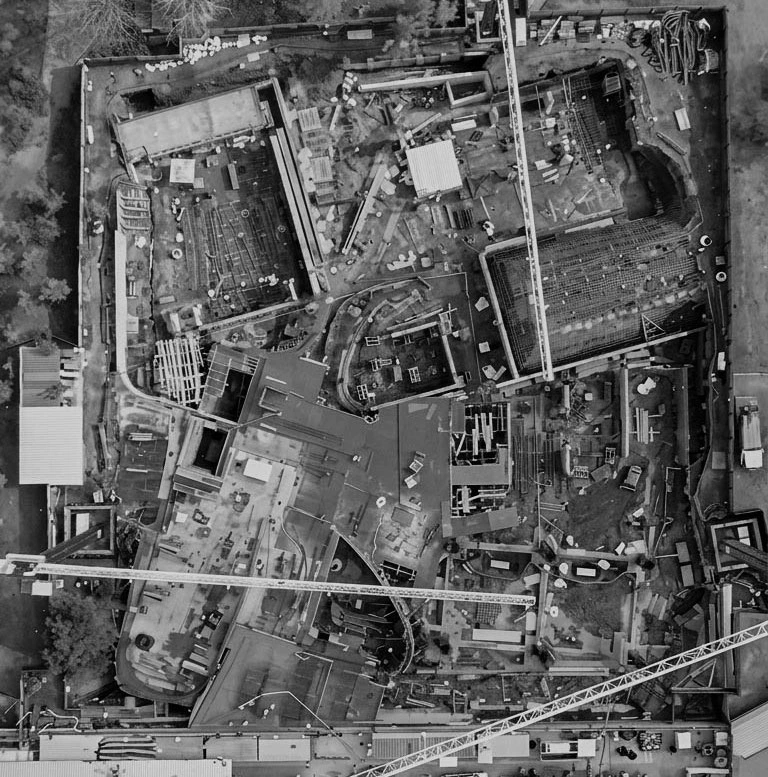
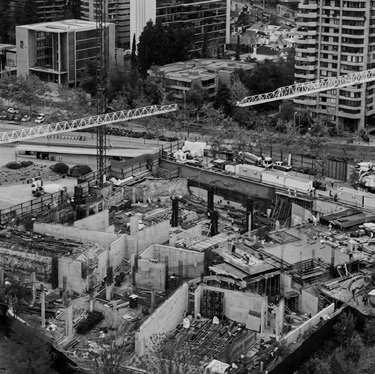
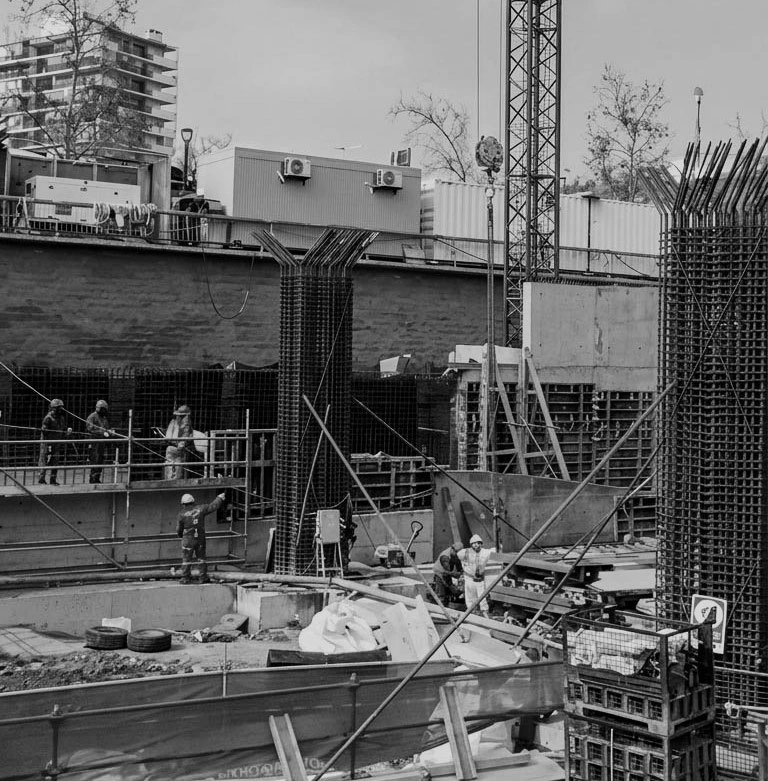
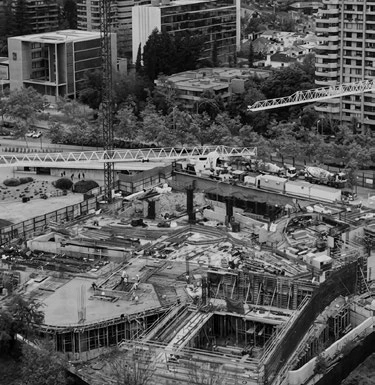
Construction in progress
Engineered by Luis Soler for Fundación Engel, the construction features a high-performance seismic system of reinforced concrete cores and long-span structural trusses. This enables three massive exhibition volumes to cantilever over a column-free, glazed ground floor, integrating double-skin thermal facades and automated rooftop louvers for precise solar control.
Spatial Sequences & Visual Plates
Next Selected Work // #116
Curtain Call.
Silk Faw Installation / Fuorisalone 2021/ — Milan, Italy