Curtain Call.
Silk Faw Installation / Fuorisalone 2021/
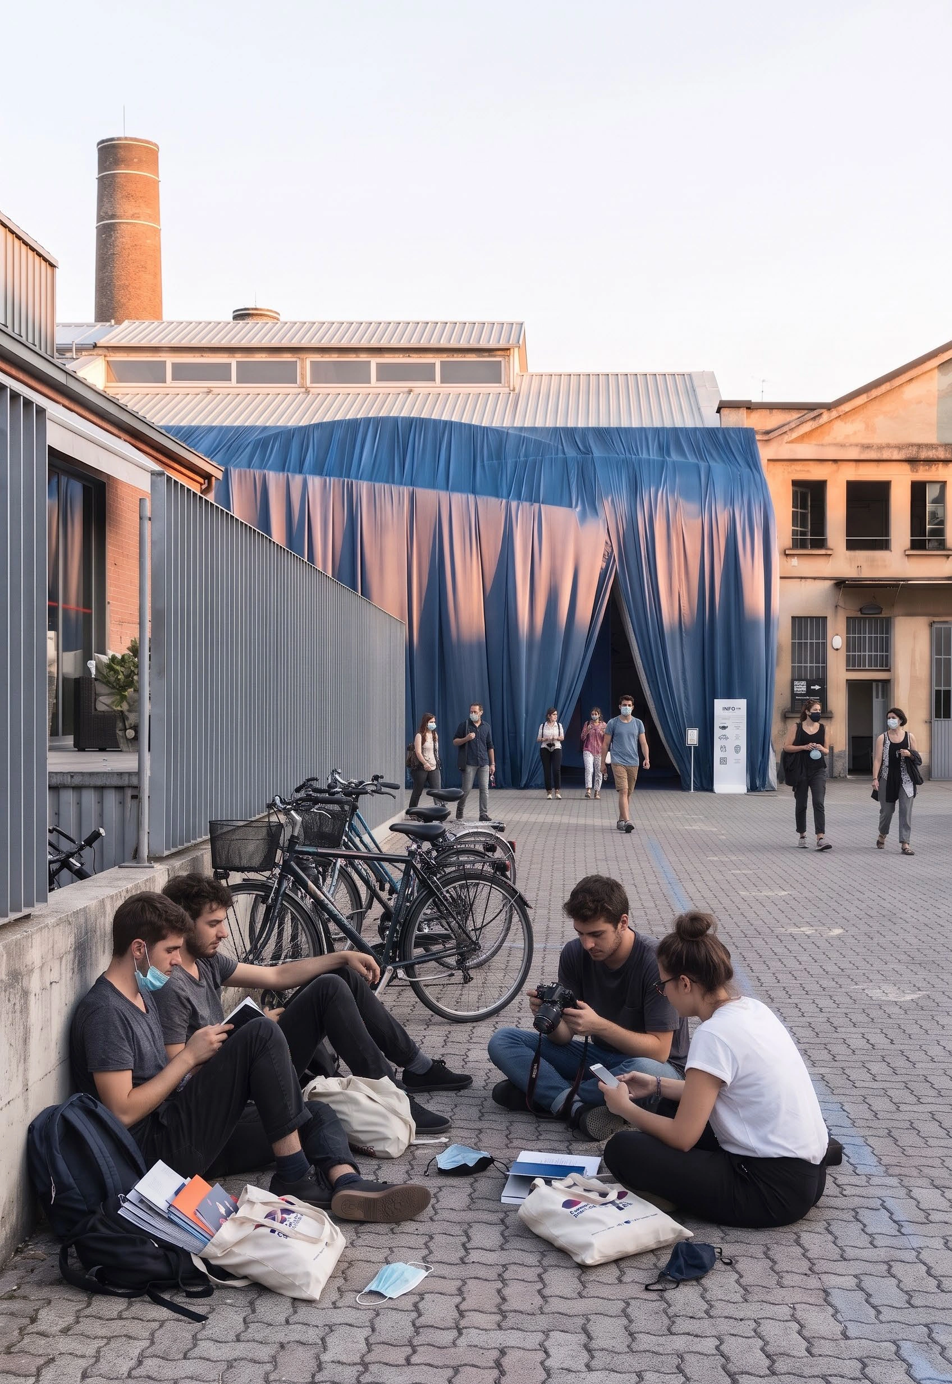
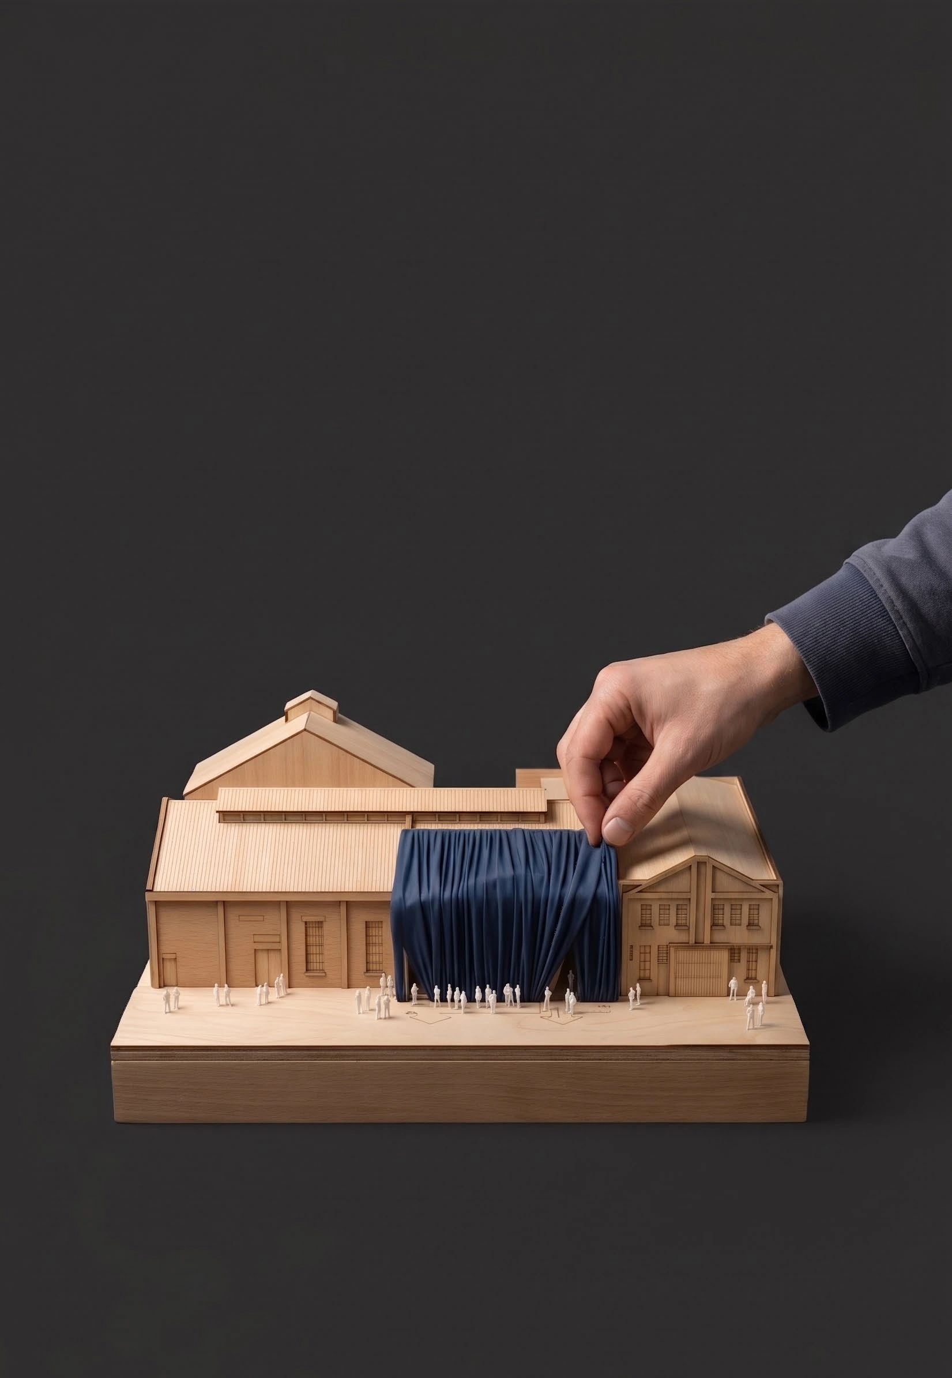
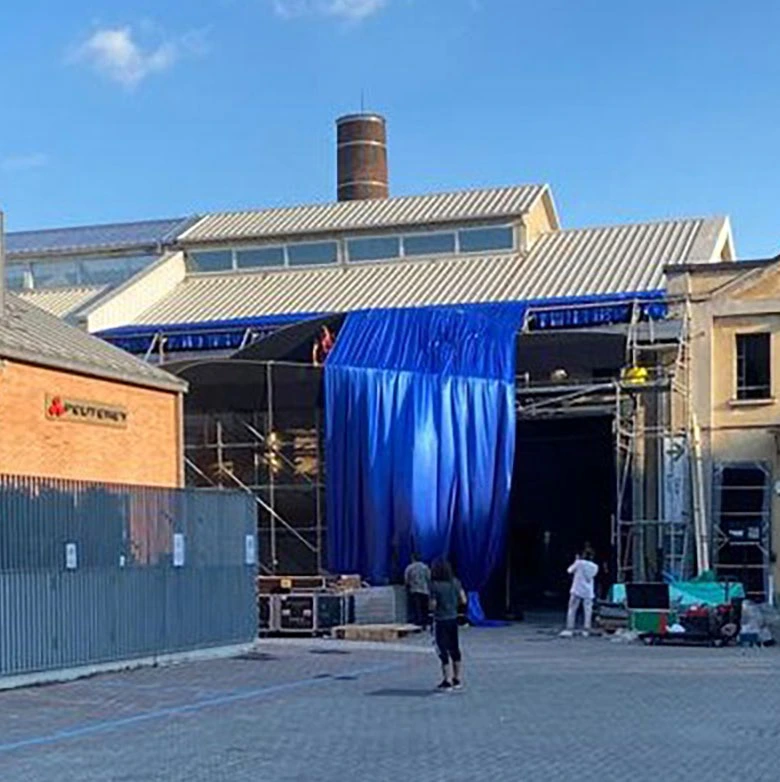
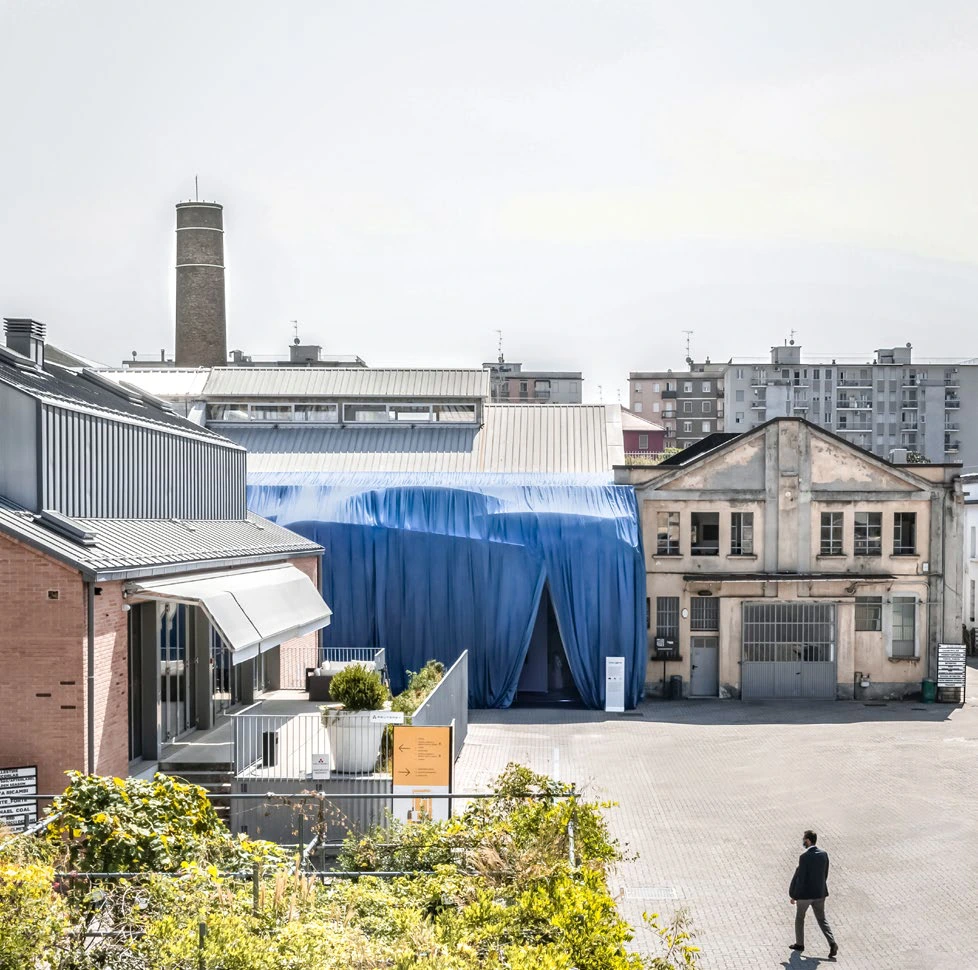
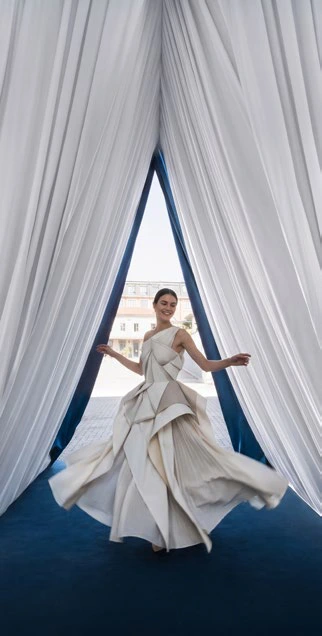
Evoking the suspenseful silhouette of a Grand reveal beneath a textile cover, this Temporary Architecture project was selected as First Prize by Michele De Lucchi and AMDL CIRCLE for Silk-FAW at Milan Design Week 2021, deploying a lightweight Textile Facade that frames the public exhibition entry.
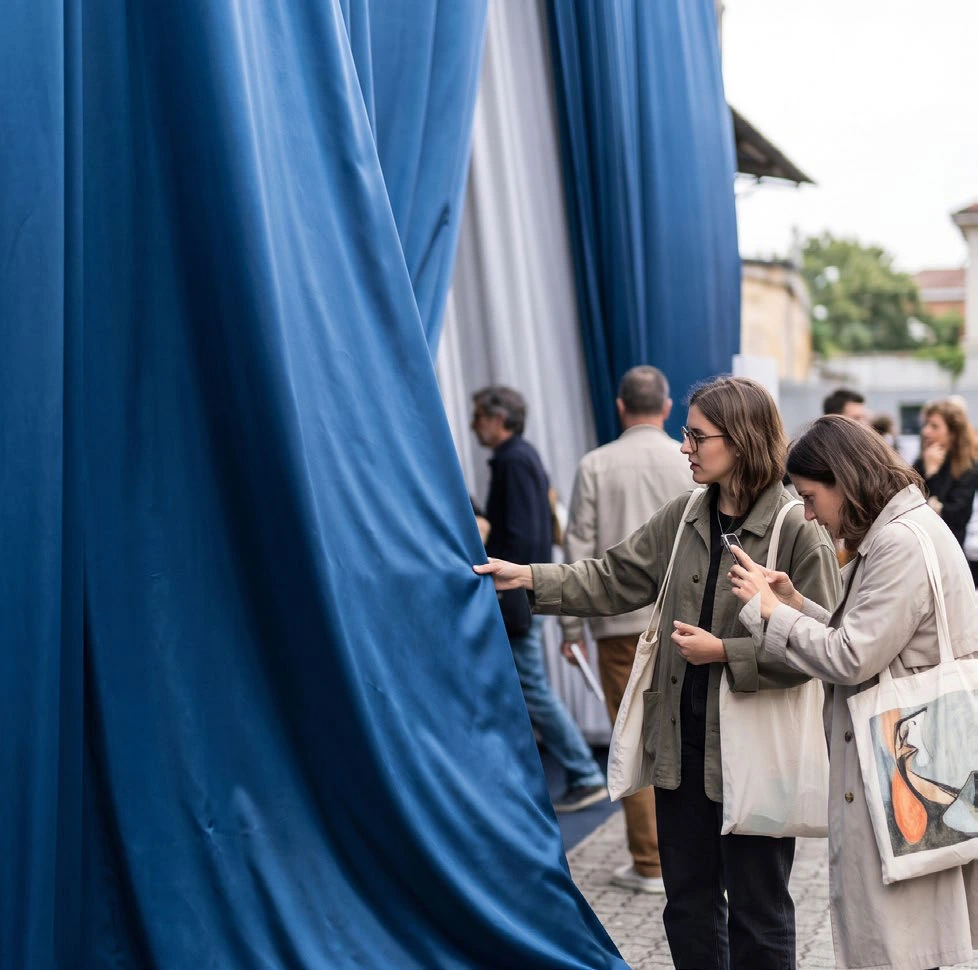
“The installation proves how the container can express its content from the outside, using its skin to invite public exploration during Milan Design Week.”1
“Architects do not only produce environments; above all, they design human behaviors, lifestyles, and dreams. This installation perfectly embodies that evocative design philosophy.”2
— Michele De Lucchi, Founder AMDL CIRCLE, Jury
(1) Translated excerpt from AMDL CIRCLE / YACademy video interview, Sept 2021.
(2) Translated excerpt, Silk-FAW Installation presentation, Sept 2021.
Description /
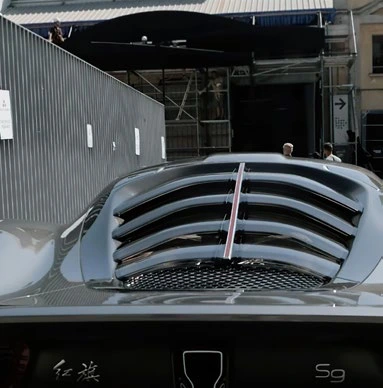
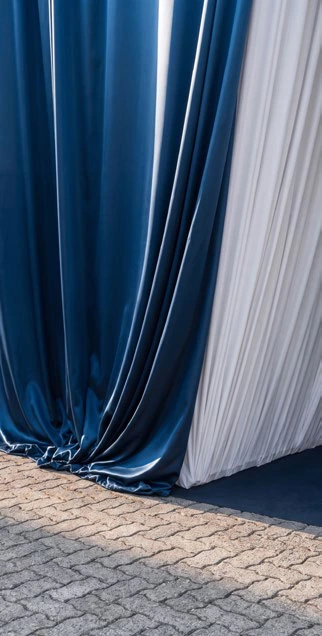
The Curtain Call is a temporary exhibition facade designed for the grand reveal of the Hongqi S9 hypercar within a post-industrial courtyard. The project translates sustainable luxury into a monumental second skin inspired by silk and Kirigami. A modular scaffolding structure supports recycled textile curtains draping over the existing roof, subtly imprinting the car’s illuminated silhouette. Beneath the canopy, a flexible threshold guides visitors through an interior landscape evoking Emilia-Romagna’s Motor Valley, seamlessly merging automotive innovation with ecological architecture.
Responsibility /
Led the architectural concept and design, assembling the competition team around the initial proposal. Developed the visualisations and presentation material, contributed to structural concept studies and coordinated with local and installation teams.
Technical Specification & Attribution //
Strategies
The design strategy focuses on creating an elegant fabric facade and a grand reveal to manage visitor circulation safely during COVID-19. Scaffolding is used to support the overarching curtain structure, shape the exhibition entry, and provide a flexible, modular layout that reflects sustainability and the automotive identity, utilizing a lightweight, reusable system designed for quick and easy assembly.
- 01 / Organisation and user comfort
- 02 / Second facade
- 03 / Space between wall & cover
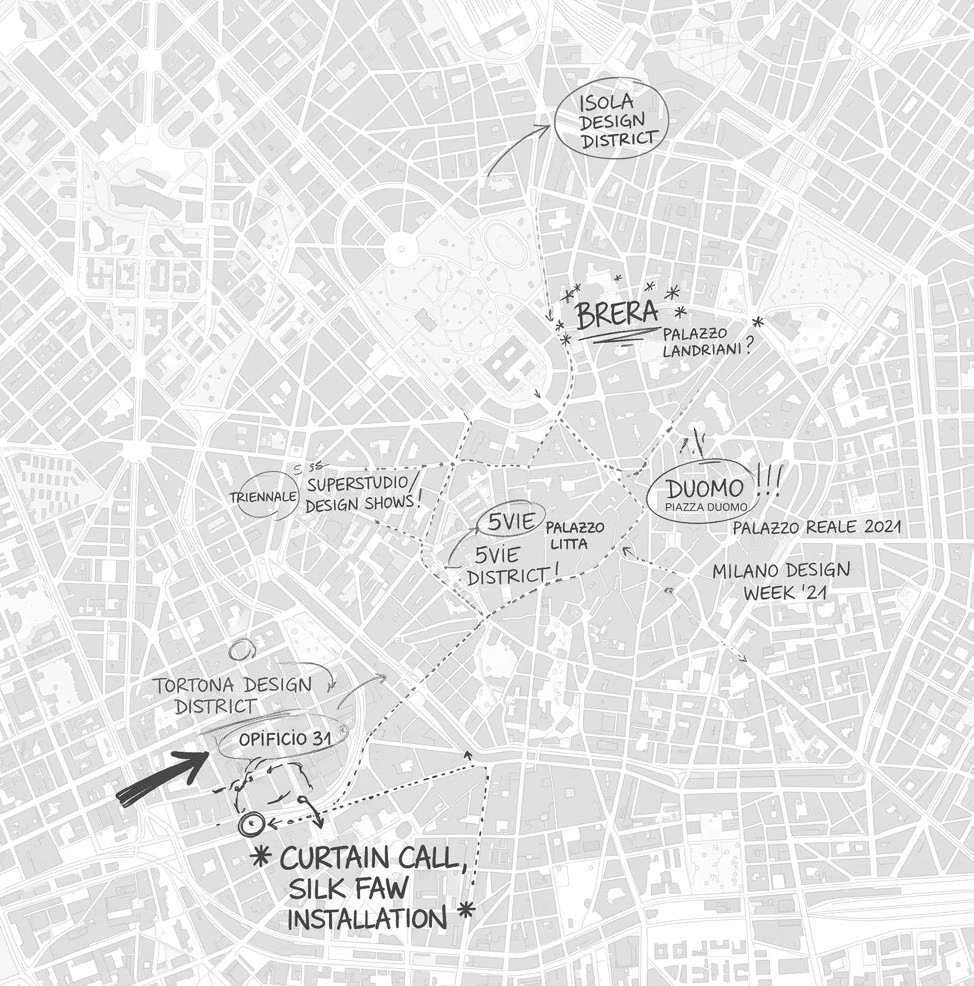
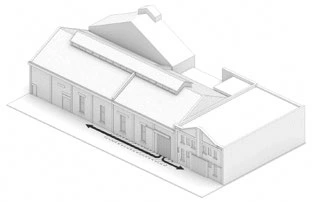
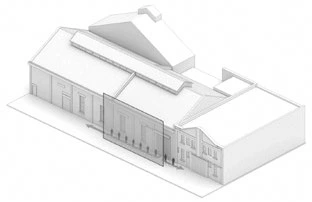
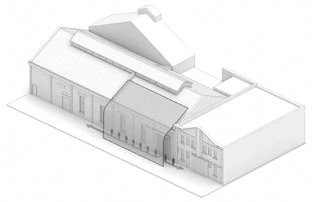
Constructive Section
Pilosio MP Scaffolding, Doka H20 Roof Ramp & Tensioned PES/PVC Textile Membrane
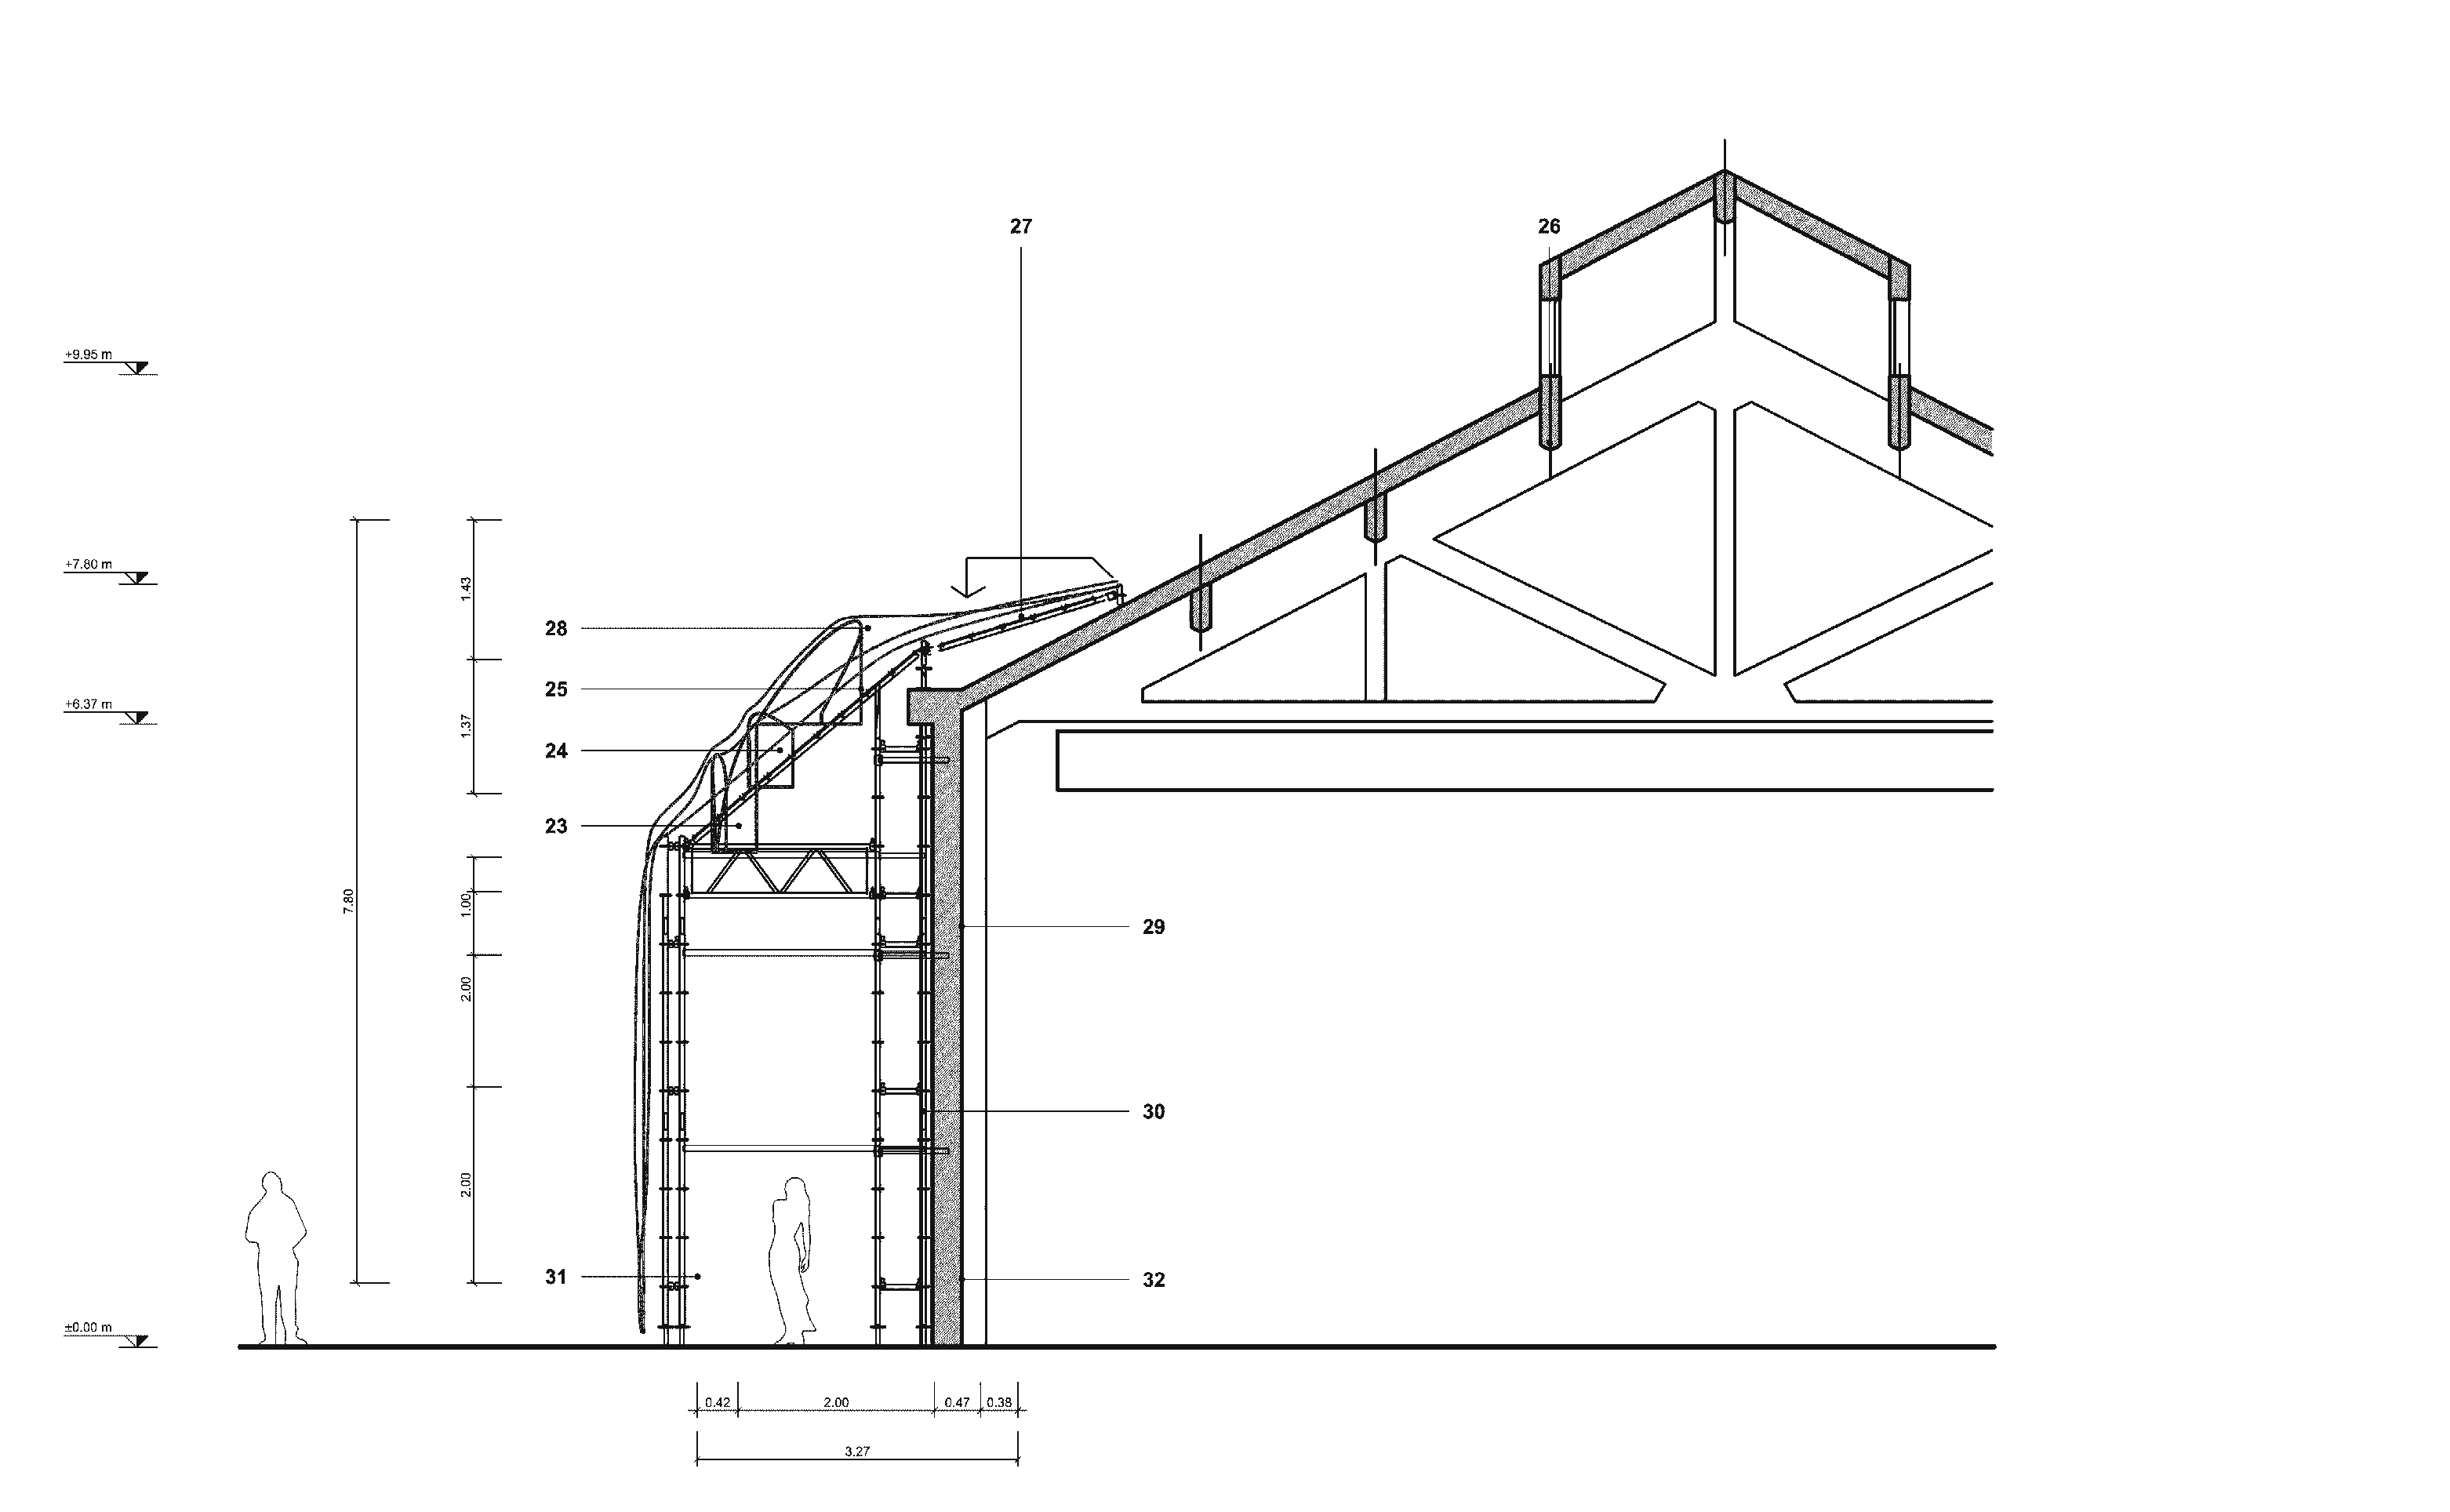
Elevation Markers // Datum
Constructive Legend (18 Notes)
Lightweight blue PES/PVC textile membrane
Flat CNC cut-out car-silhouette fascia panels (C1–C4 fins)
Triangular pedestrian entrance portal in draped textile skin
Pilosio MP Ø48.3×3.2mm galvanized vertical standards
Modular 83 cm twin-standard reinforced portal tower (‘P’)
Prefabricated Pilosio lattice truss girder (+4.59m span)
Y-shaped steel outrigger posts & sloped roof sub-framing
Adjustable steel screw base jacks on timber sole plates
Perforated galvanized steel walkboards (32×250cm anti-slip)
Internal scaffolding ladder access bay with safety trapdoor
Sloped roof infill deck (Doka H20 timber beams)
Non-penetrating roof counterweight ballast & anchor rail
Cantilevered horizontal steel outrigger bracket (0.02–1.14m)
Flat black CNC-cut timber fin plate supporting textile
Inclined Doka H20 beam ramp bridging eave to +7.77m
Chemical masonry wall tie anchor with Ø48.3mm tie tube
Inner 47 cm scaffolding console bracket along brick wall
Lower perimeter textile tensioning rail at ground (00.00)
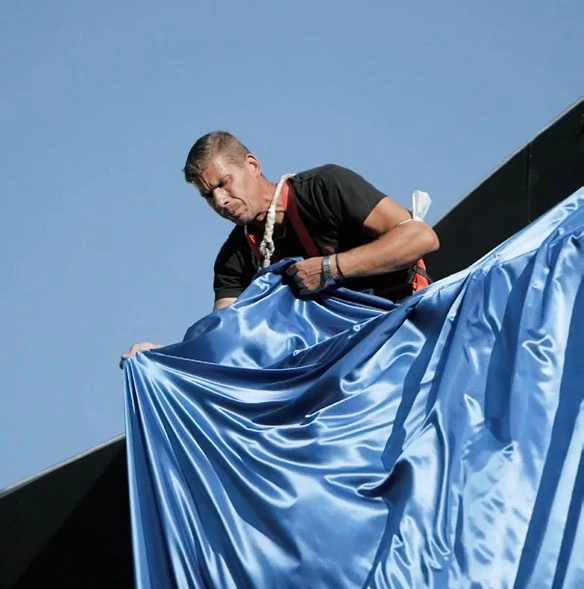
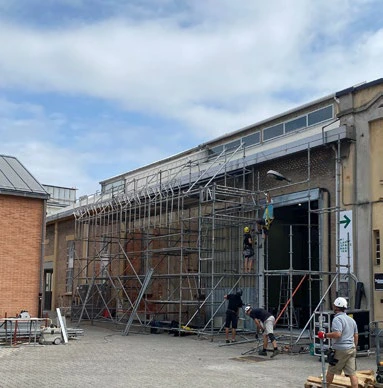
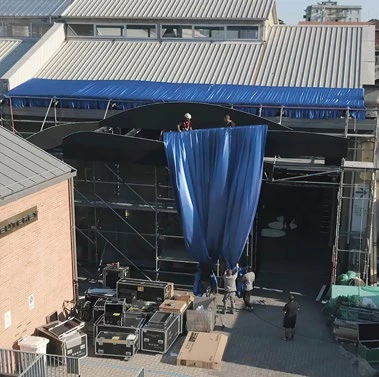
Montage process
The construction relies on a lightweight, reusable scaffolding and modular system engineered for quick assembly. Developed by GLOVERIS and ERKER STUDIO, with engineering by Antonio de Dona and Davide Collodoro, consulting by Marco Omini, and fabrication by Red Studio and Arte e Strutture, it securely supports the cascading fabric layers to form the exhibition facade.
Photography: Alessandro Ariel Terranova // Veronica de Martin / Laura Catra
Spatial Sequences & Visual Plates

Next Selected Work // #092
Traces.
A stratified Memory/ Ghost Town Refuges — Craco, Italy