Practice & Collabs/
Making myself useful in other people's projects.
02 // Case Study Spreads & Documentation Sheets
Making of a Garden.
Studio Precht / Built, EU Mies Award Nominee
Project Description /
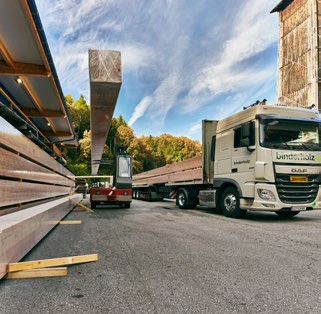
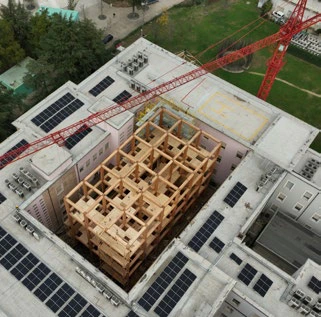
Developed within the high-security perimeter of the Prime Minister’s Office in Tirana, Making of a Garden redefines institutional architecture by embedding natural topography and planted gardens into a governmental courtyard. Conceived as a modular mass-timber intervention, the pavilion integrates timber construction systems with shaded public walkways, transforming a restricted government courtyard into a shared institutional courtyard / welcoming landscaped environment. The tectonic framework relies on a precise structural grid of prefabricated cross-laminated timber (CLT) sourced from Austria, paired with integrated soft-landscaping components. Nominated for the European Union Prize for Contemporary Architecture (2026 EUmies Awards), the project demonstrates cross-border prefabrication logistics and sustainable timber detailing within a sensitive political context.
Role & Technical Contributions /
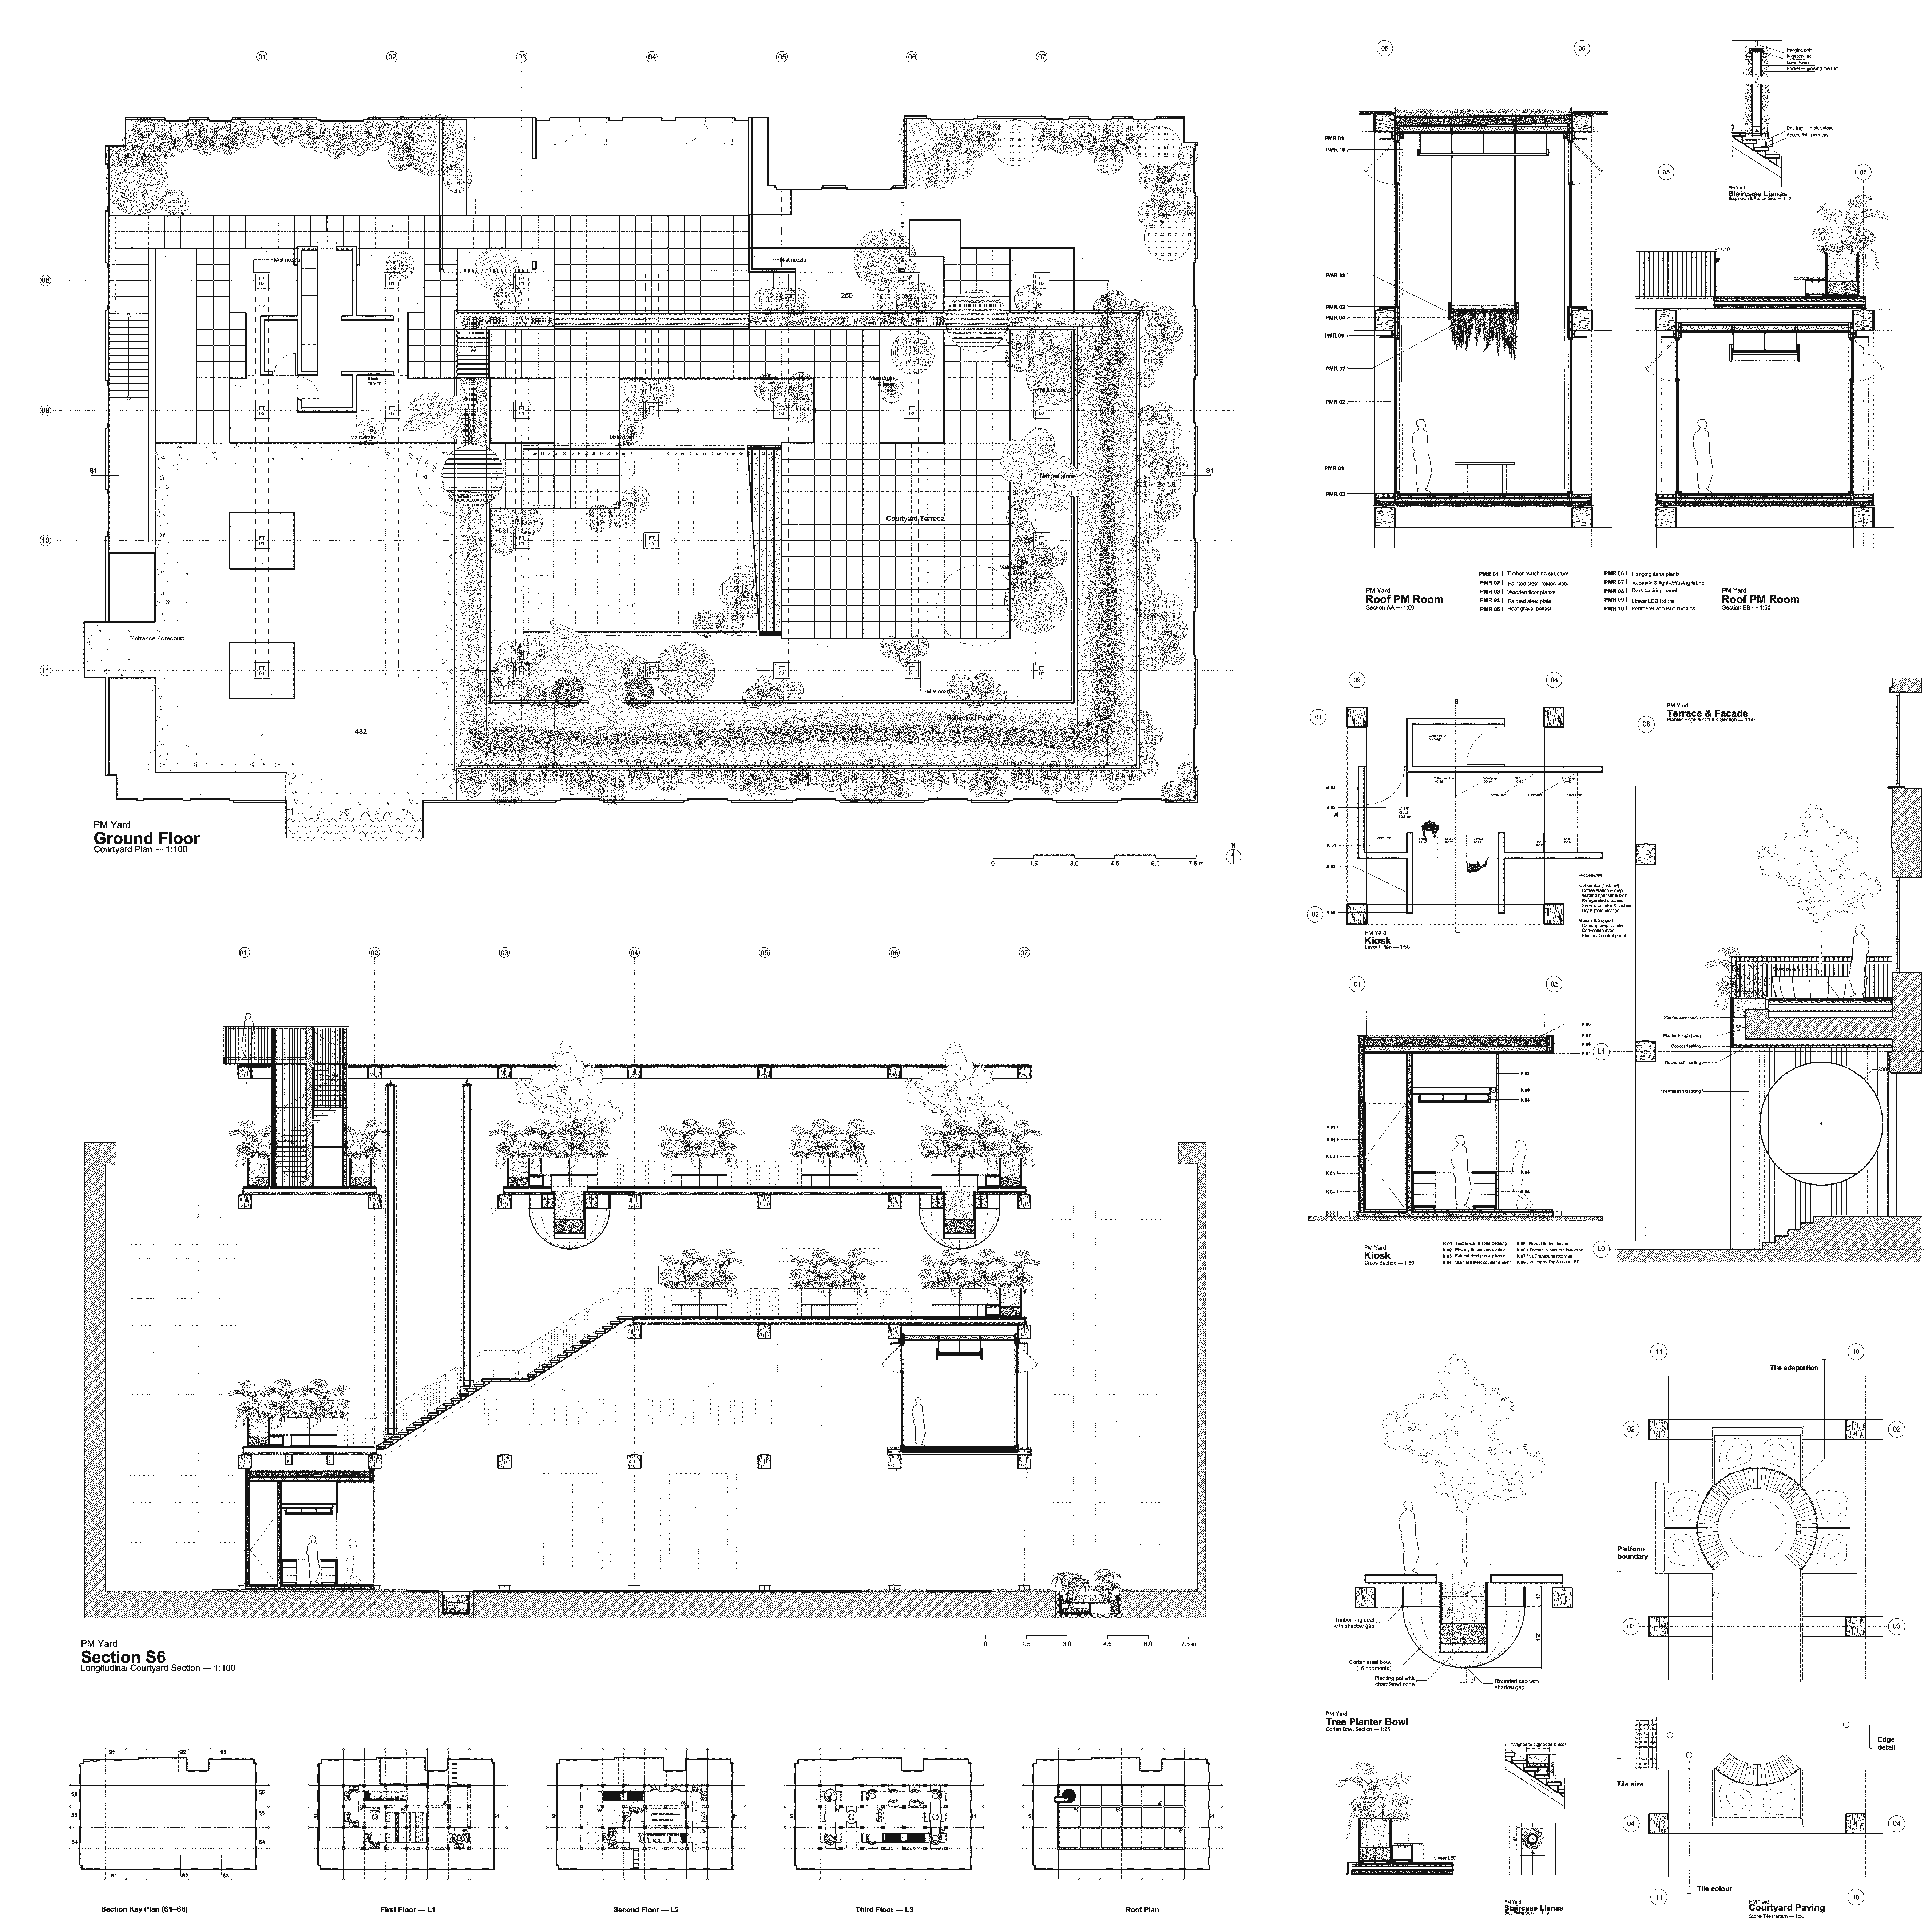
Operating as Project Lead in close coordination with studio leadership, responsibilities spanned from pre-construction planning through to final execution and site delivery. Core tasks included coordinating cross-border CLT logistics from Austria to Albania, managing strict governmental security protocols, and resolving interior architectural layouts alongside local executive partners and structural engineers. Working directly under project directors, efforts focused on detailing intermediate spaces, custom functional kiosks, circulation nodes, and integrated planting systems. Furthermore, duties encompassed material specification, technical documentation updates, and on-site construction supervision across multiple field visits, ensuring tectonic precision up to project inauguration and official completion photography.
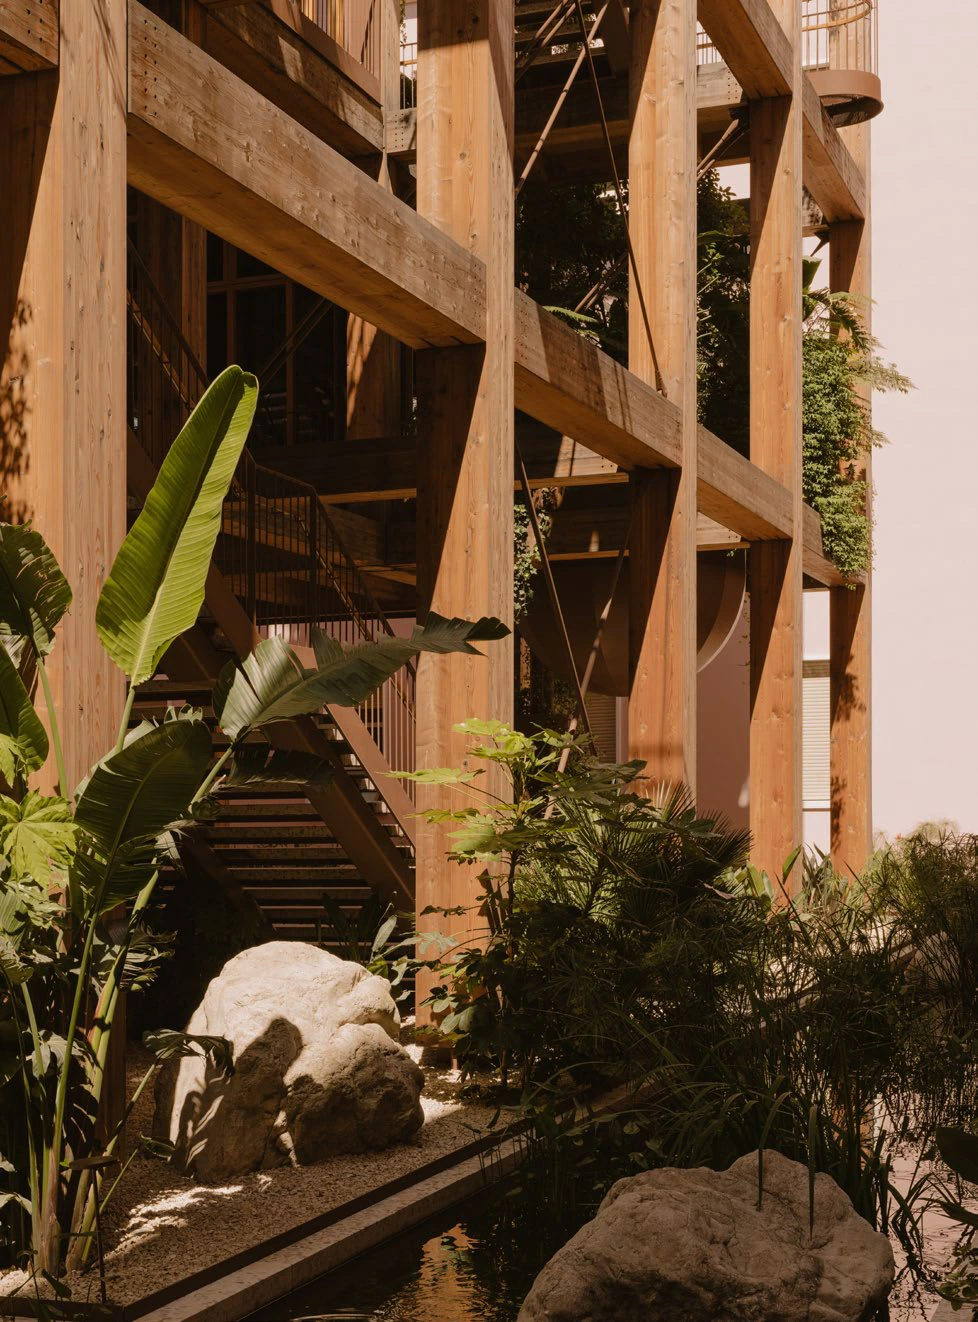

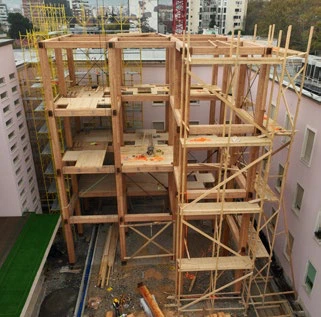
PM Yard Ground Floor Plan, Longitudinal Section S6 & Timber Construction Details
Mullet Residences & Aparts.
Studio Precht / Masterplan & Modular Housing
Project Description /
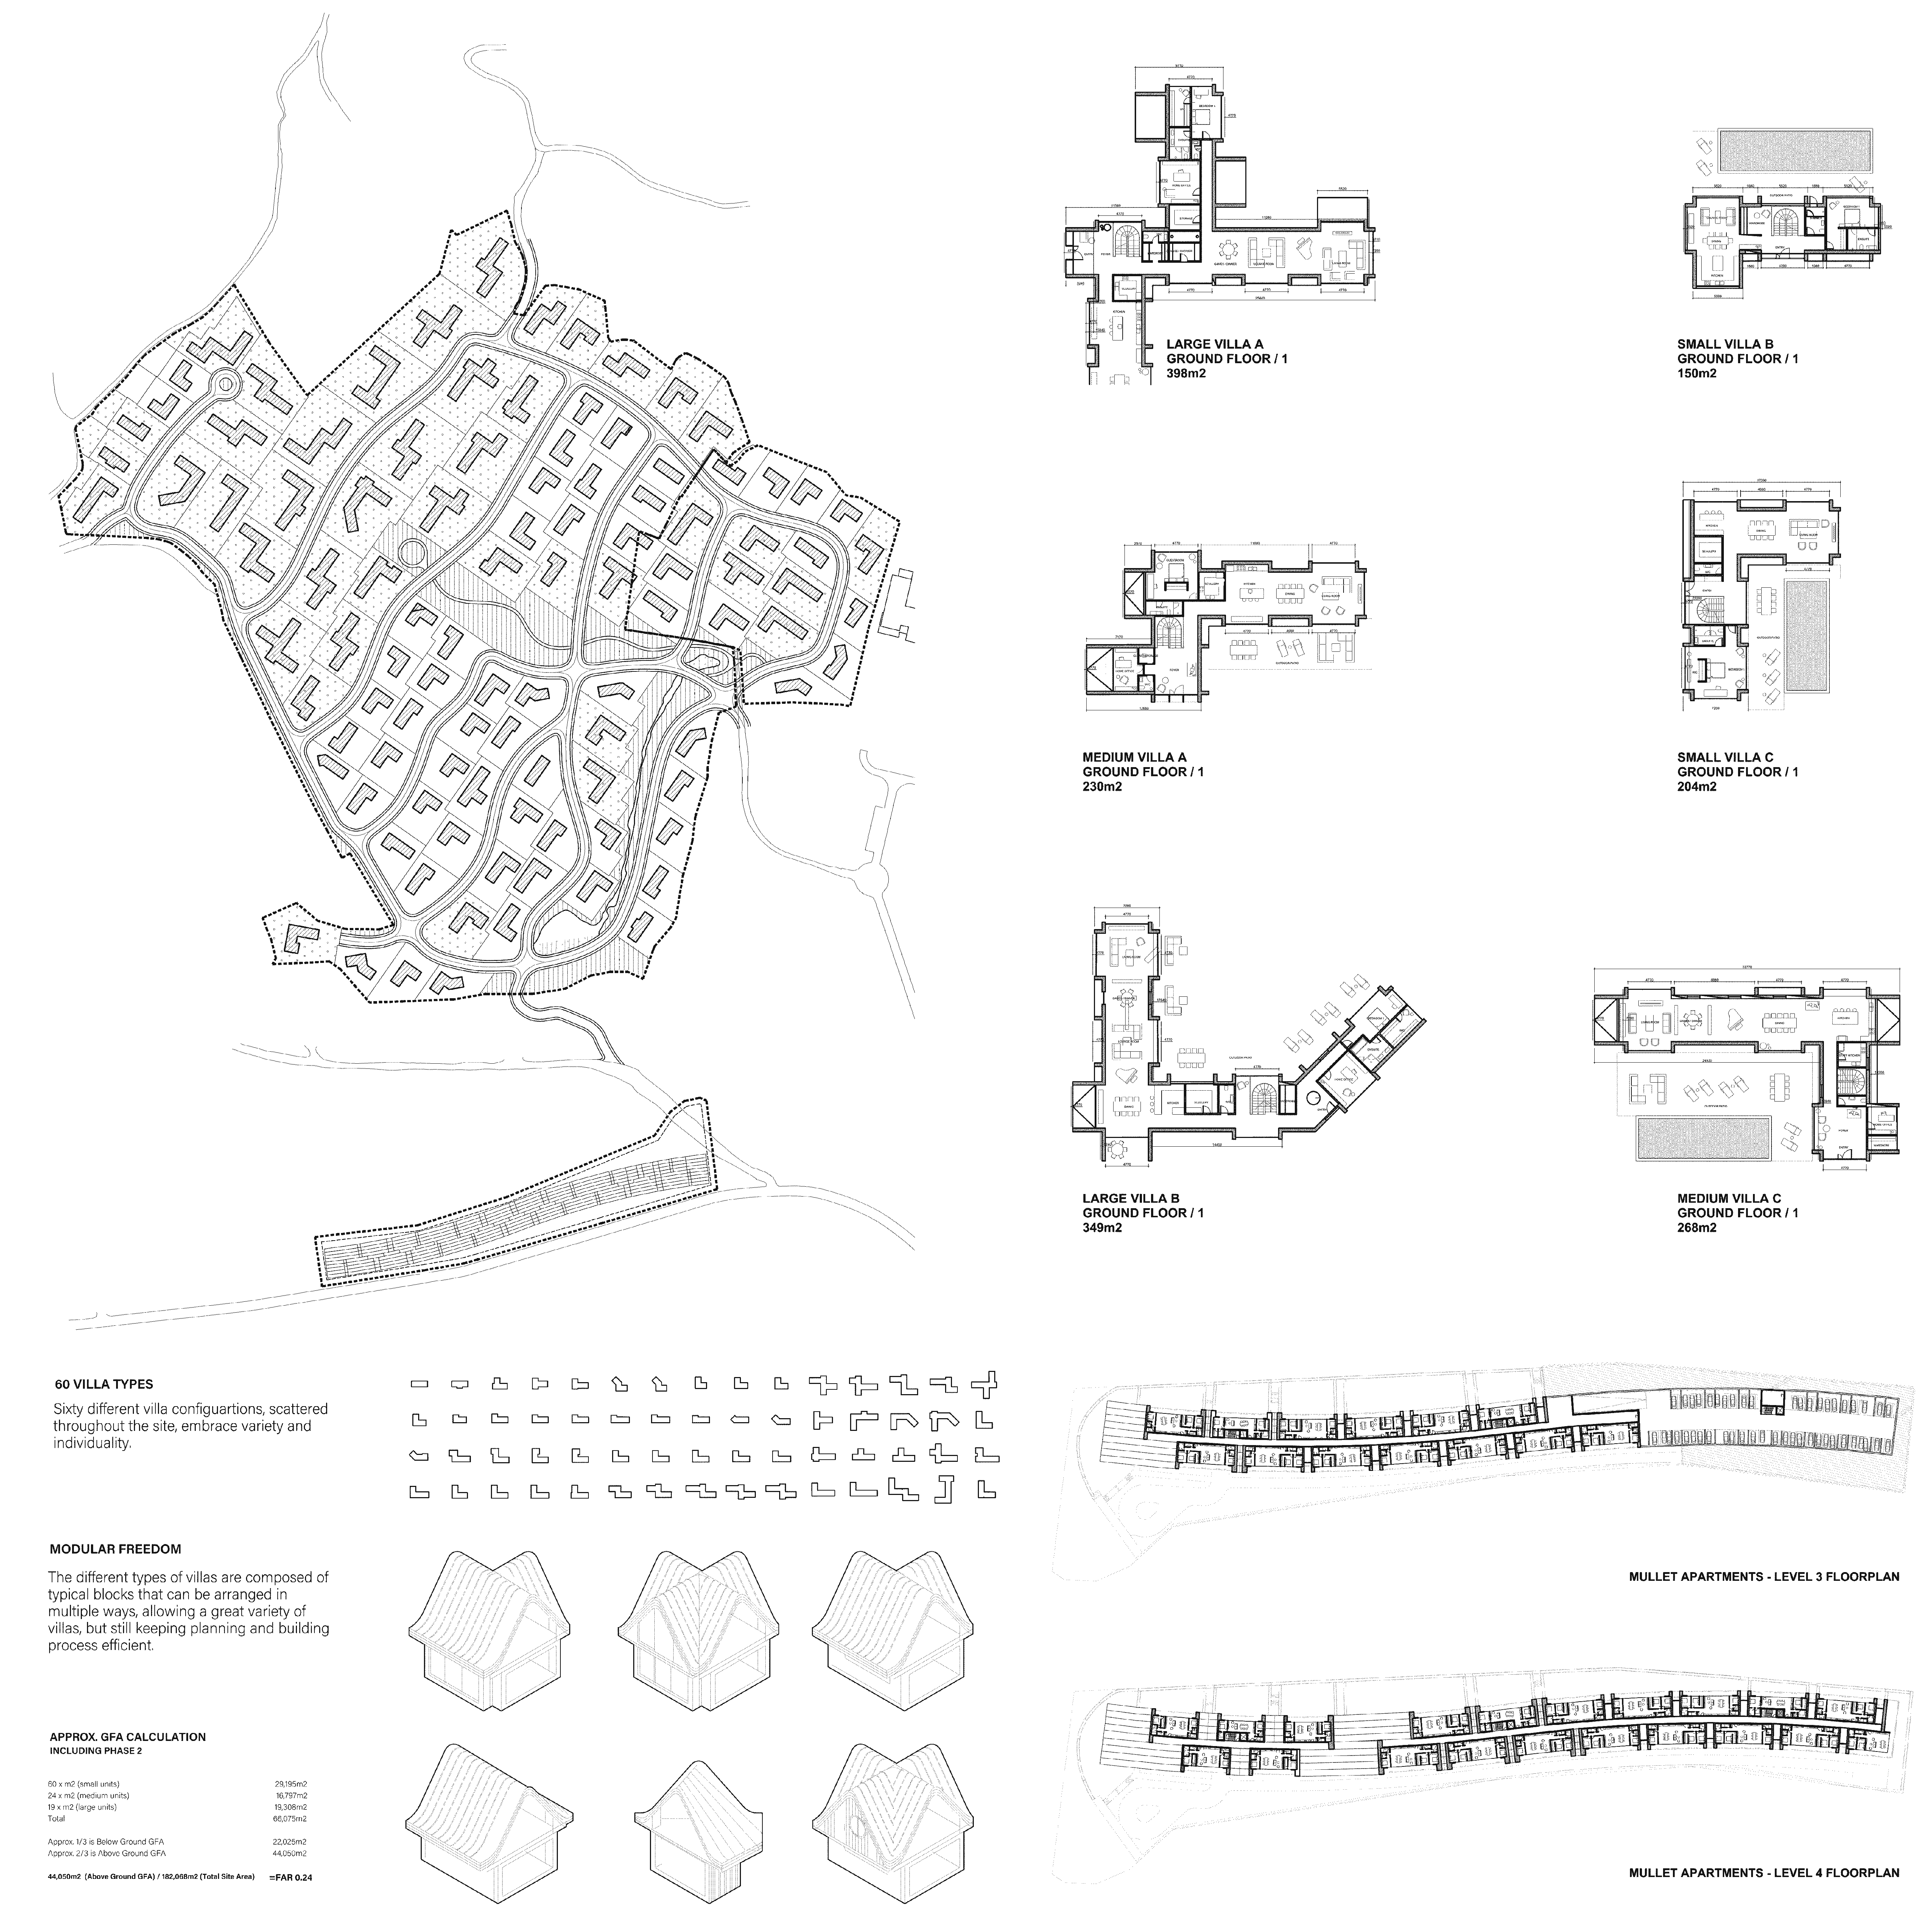
Set across an 18-hectare hillside outside Tirana, Mullet Residences is a large-scale residential masterplan and modular housing development. The scheme balances territorial planning with tectonic standardization, organizing 103 single-family villas around a central park and stormwater canal. Utilizing a prefabricated timber roof and spatial “kit-of-parts” module, the design achieves 60 unique villa configurations (66,075 m² GFA) without sacrificing construction economy. Complementing the low-rise parcels, Mullet Apartments adapts this curved timber gable tectonic into an eight-level collective housing structure containing 73 units (15,762 m² above ground) and subterranean parking. Local stone retaining walls, subterranean lightwells, and standing-seam metal roofs embed both typologies into the Mediterranean topography.
Role & Technical Contributions /
Building upon the director’s initial conceptual studies, technical duties began with systematizing the modular villa units and defining their geometric combinations across the 60 housing variations. Masterplan configuration was executed alongside local associate offices to establish street alignments, plot subdivisions, public landscape modeling, and comprehensive FAR/GFA schedules. For the Mullet Apartments complex, work involved translating the studio’s modular vocabulary into a multi-story collective typology from early massing to schematic floor plans. Key responsibilities included optimizing unit layouts, circulation cores, and underground parking while ensuring compliance with building setbacks, vehicular turning radii, and fire-access protocols, culminating in technical documentation and visual asset coordination.
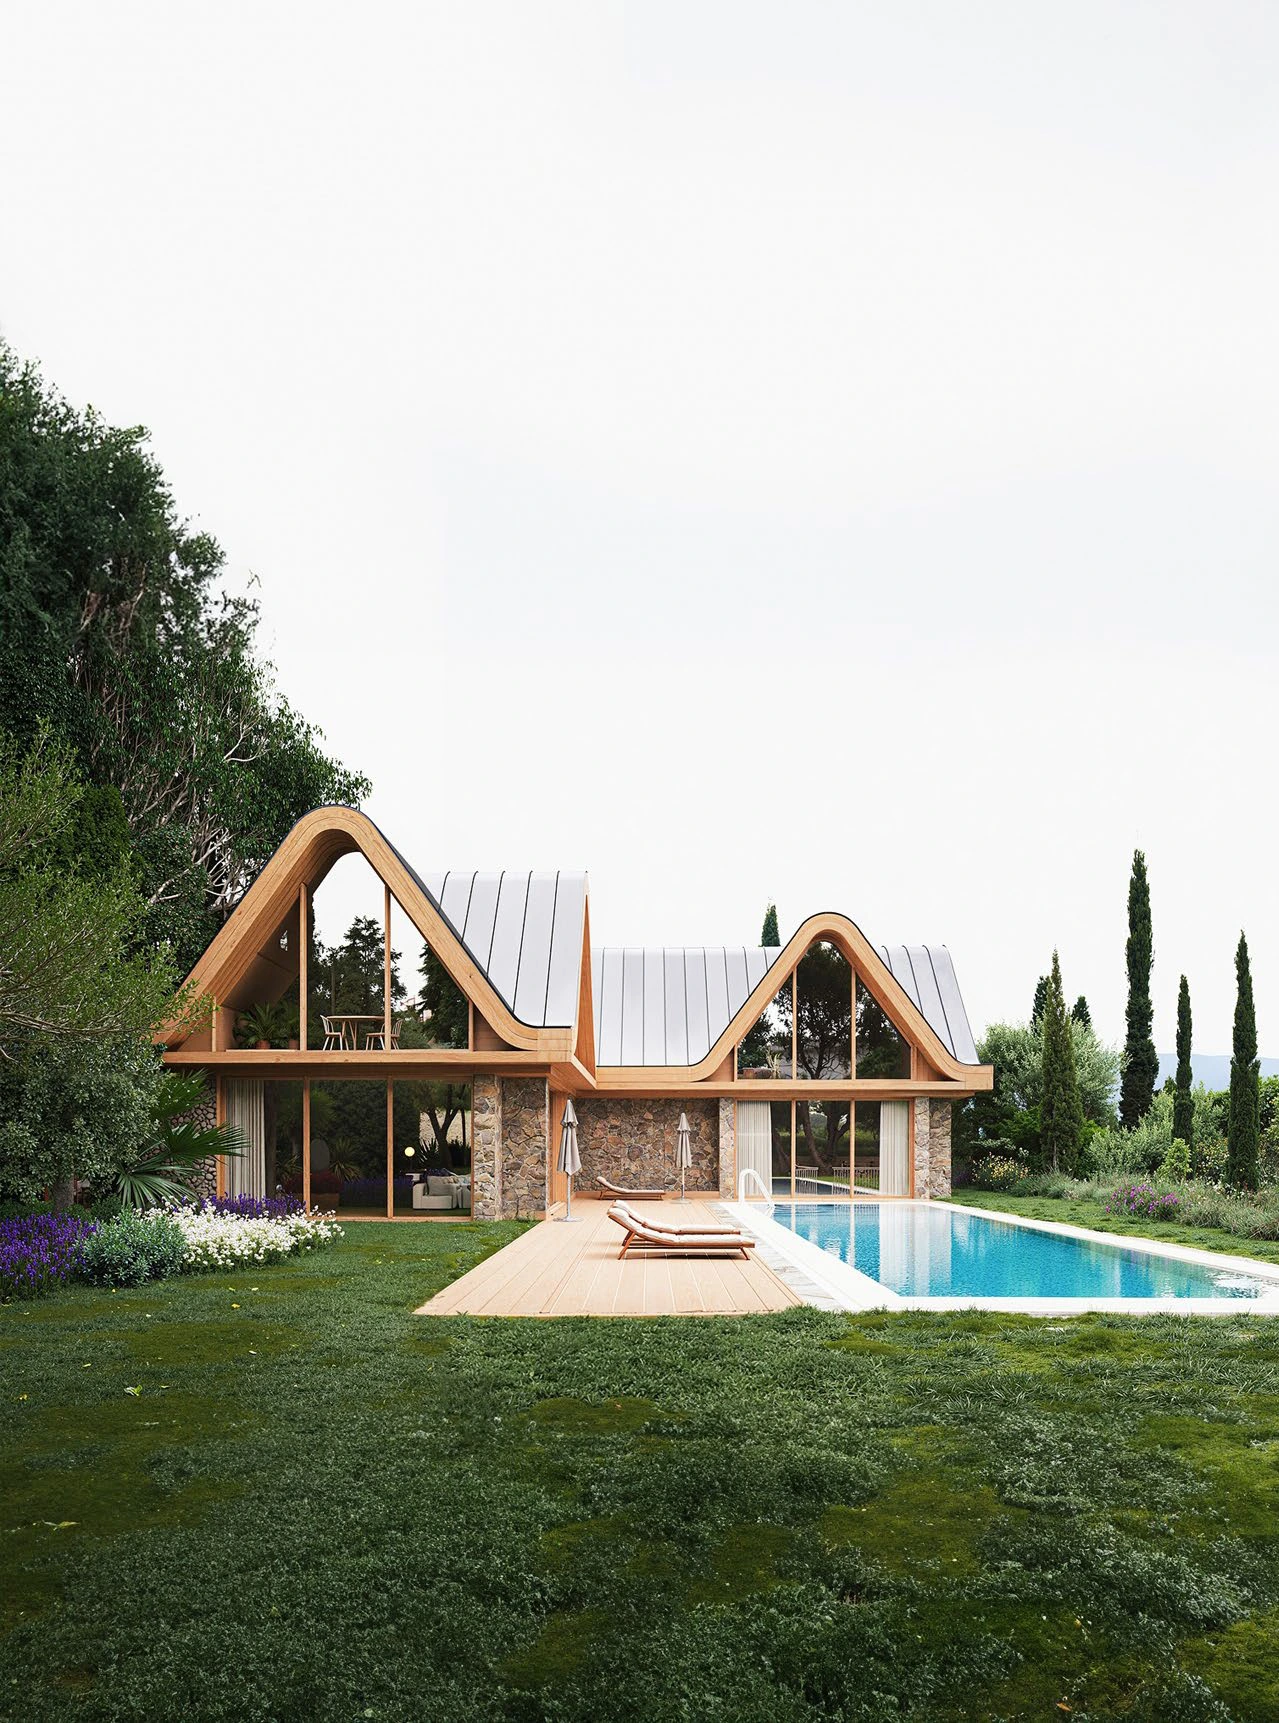
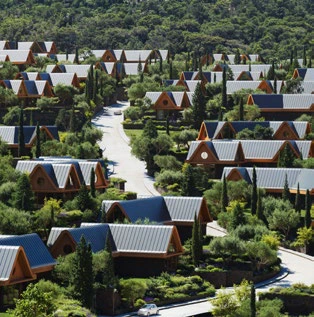
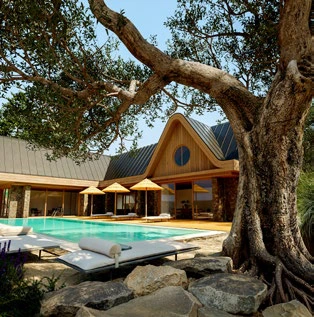
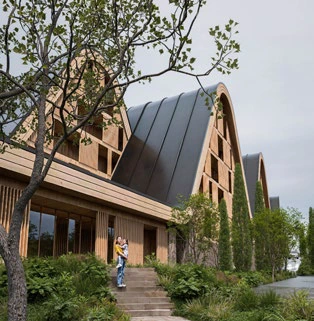
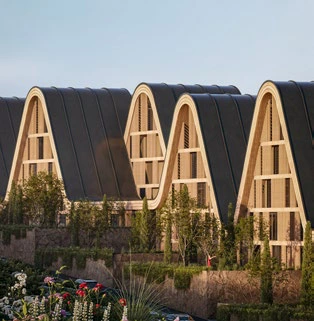
Visualisations: C. C. Araya (Studio Precht) & MIR
18-Hectare Masterplan, Kit-of-Parts Villa Typologies & 8-Level Apartment Plans
Palacio Subercaseaux.
Cecilia Puga & Arqs. / 1st Prize, Public Tender
Project Description /
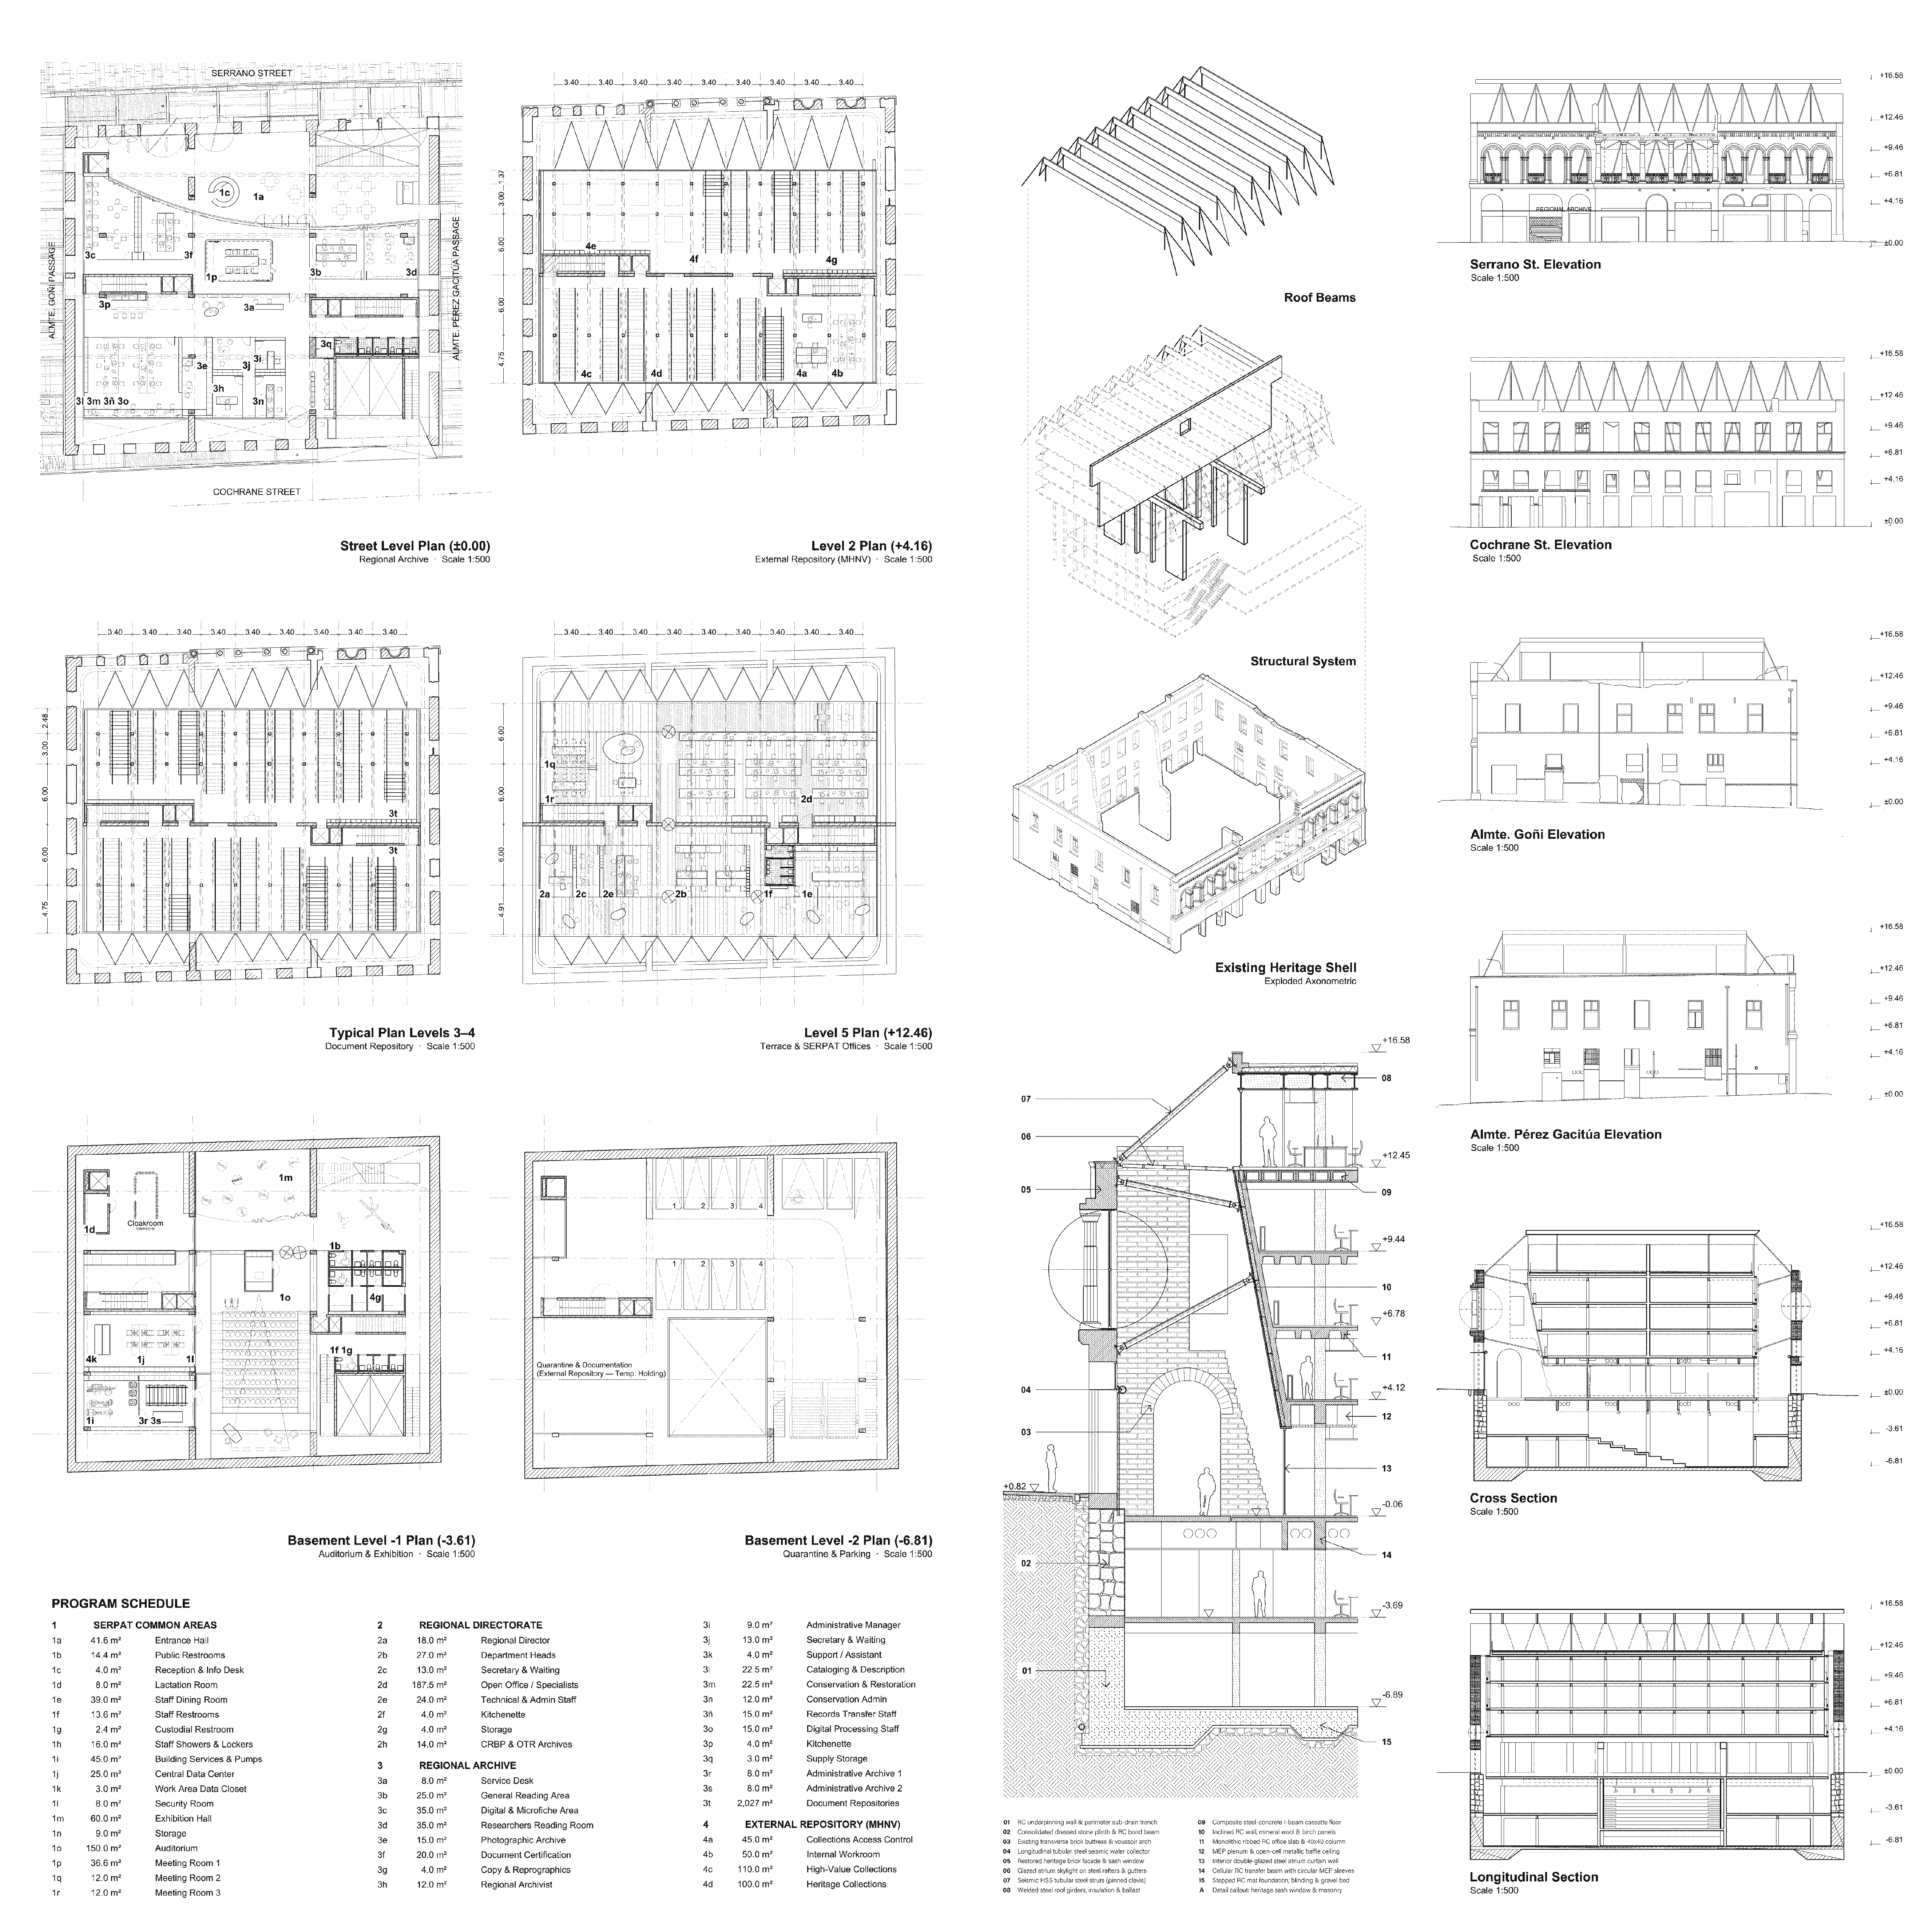
Awarded First Prize in a public tender by Chile’s Cultural Heritage Service, the Valparaíso Regional Archive rehabilitates the historic ruins of the Palacio Subercaseaux within a UNESCO World Heritage district. Following a 2007 explosion that left only the perimeter masonry standing, the intervention avoids artificial imitation by consolidating the historical shell and inserting a detached, freestanding reinforced-concrete volume inside. This autonomous internal structure houses heavy archival repositories, conservation laboratories, and public reading rooms while stabilizing the heritage facade via a perimeter seismic truss. A continuous spatial void separates old masonry from the new concrete core, filtering natural light down into a ground-floor civic plaza.
Role & Technical Contributions /
Involvement commenced prior to the official tender launch by executing the on-site photogrammetric survey, point-cloud generation, and 3D digital modeling of the surviving ruins to establish an accurate metric base. Concurrently, regulatory analysis and preliminary spatial feasibility studies supported the partners’ decision to enter the competition, alongside coordinating external engineering and heritage specialists to compile the bidding dossier. Following the directors’ conceptual and material definition, tasks centered on developing the architectural proposal through to final submission. Responsibilities encompassed managing the master 3D model, drafting floor plans and sections around the strict archival storage grid, and producing the analytical diagrams and primary visualizations.
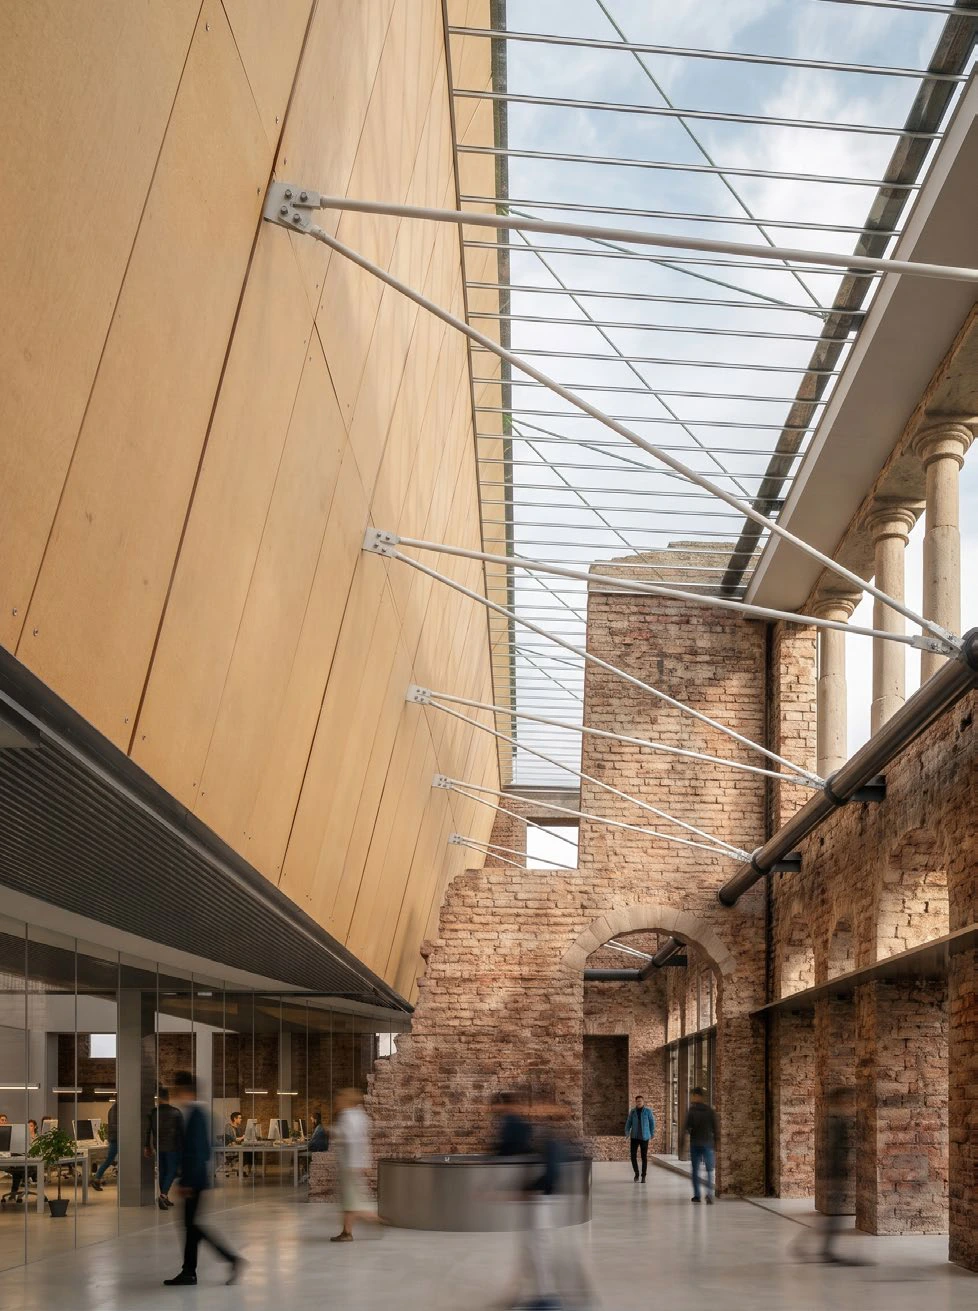
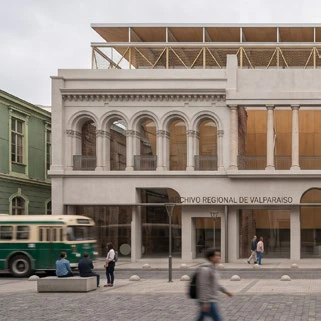
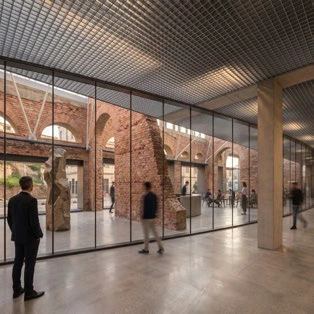
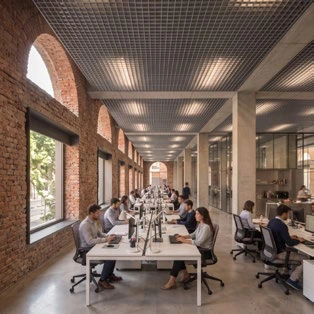
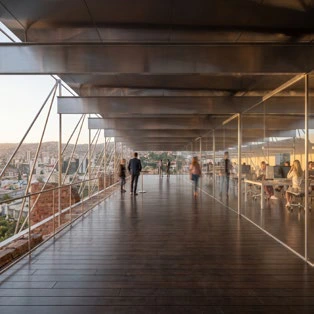
Heritage Ruins Stabilization, Freestanding Concrete Core Plans & Seismic Sections
CSAV Corporate HQ.
Cecilia Puga & Arqs. / Lighting Award — Limarí Light.
Project Description /
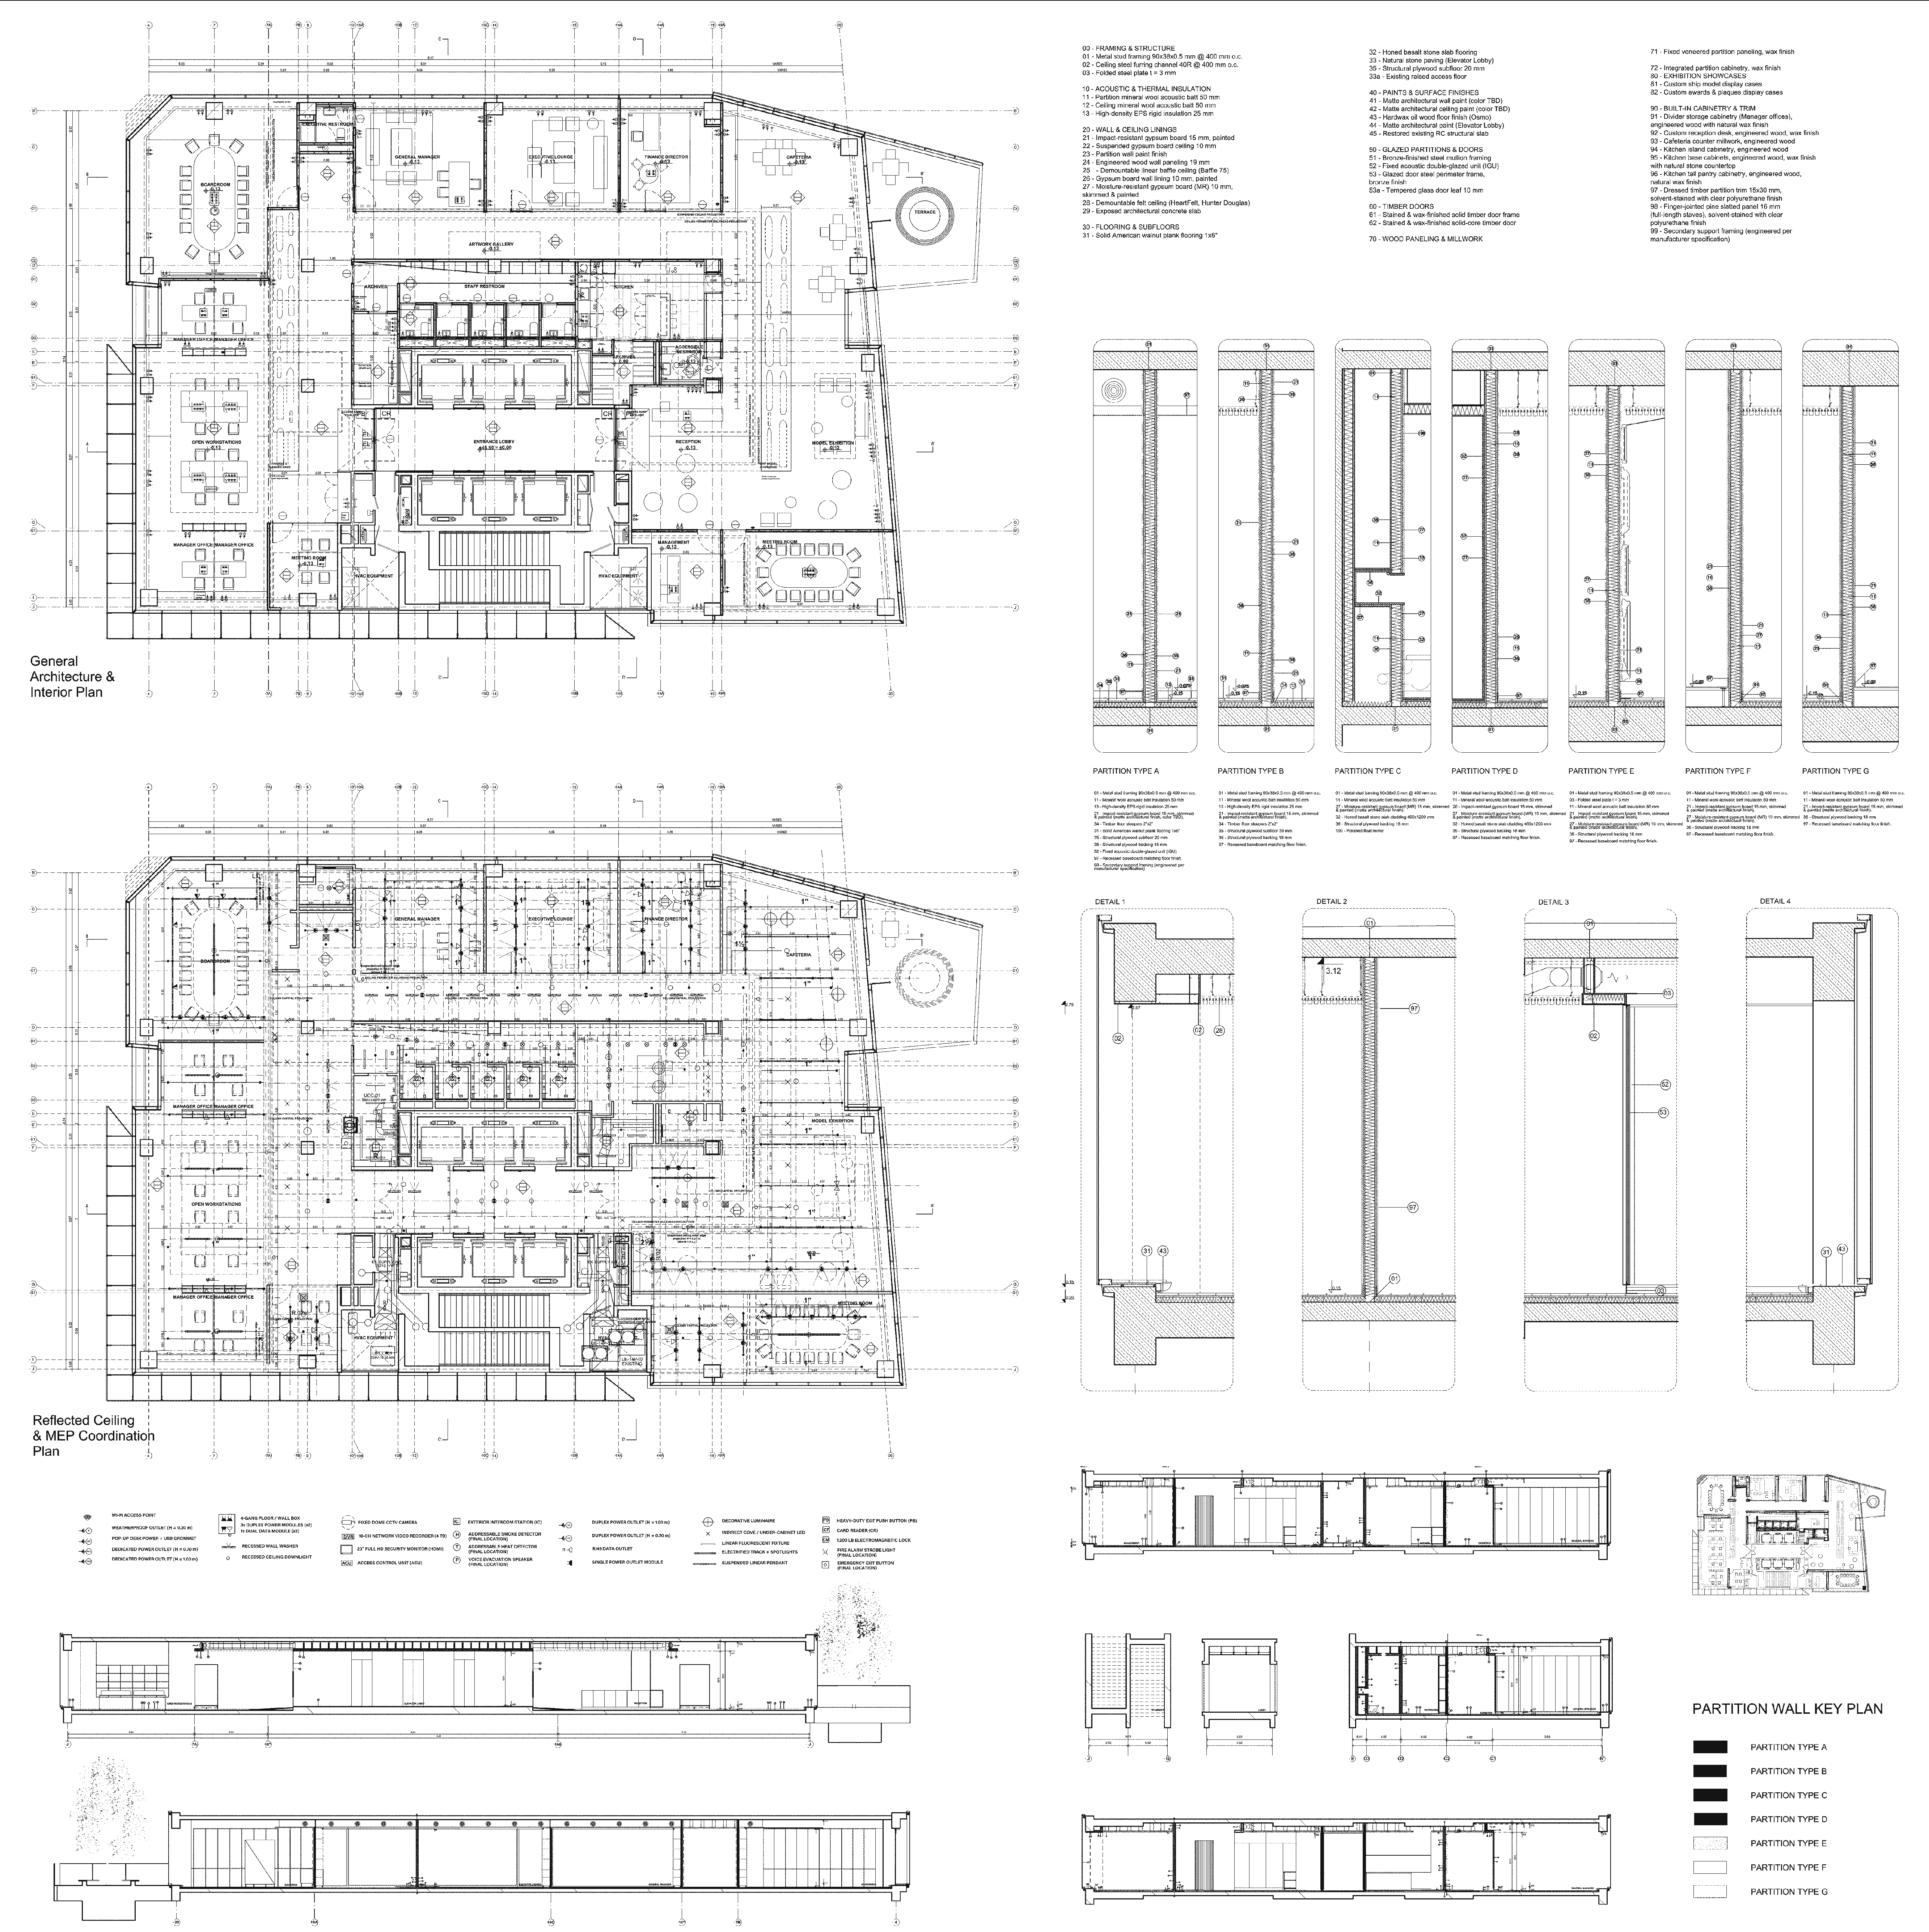
Located on the 14th floor of a corporate tower in Santiago, the 760 m² CSAV Headquarters combines executive offices for a 150-year-old shipping company with a permanent gallery for its historical maritime collection. The spatial strategy establishes a clear tectonic duality: a compact central core conceals wet areas, server rooms, and dense MEP systems beneath dropped ceilings, while the perimeter workspace exposes the restored concrete slab above. Modulated timber cabinetry, two twelve-meter ship-model vitrines, and custom bronze-finished steel glazing structure the eight programmatic zones. Honed basalt stonework, oiled walnut flooring, and automated Lutron lighting—awarded a 2023 LIT Lighting Award Honorable Mention—bridge workplace performance with museographic conservation.
Role & Technical Contributions /
Working closely with the partner architects, contributions covered the technical development, permitting, and interior execution of the fit-out. Primary tasks included drafting demolition and construction drawing sets (scales 1:75 to 1:25), managing municipal permit submissions, and resolving regulatory observations through to final approval. Efforts centered on detailing flush basalt baseboards, bronze-finished steel partitions, and custom joinery while integrating the client’s heritage furniture. Interdisciplinary coordination aligned lighting, HVAC, electrical, CCTV, and fire-safety layouts with reflected ceiling plans, carefully positioning exposed galvanized conduits and emergency signage. Duties also included procuring material samples, specifying sanitary and hardware schedules, and conducting site inspections to verify mockup tolerances.
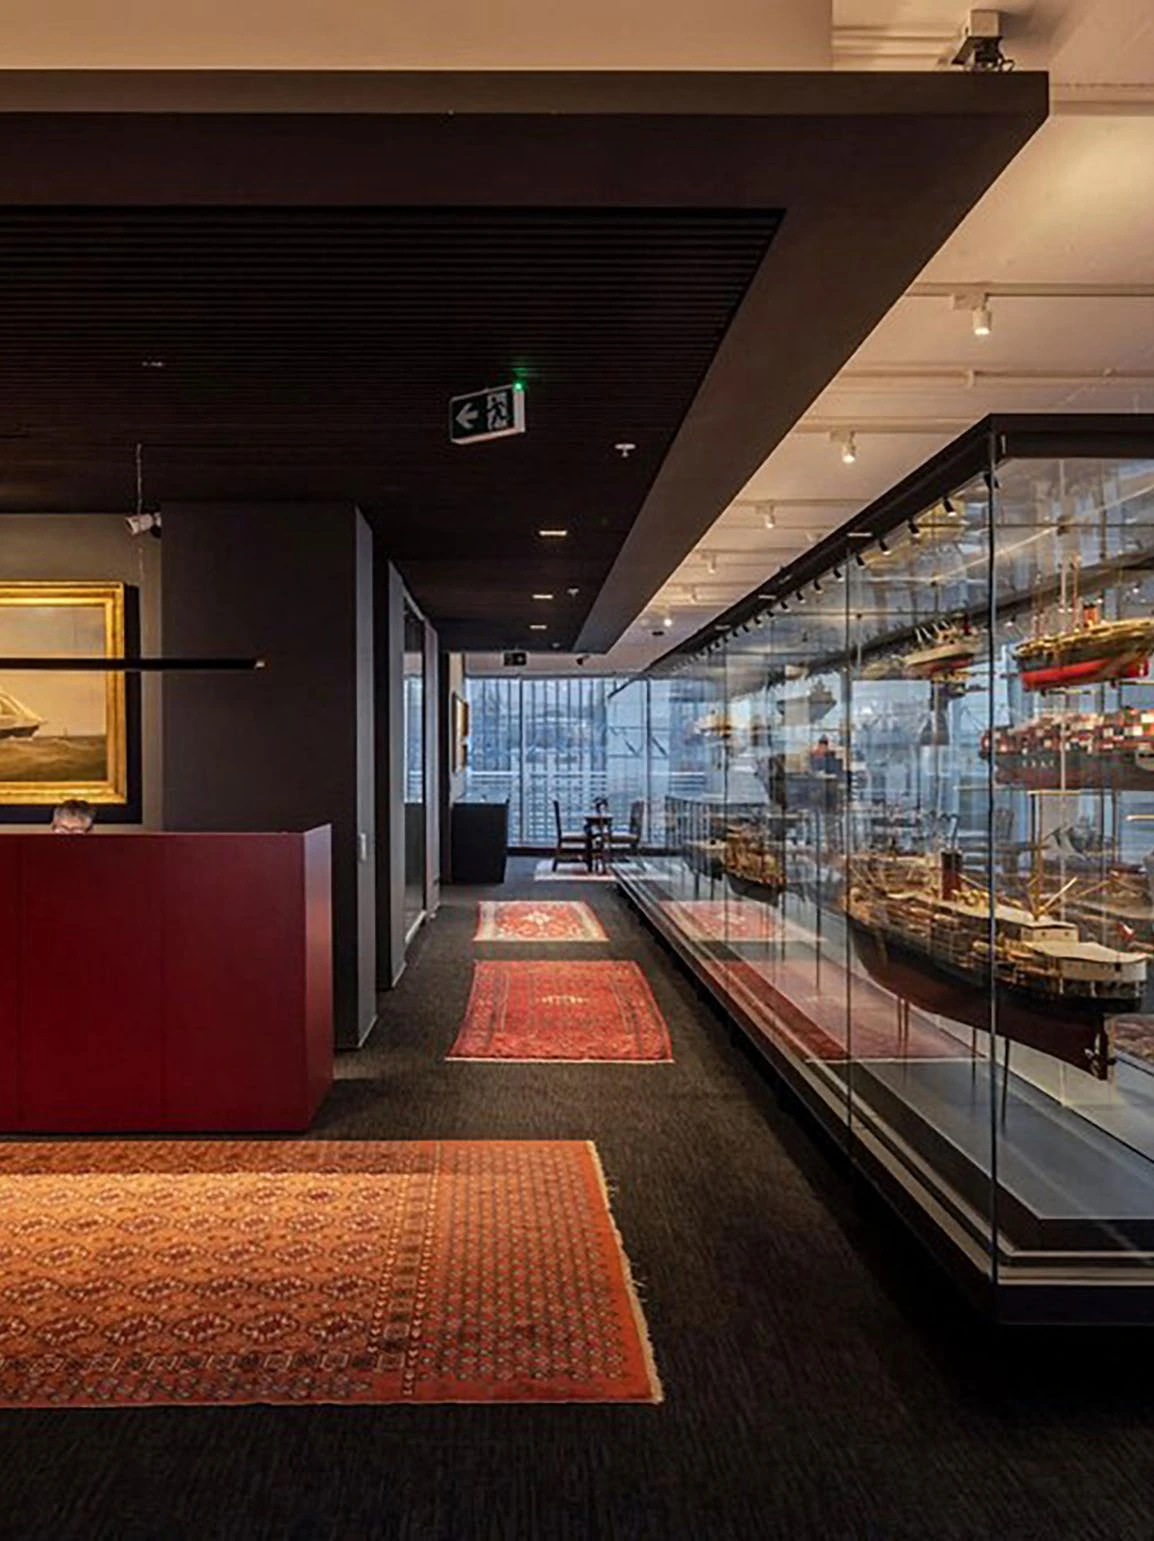
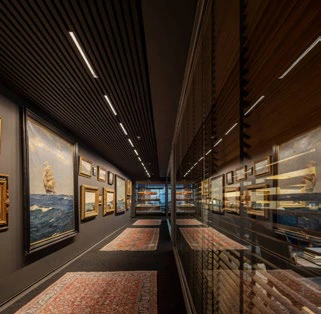
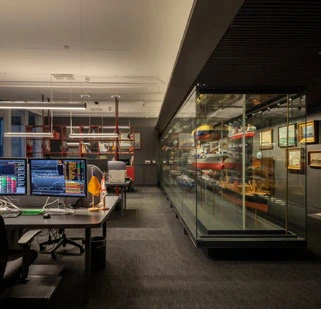
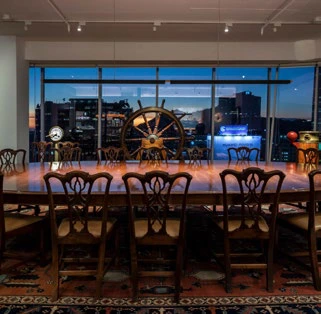
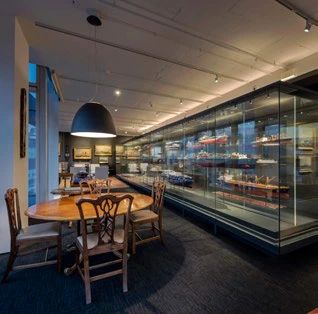
Photography: Cristián Larraín
14th-Floor Fit-Out Plan, 12m Ship-Model Vitrines, Reflected Ceiling & 1:25 Joinery Details
SNCB/NMBS RAILWAY HQ.
OMA - Reinier de Graaf / 1st Prize, OMA Team Entry
Project Description /
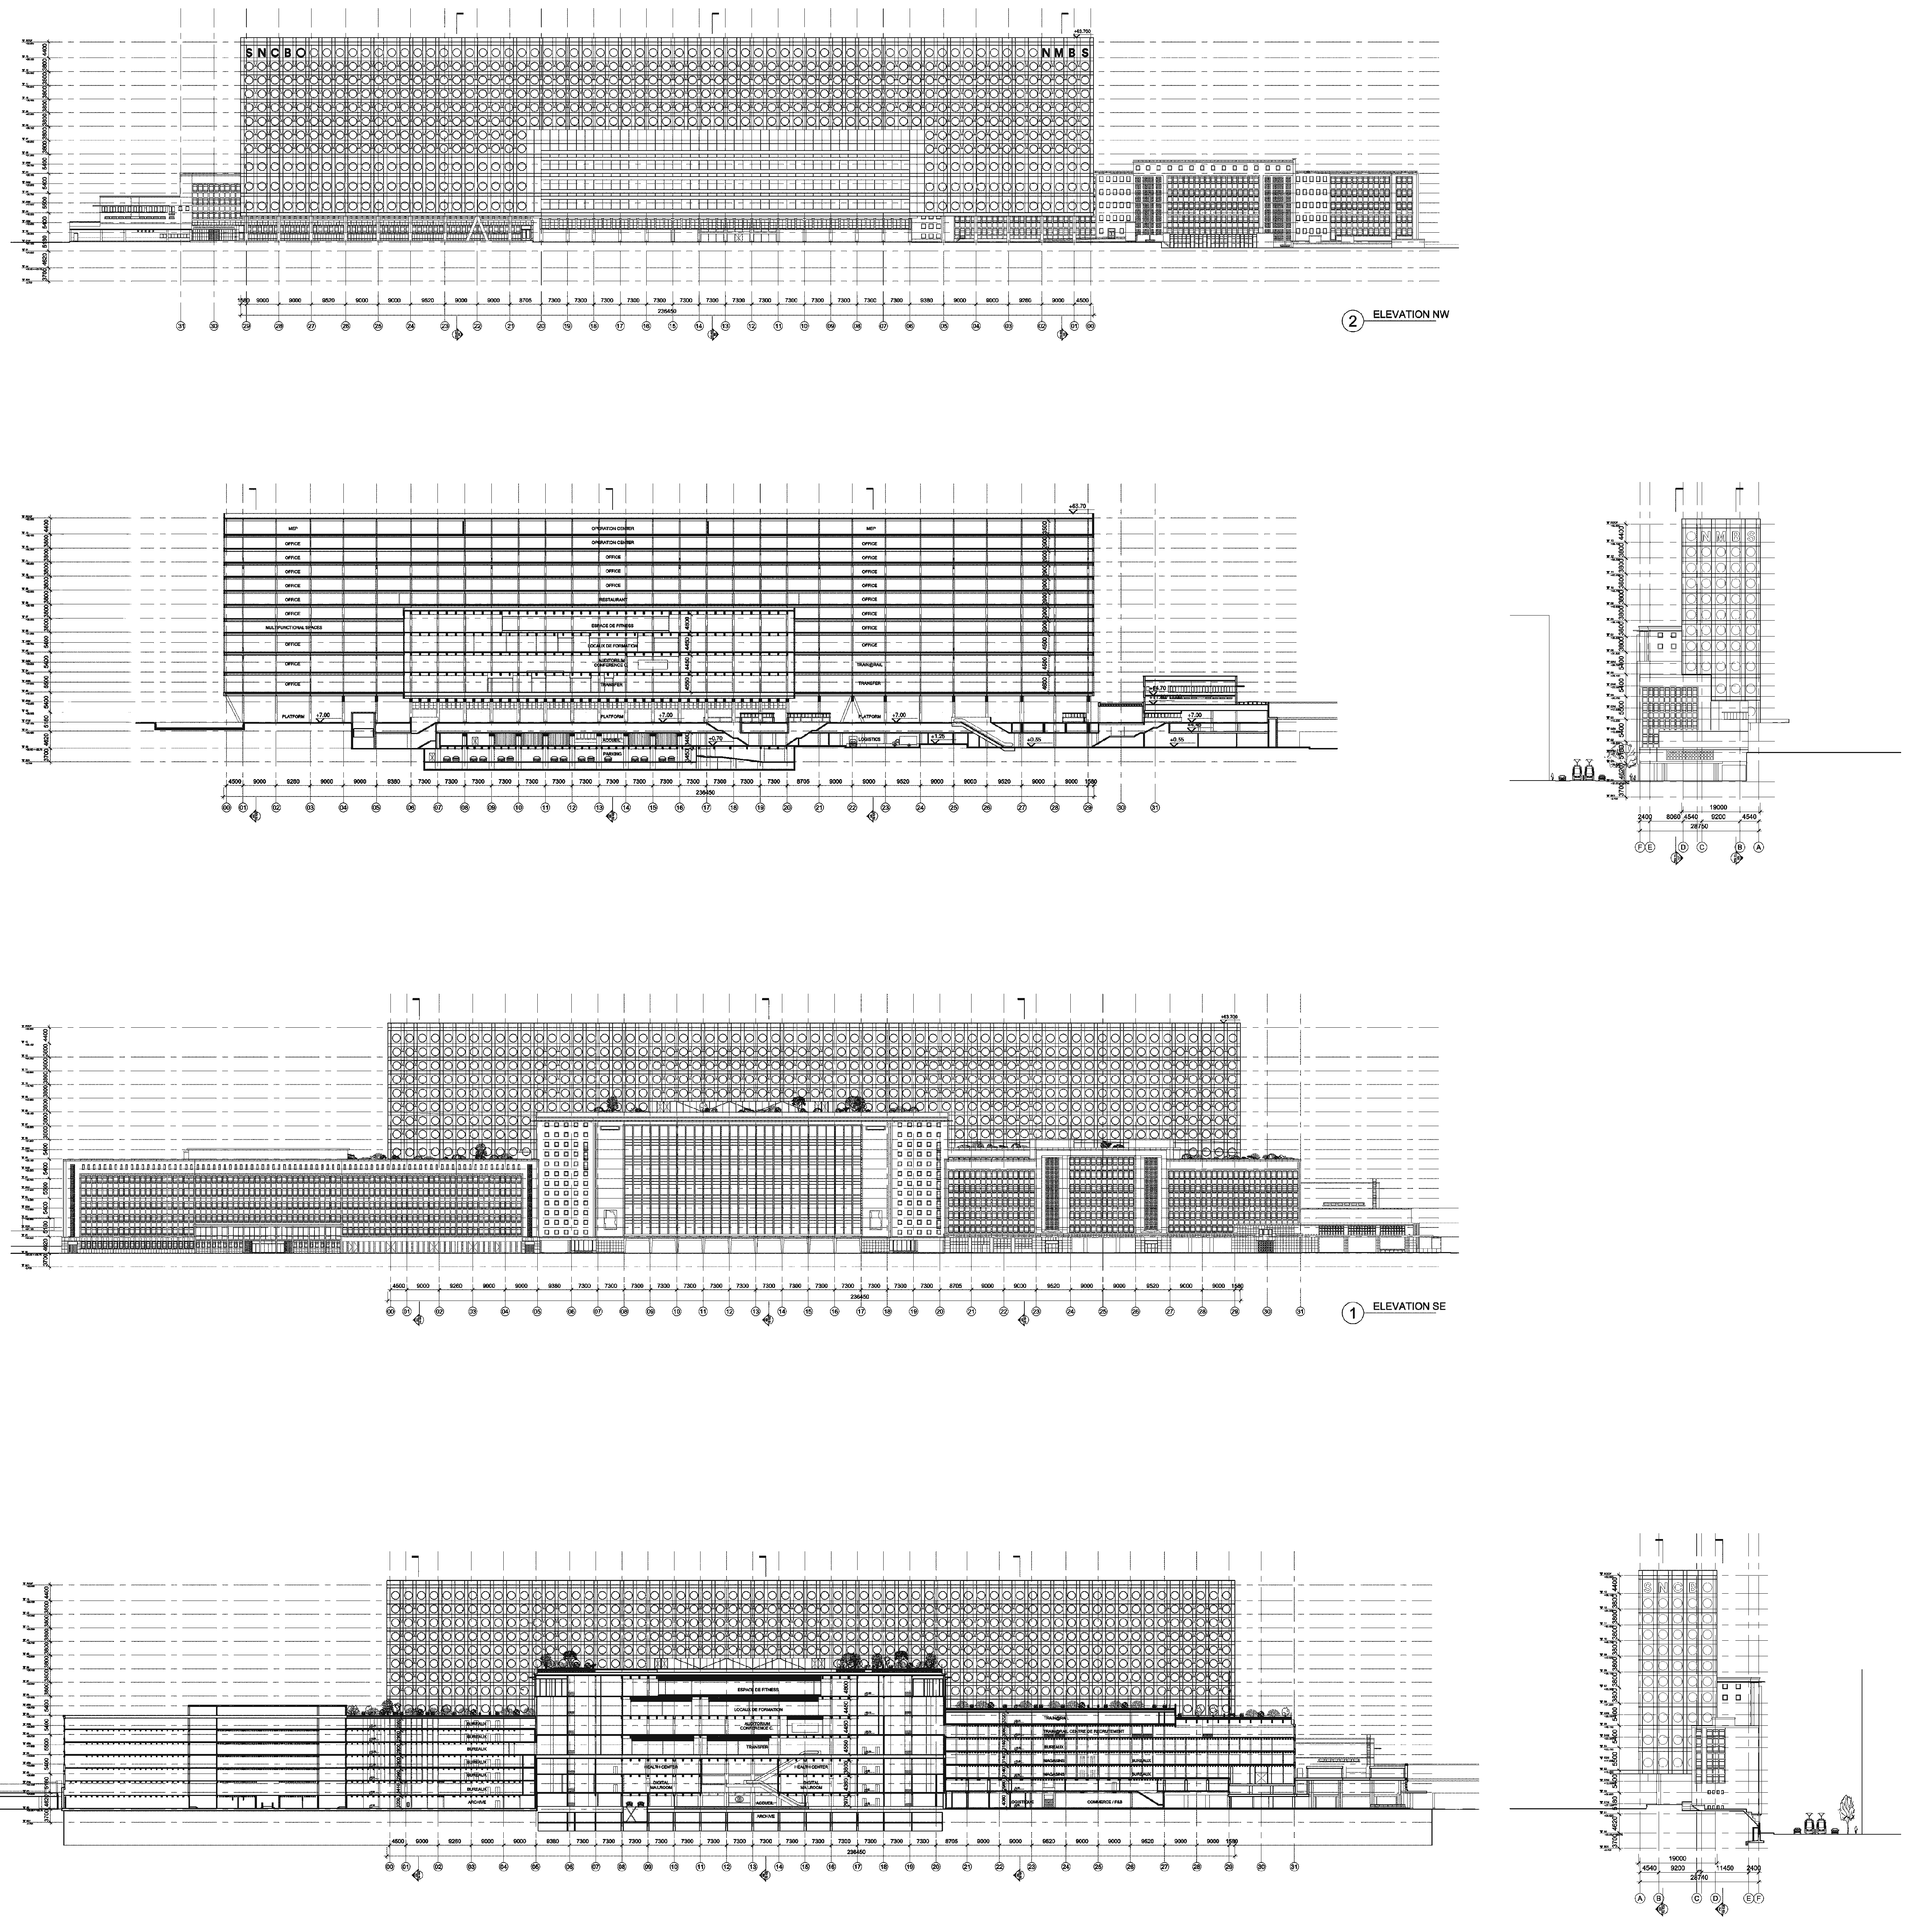
Awarded First Prize in an international competition led by OMA Partner Reinier de Graaf alongside Jaspers-Eyers Architects, the 75,000 m² SNCB/NMBS Headquarters consolidates Belgium’s National Railway Company for 4,000 employees at Brussels-South station. The scheme preserves three monumental buildings from the 1958 Brussels World’s Fair along Fonsny Avenue, bridging them with an eleven-story, 236-meter linear volume facing the rail tracks. Expressing Brussels’ dual national and European identity, the glazed trackside facade reveals internal workspaces, conference rooms, training centers, and dining halls to convey institutional transparency. A three-story street lobby integrates retail and direct platform access, while rooftop gardens crown the restored heritage structures.
Role & Technical Contributions /
Operating within OMA’s competition team under Associate Mark Veldman during the final submission phase, initial duties centered on rebuilding the primary architectural scale model from scratch. Utilizing rapid Rhino modeling and laser-cutting workflows, a demountable, internally illuminated sectional model was fabricated to demonstrate the interface between the 1958 structures and the new volume, including coordination of the studio model photography. Subsequent tasks expanded to generating analytical competition diagrams, standardizing 3D interior furniture libraries, and executing large-format print proofs and bespoke bookbinding. Culminating the process, responsibilities included accompanying senior architects to the official jury defense in Brussels to manage the exhibition setup and operate the physical models during panel walkthroughs.
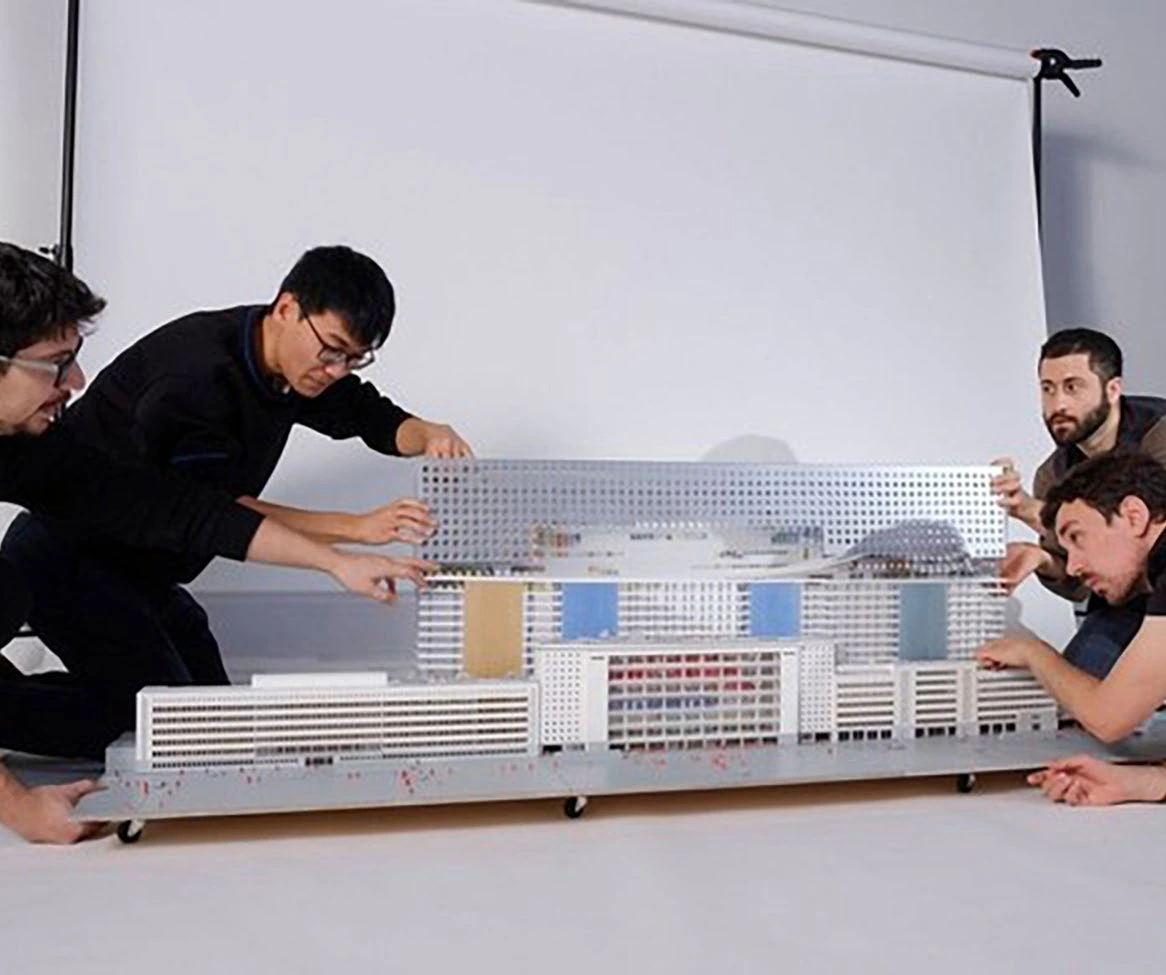
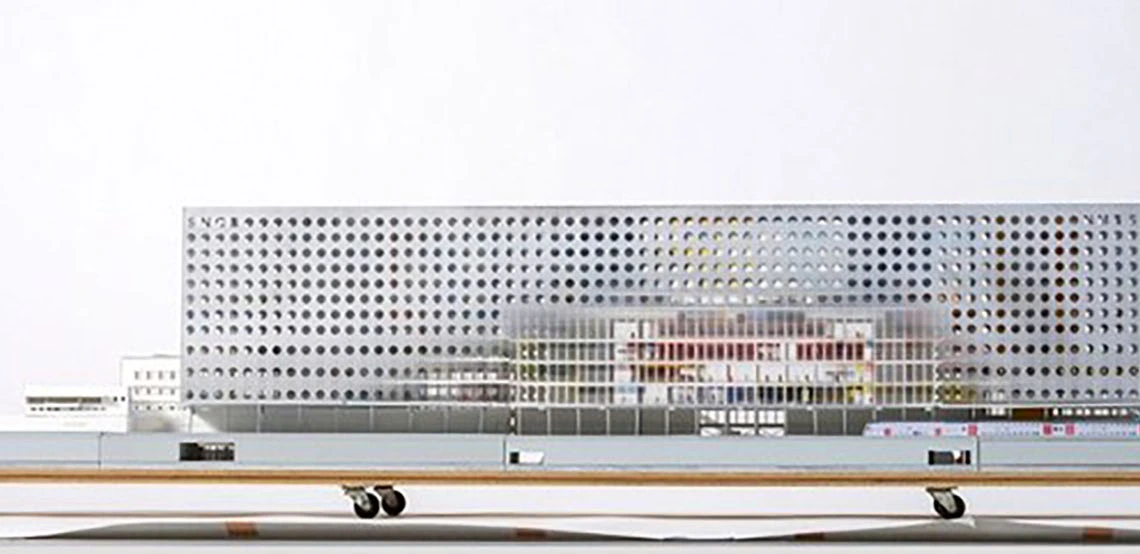
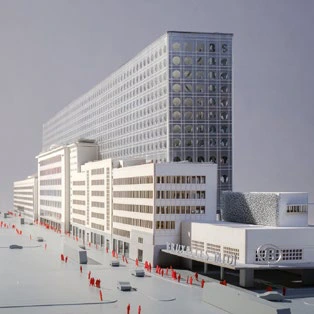
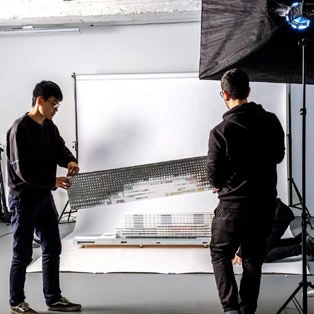
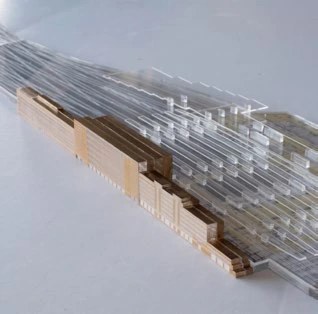
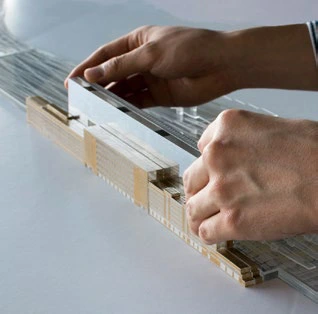
236m Trackside Volume, 1958 Heritage Buildings Interface & Sectional Model Drawings