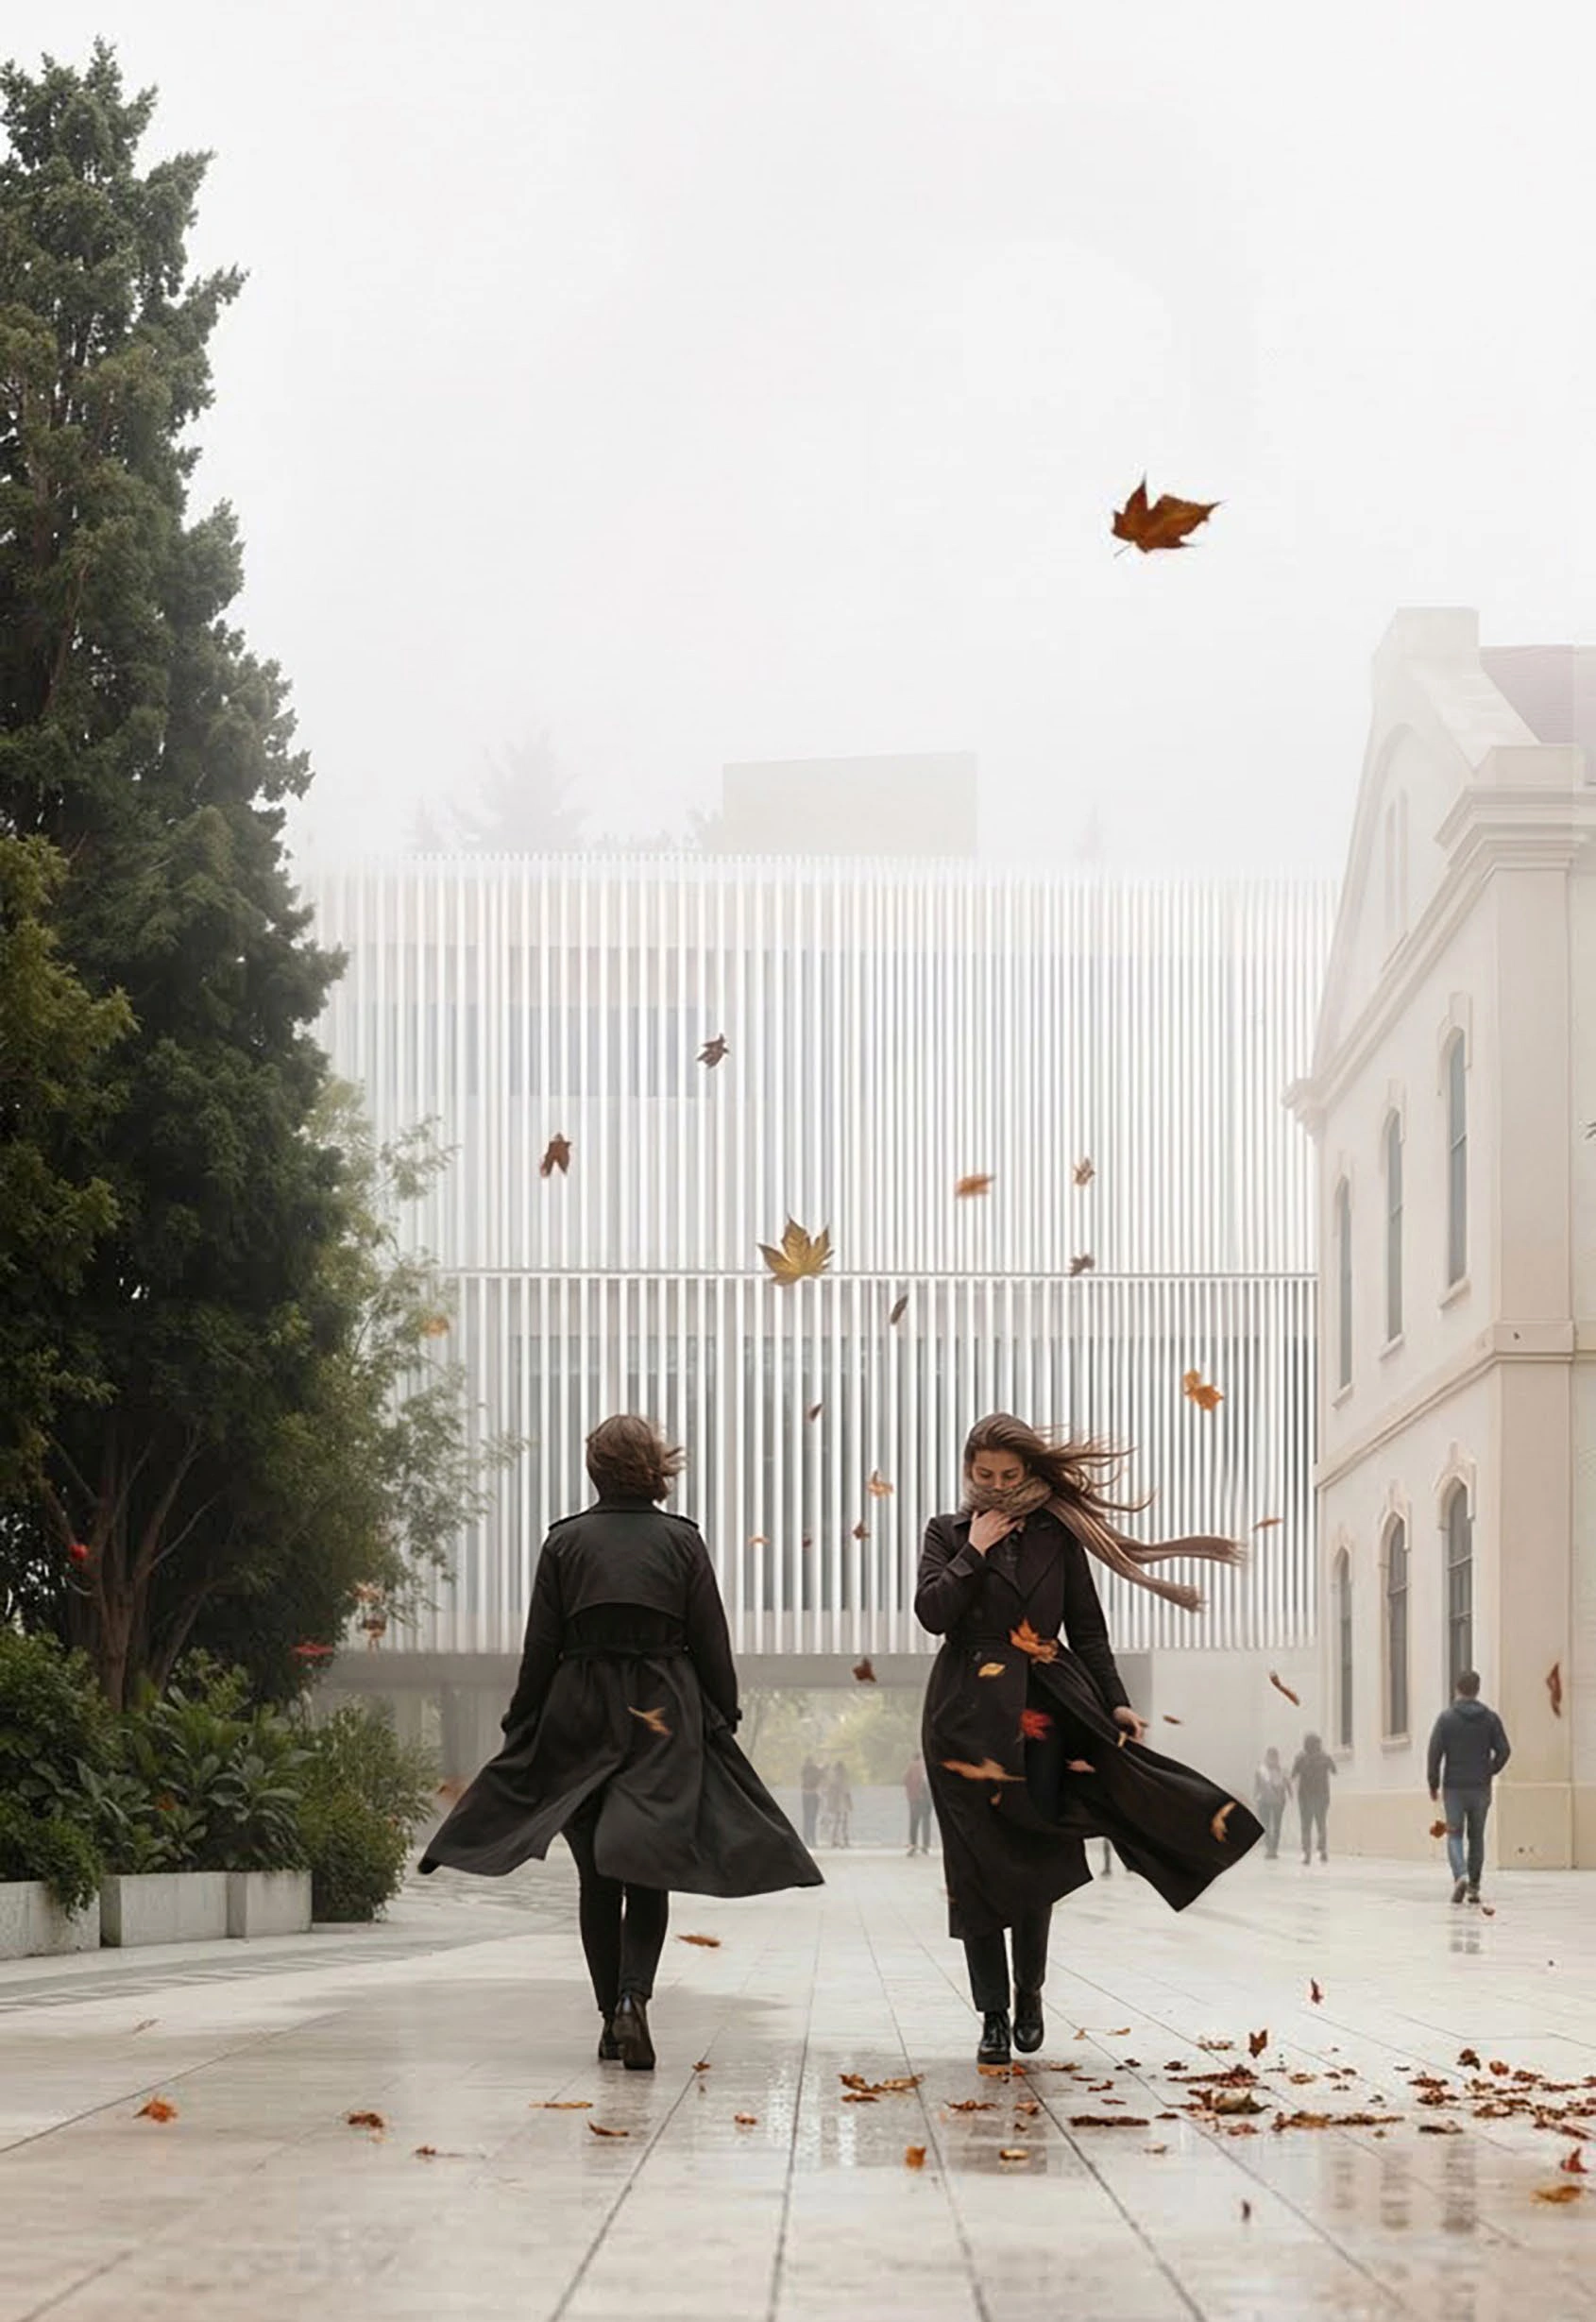
Traces.
A stratified Memory/ Ghost Town Refuges
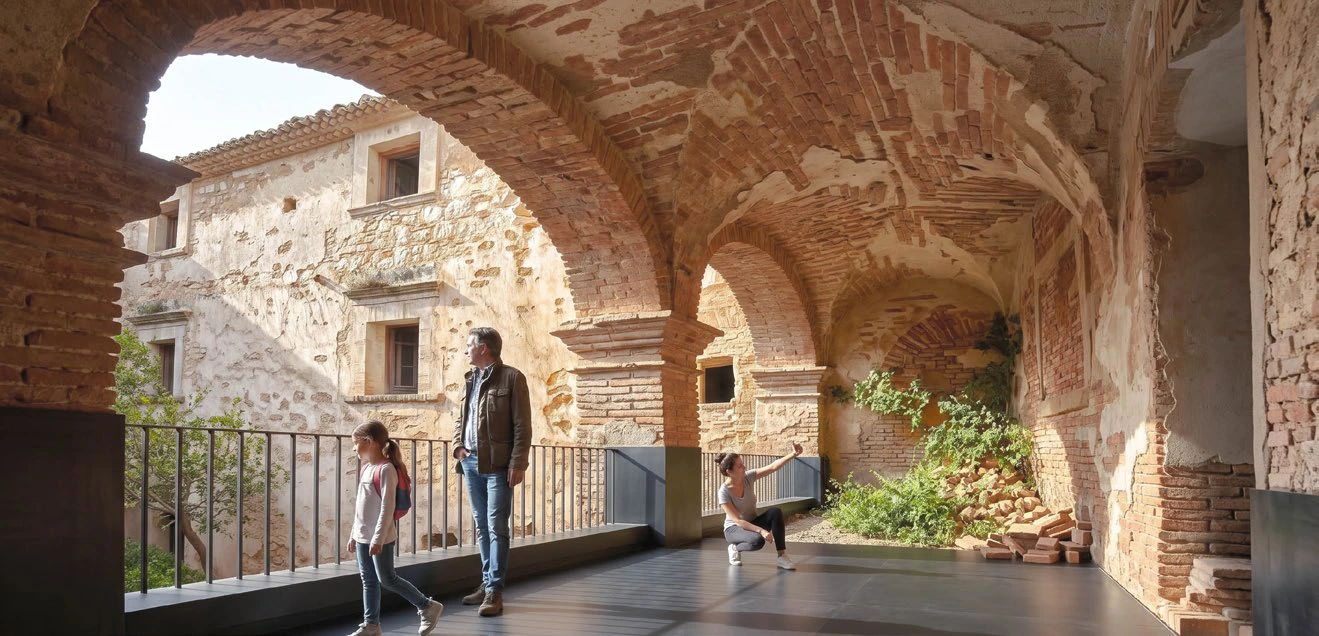
Nestled within an abandoned clay ridge in Southern Italy, the cliffside medieval settlement of Craco is reclaimed through a dispersed network of Hospitality Refuges and Cultural Spaces. Awarded First Prize in 2020 by David Chipperfield, Carrilho da Graça, and Ian Ritchie, the design “stitches reversible contemporary volumes within ancient stone shells.”
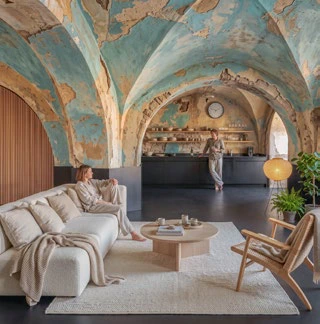
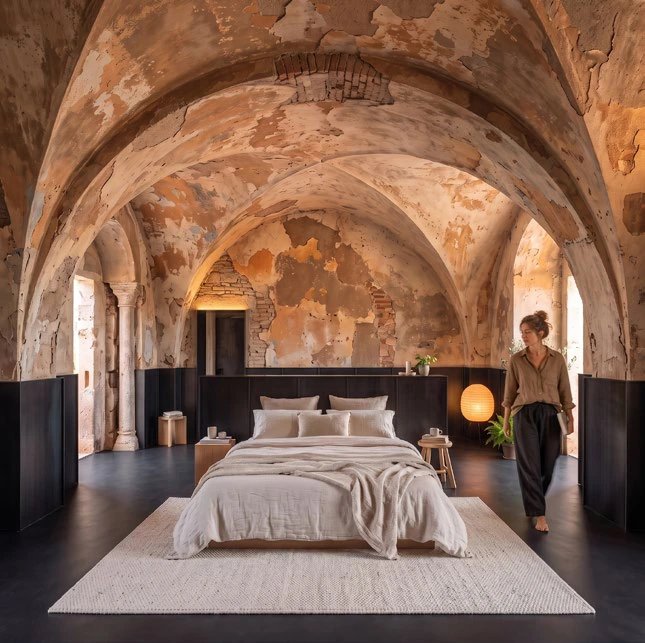
“A dispersed system of contemporary refuges among the ruins of ancient Craco, enabling visitors to live a sublime architectural experience: inhabiting the ruins and falling asleep under the uncovered vaults of a ghost town.”1
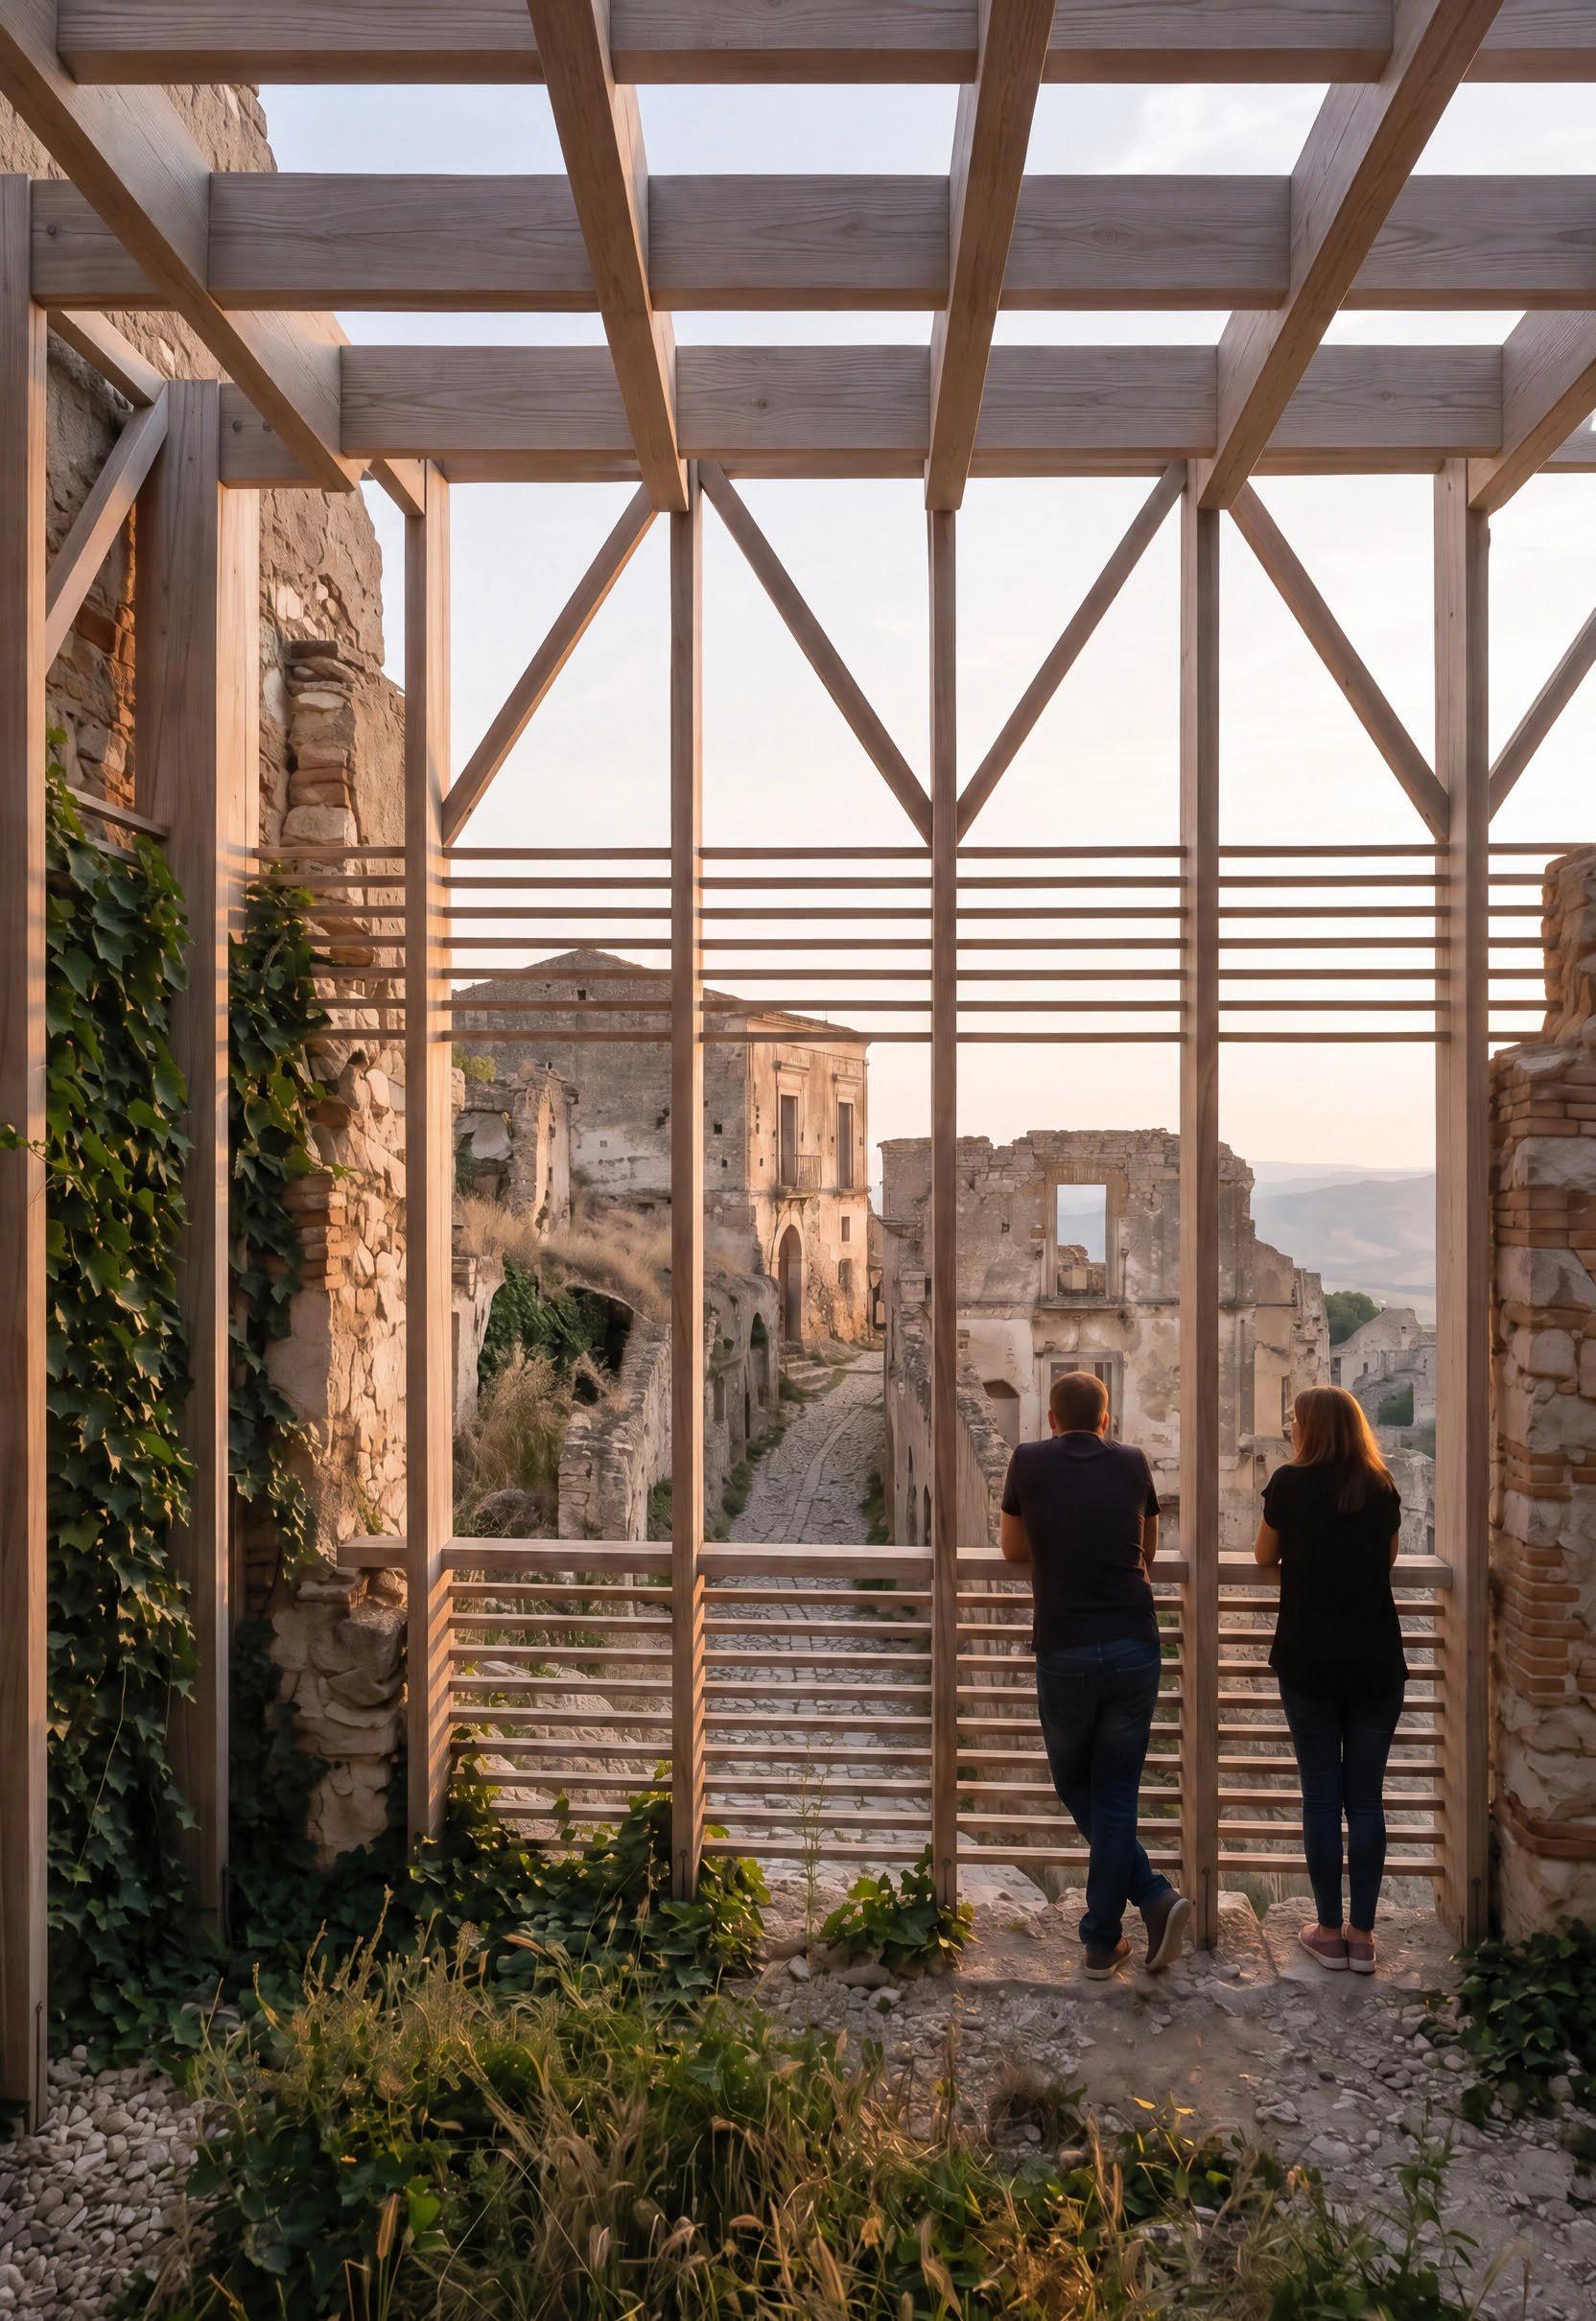
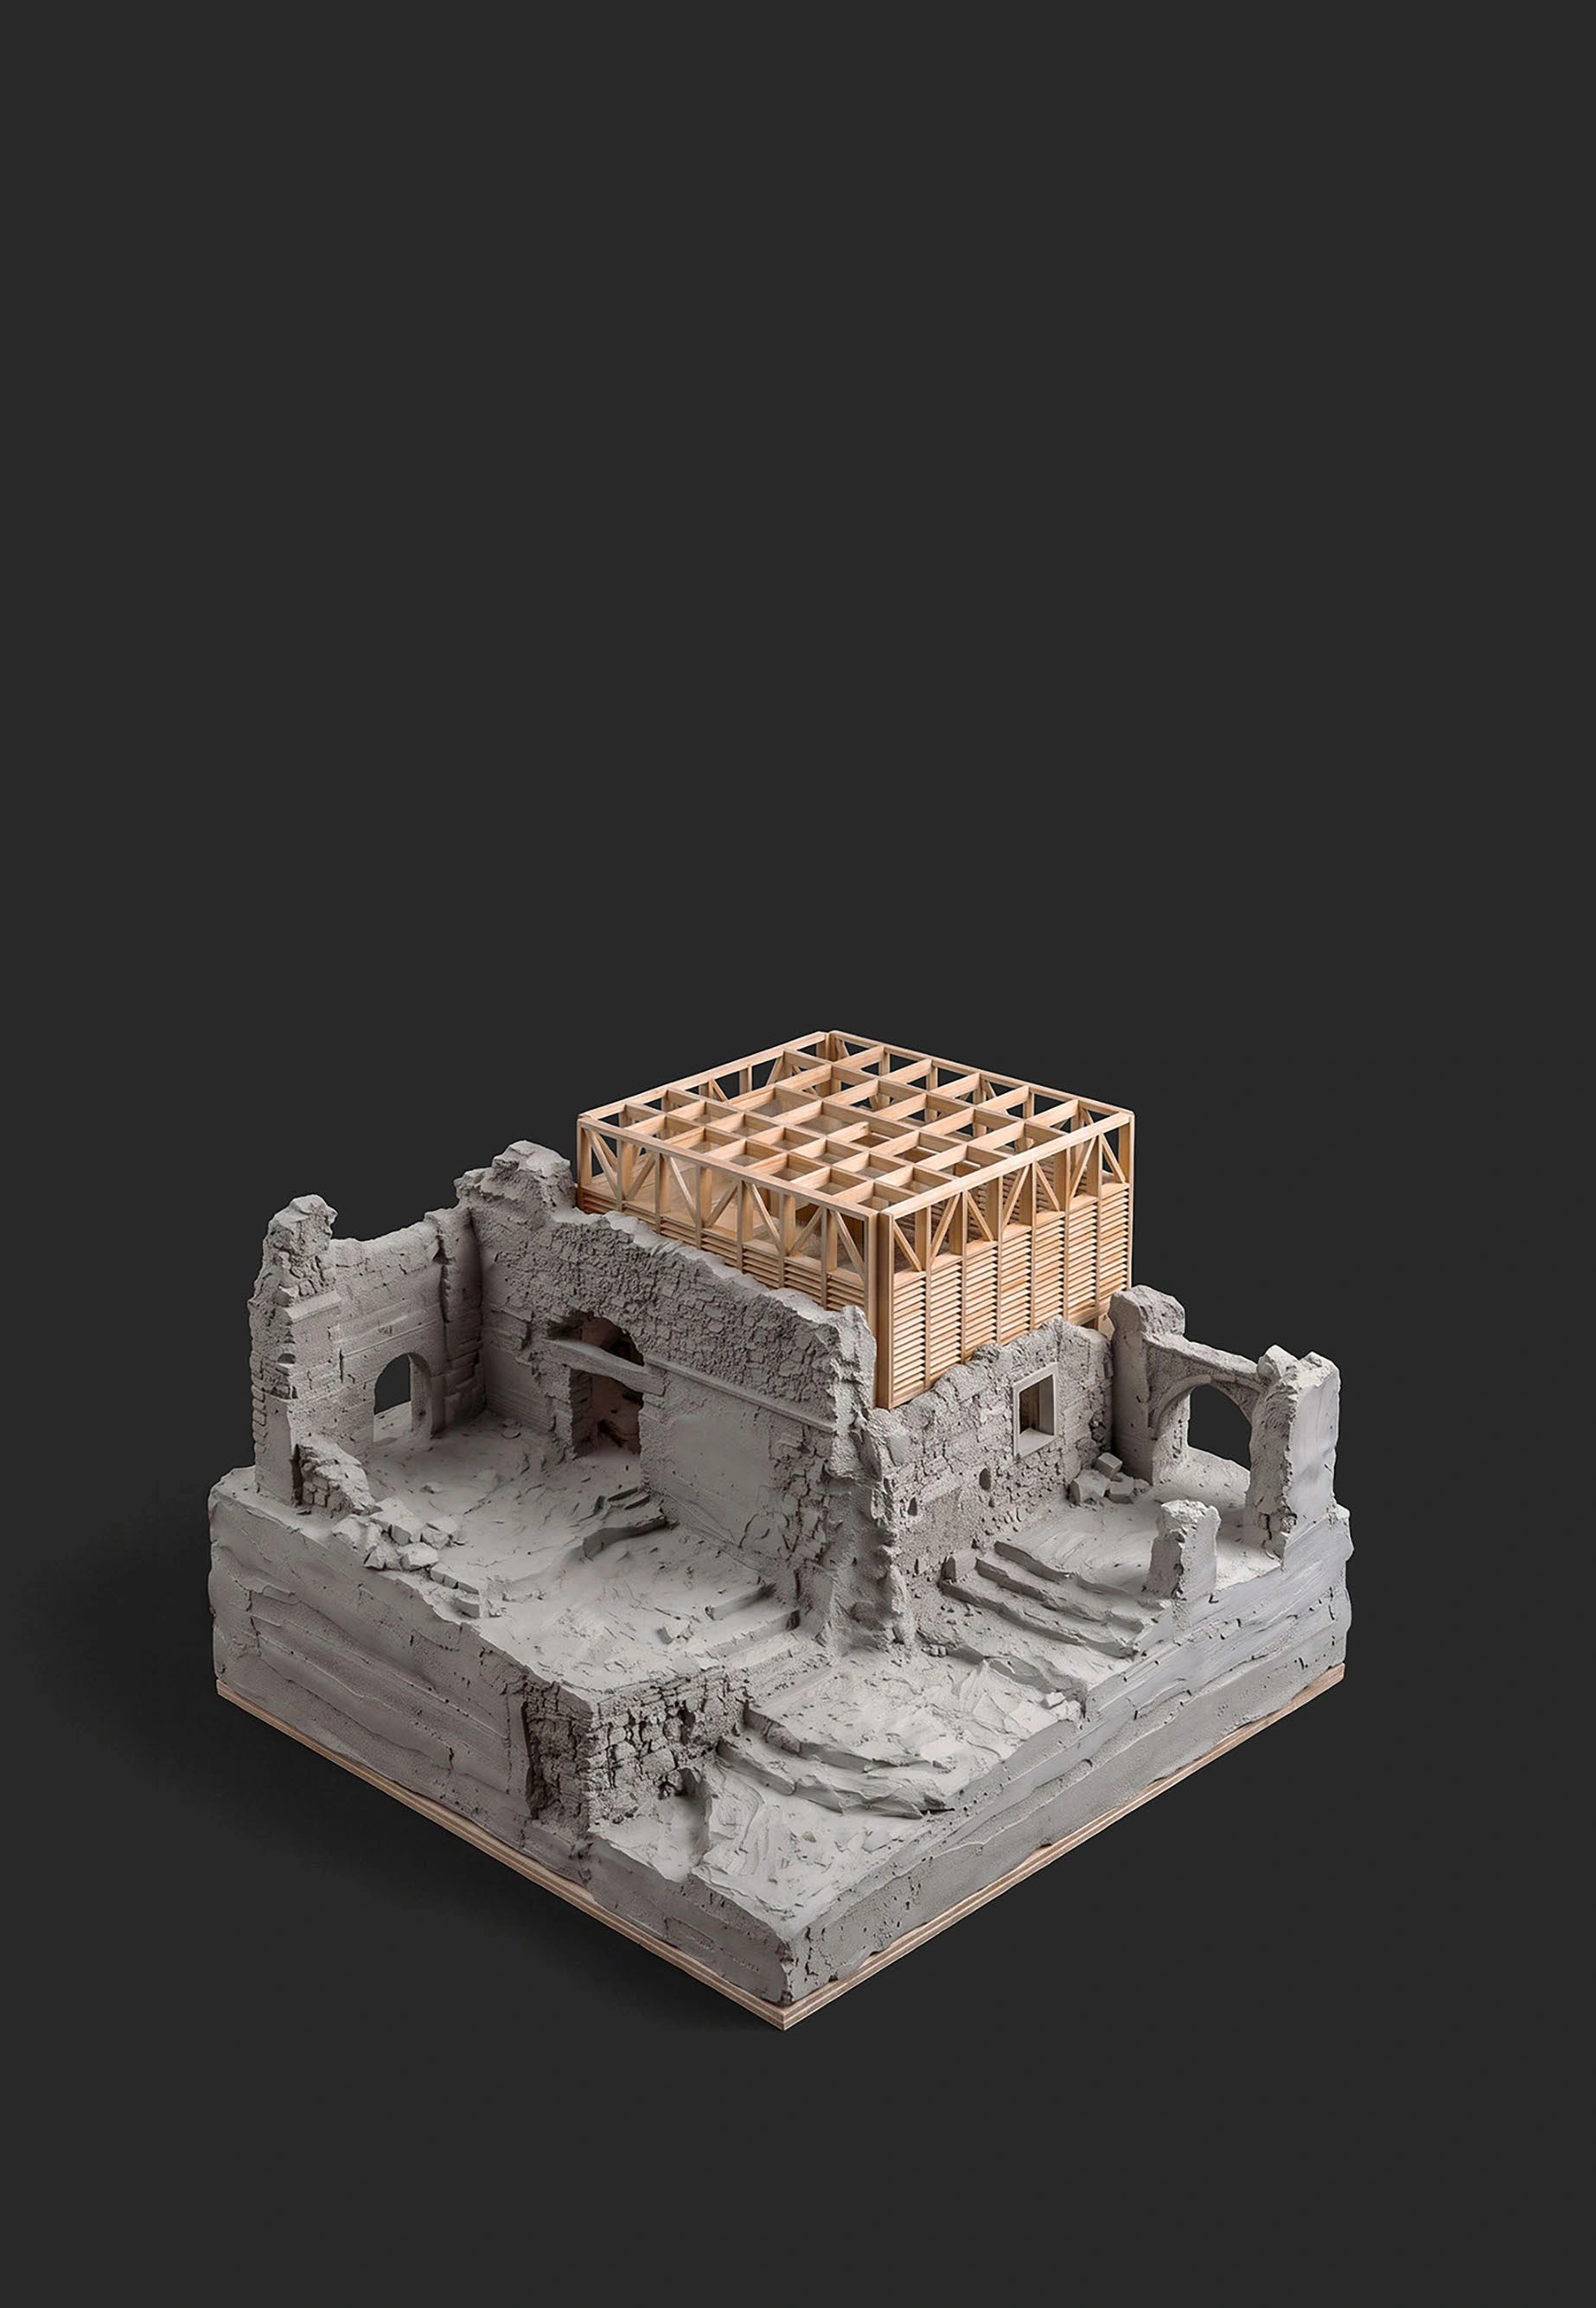
“Rather than reconstructing the vanished town, the proposal operates with surgical restraint—preserving the poetic melancholy of the ruin while making its fragile geography habitable once again.”2
— João Luís Carrilho da Graça (Carrilho da Graça Arquitectos), Competition Jury
(1) Ian Ritchie (Ritchie Studio), Competition Jury Panel
(2) João Luís Carrilho da Graça (Carrilho da Graça Arquitectos), YAC Competition Jury Verdict
Description /
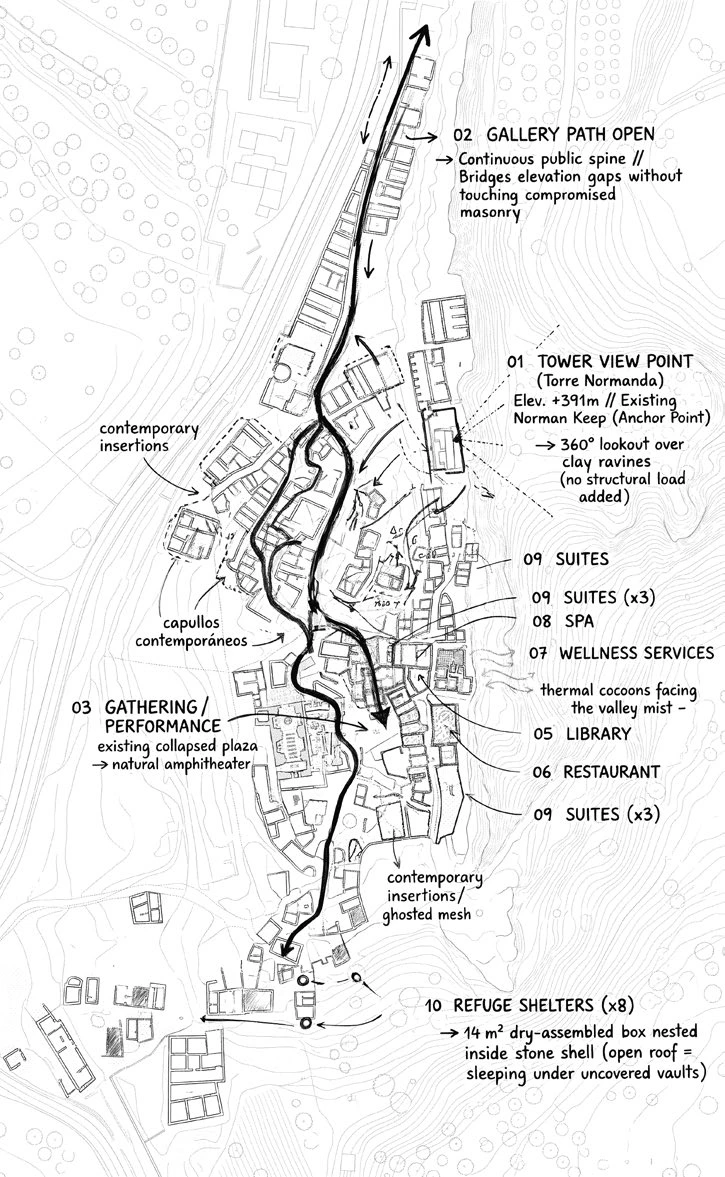
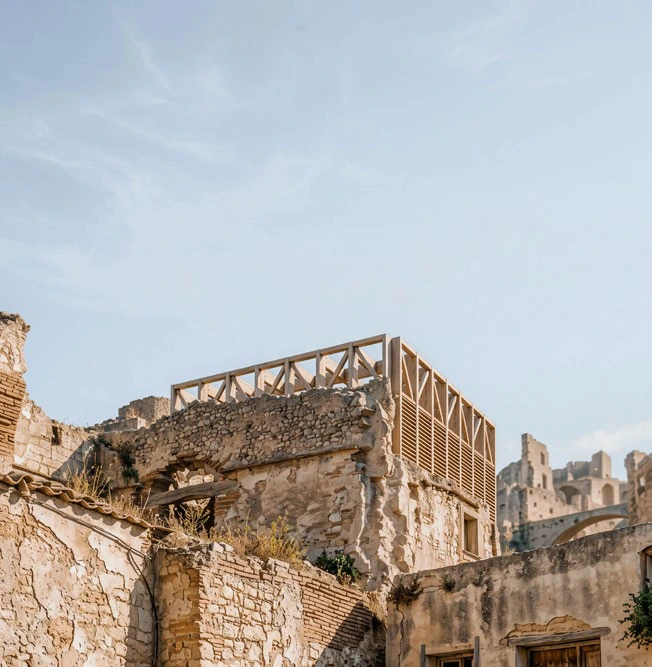
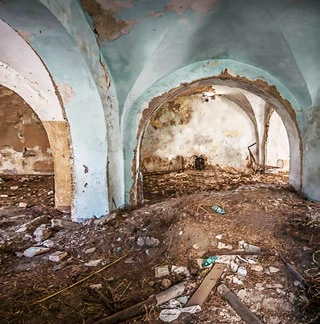
Evacuated following progressive landslides in the 1960s and the 1980 Irpinia earthquake, the medieval settlement of Craco stands atop an unstable ridge of yellow clay ravines in Southern Italy. Operating under strict heritage and geological constraints—zero demolition, minimal excavation, and a 5m height limit—the project treats the ruin as a layered historic site. Independent, dry-assembled structural boxes nest inside compromised masonry shells without imposing loads, while translucent perforated meshes retrace missing volumetric profiles. A central gallery spine links a 700 m² public cultural center with dispersed trekker shelters and wellness suites.
Responsibility /
Developed the architectural concept, spatial design and 3D model, leading the proposal from its initial idea through to the final submission. Collaborated with the team on the completion of drawings and written material.
Technical Specification & Attribution //
Strategies
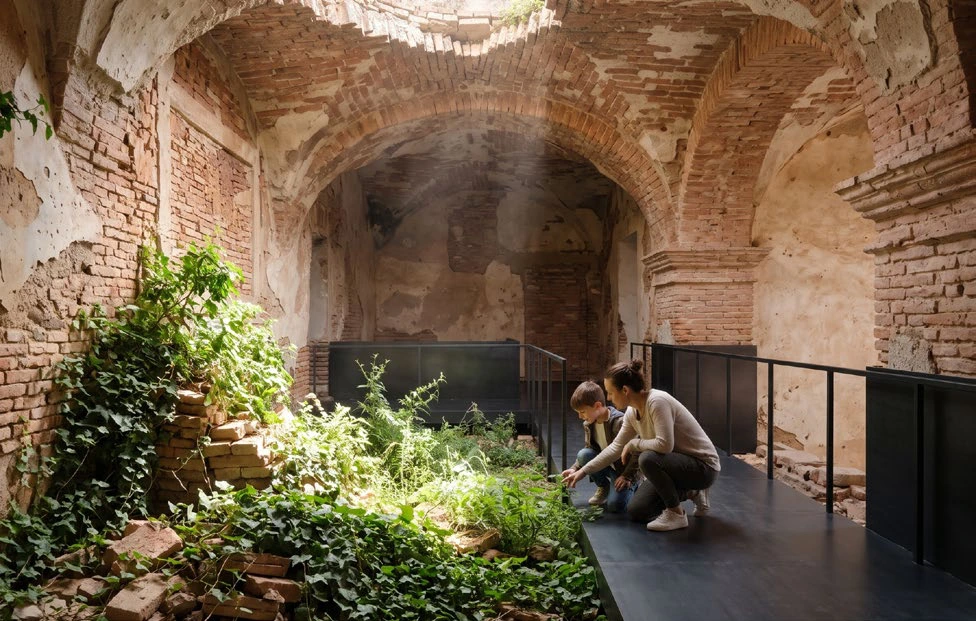
Operating under a strict Zero-Demolition protocol, the strategy organizes the fragmented ridge of Craco around an elevated Open gallery path; main circulation route. This central artery stitches together a consolidated Public Nucleus (Library, Restaurant, Gathering / Performance) with a dispersed constellation of lightweight, dry-assembled Refuge Shelters, Suites, and Wellness / Spa cocoons nested inside ancient masonry shells.
- Zero-Demolition Protocol & Open Gallery Spine
- Surgical, Reversible Dry-Assembled Cocoons
- Translucent Perforated Meshes retracing vanished rooflines
Constructive Section
Independent GL24h Glulam Cocoon, Warren-Truss Bracing & Consolidated Limestone Masonry
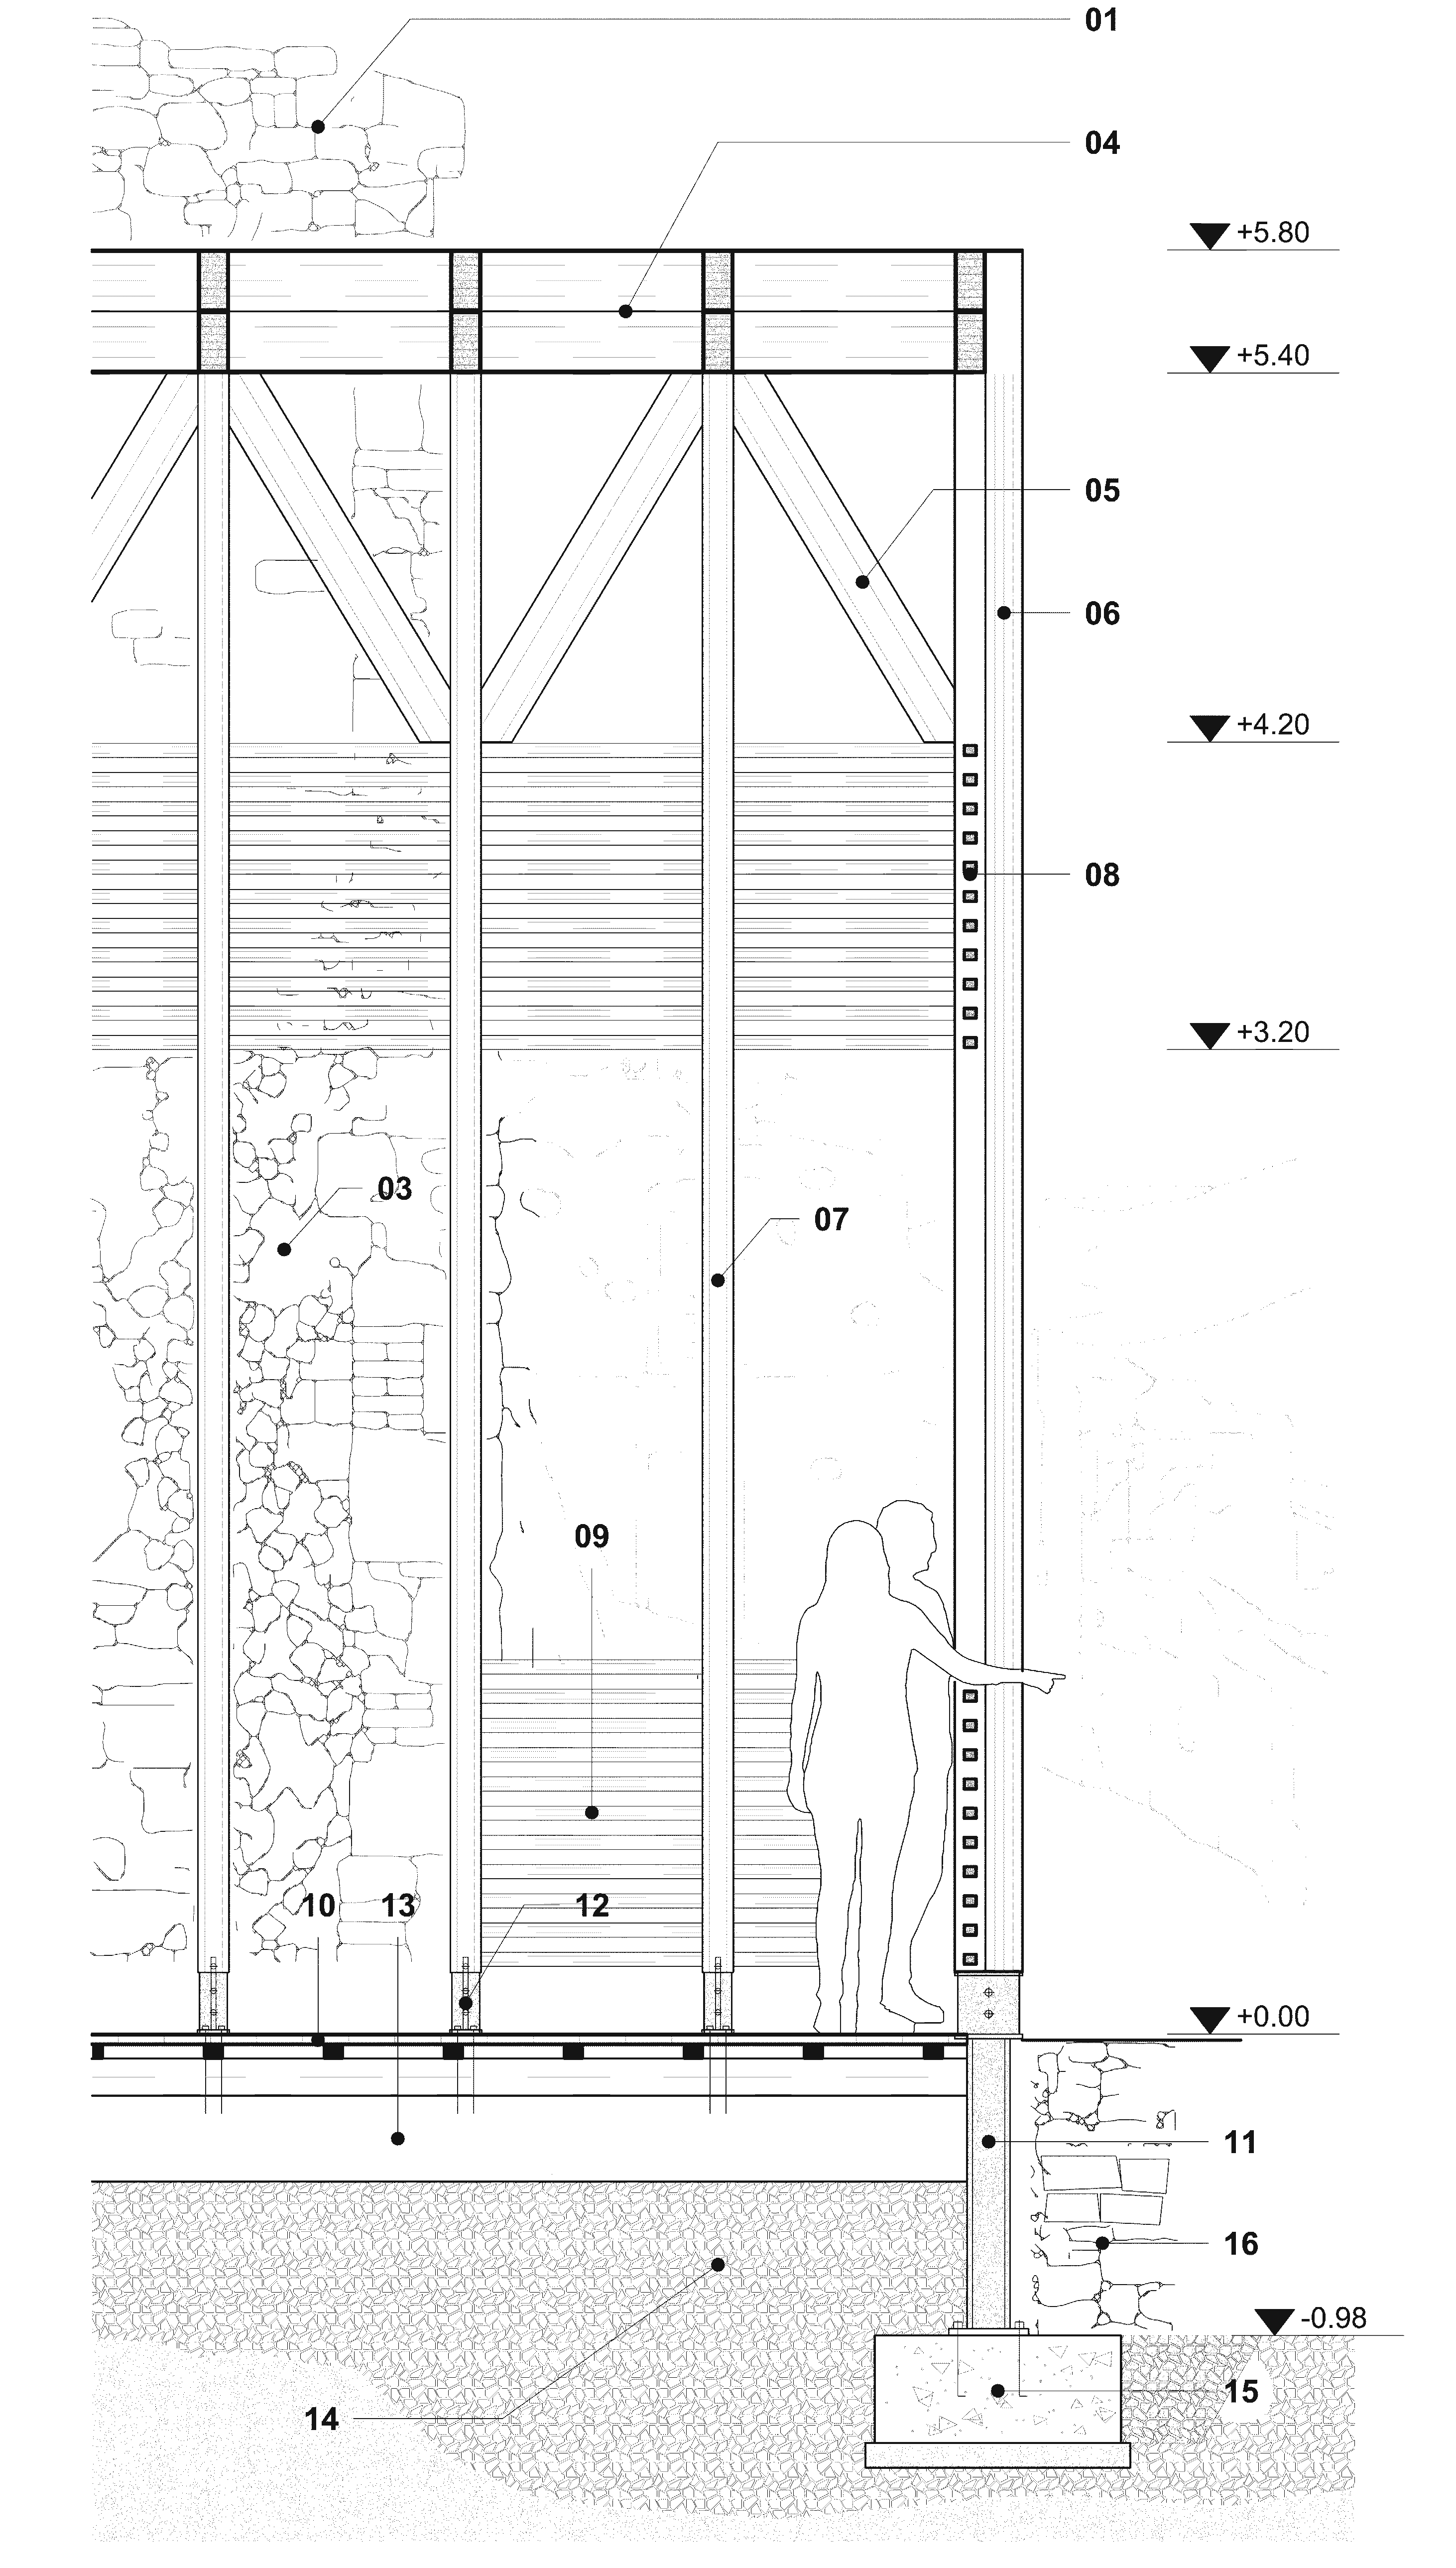
Elevation Markers // Datum
Constructive Legend (16 Notes)
Existing irregular limestone rubble masonry ruin wall, consolidated and repointed with traditional aerial lime mortar (in elevation).
Historic solid clay brick repair courses laid in traditional lime mortar within the existing stone masonry wall (in elevation).
Existing climbing ivy vegetation (Hedera helix) preserved and integrated over the historic stone masonry facade.
New transversal double glued-laminated timber roof beam GL24h (2x 220x200 mm, total depth 400 mm) with concealed end joints.
Diagonal timber Warren-truss bracing struts in glued-laminated timber GL24h (100x90 mm section) with mortise and tenon joints.
Main compound glued-laminated timber column GL24h (outer structural shaft 120x220 mm + notched inner shaft 100x220 mm).
Secondary vertical glued-laminated timber mullions GL24h (100x160 mm) modulated at 0.82 m on center (0.72 m clear bay width).
Upper solar-control wooden louver screen of 11 horizontal thermally modified timber slats (50x40 mm, 95 mm pitch) mortised into column.
Lower protective wooden louver screen of horizontal thermally modified timber slats (50x40 mm, 95 mm pitch) between mullions.
Pressure-treated timber floorboards (t=35 mm) on pine sub-frame battens (45x60 mm) over waterproofed leveling mortar screed.
Galvanized steel U-base shoe S275JR (t=8 mm) with Ø12 mm stainless steel dowels on HEB-140 steel pedestal down to concrete footing.
Concealed galvanized steel T-knife plate connector (t=6 mm) with stainless steel dowels and mechanical anchor bolts to concrete slab.
Reinforced concrete distribution slab C25/30 (t=28 cm) reinforced with welded steel wire mesh Ø8 mm at 15x15 cm spacing.
Compacted crushed gravel sub-base bed (20/40 mm grading, t=15–45 cm) and limestone cobble perimeter drainage over 200 g/m² geotextile.
Conceptual construction detail, indicative dimensions / subject to engineering and heritage review.
Existing dry-stone masonry perimeter retaining wall laid without mortar and backed by compacted natural earth fill.
Surgical & Reversible Timber Tectonics
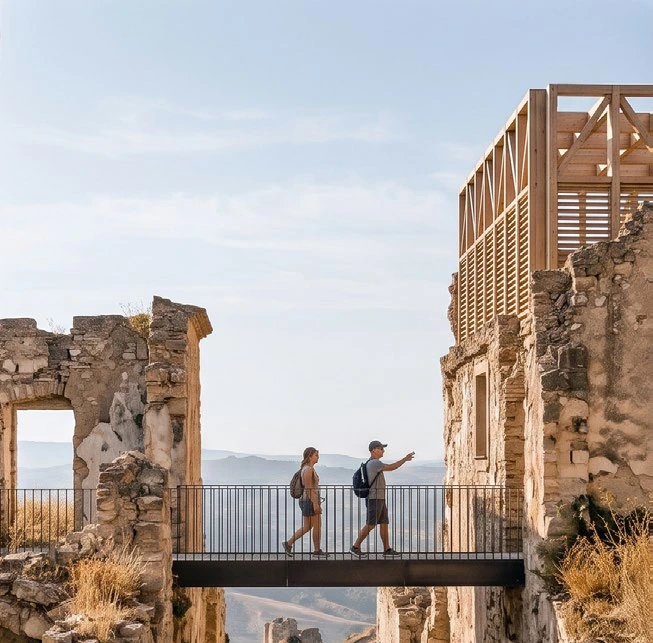
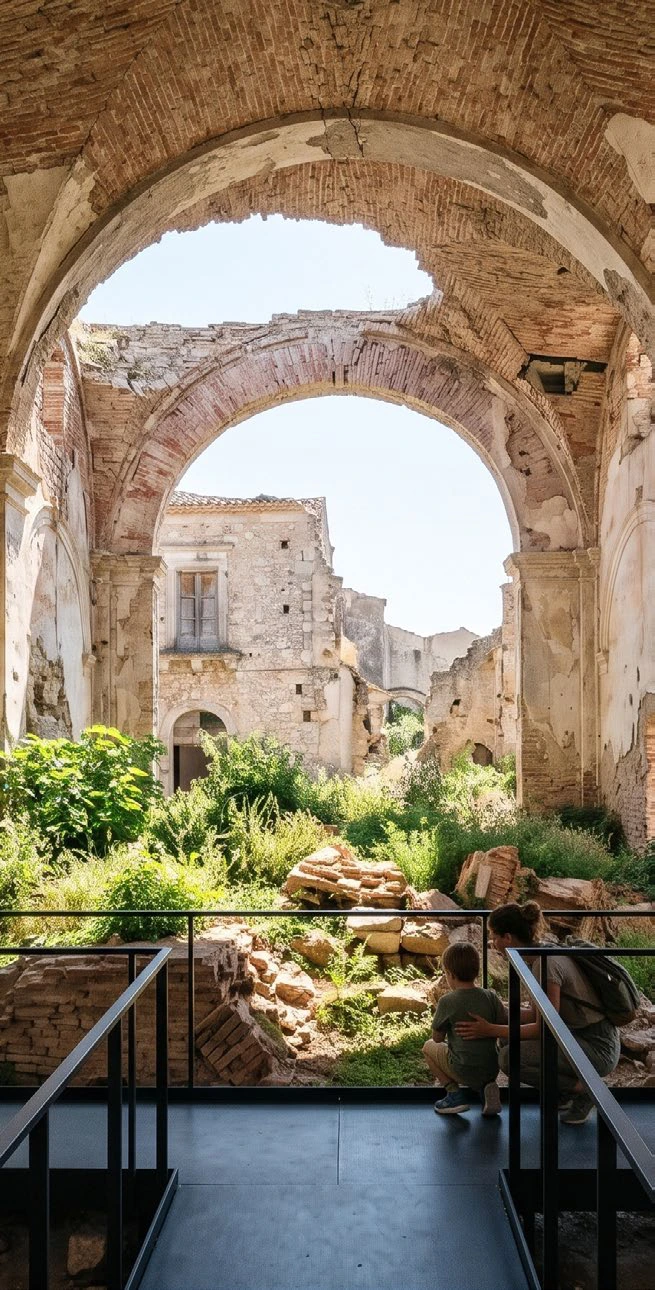
Conceived as a Surgical, Reversible operation, the intervention nests lightweight, Dry-Assembled Cocoons inside Craco’s stone shells without loading compromised masonry. Translucent Perforated Meshes frame fragile walls and trace vanished roof profiles, preserving the raw character of the historic ruins while introducing a quiet layer of contemporary habitation.
Spatial Sequences & Visual Plates
Next Selected Work // #130
Maxxi.
Grande MAXXI Extension & Green Hub/ #130 — Rome, Italy