Maxxi.
Grande MAXXI Extension & Green Hub/ #130
Conceived as a Spatial Bridge alongside Zaha Hadid’s MAXXI in Rome, this Research & Green Hub lifts a modular X-LAM Timber volume atop a porous Concrete Base. Ranked in the Top-25 Score Tier (of 103) by Petra Blaisse and Mario Cucinella, it wraps Art Storage and Restoration Labs within a Double-Skin Botanical Facade.
“What does it mean to innovate within historic Rome? Hollowing the volume to frame the Basilica of Santa Croce al Flaminio, the hub acts as a temporal bridge, uniting Zaha Hadid’s museum plaza with an archipelago of seasonal gardens.”1
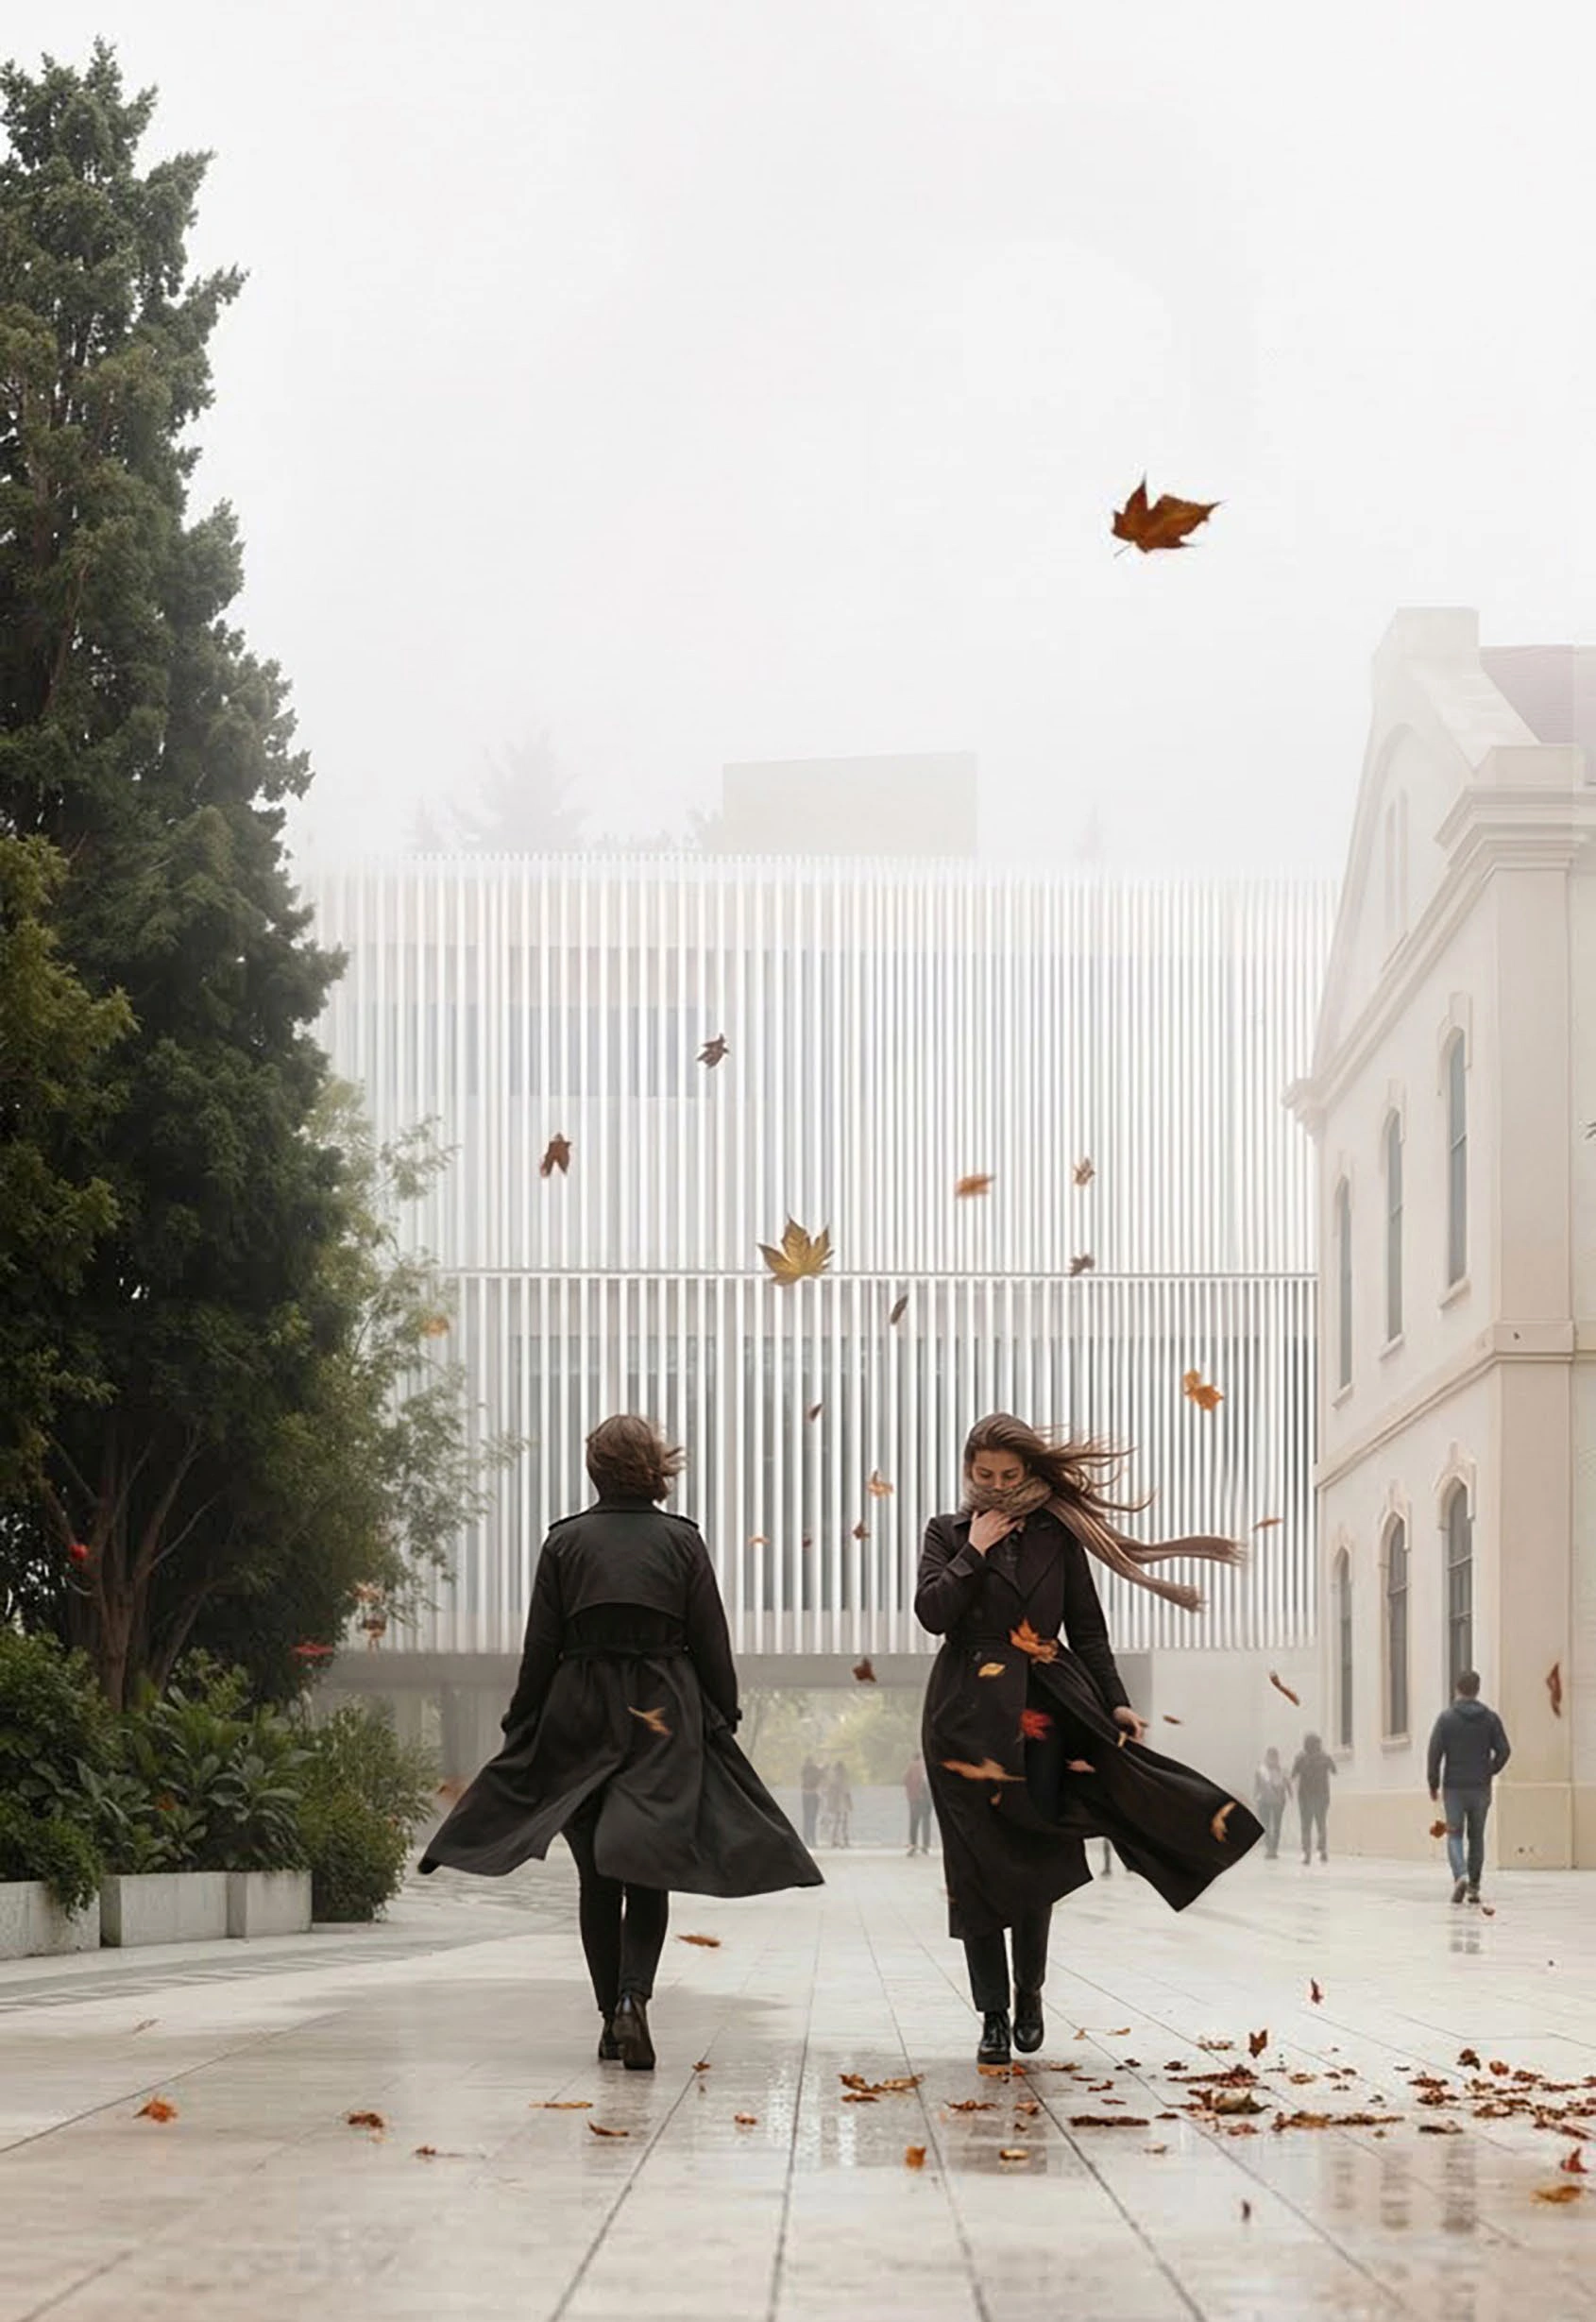
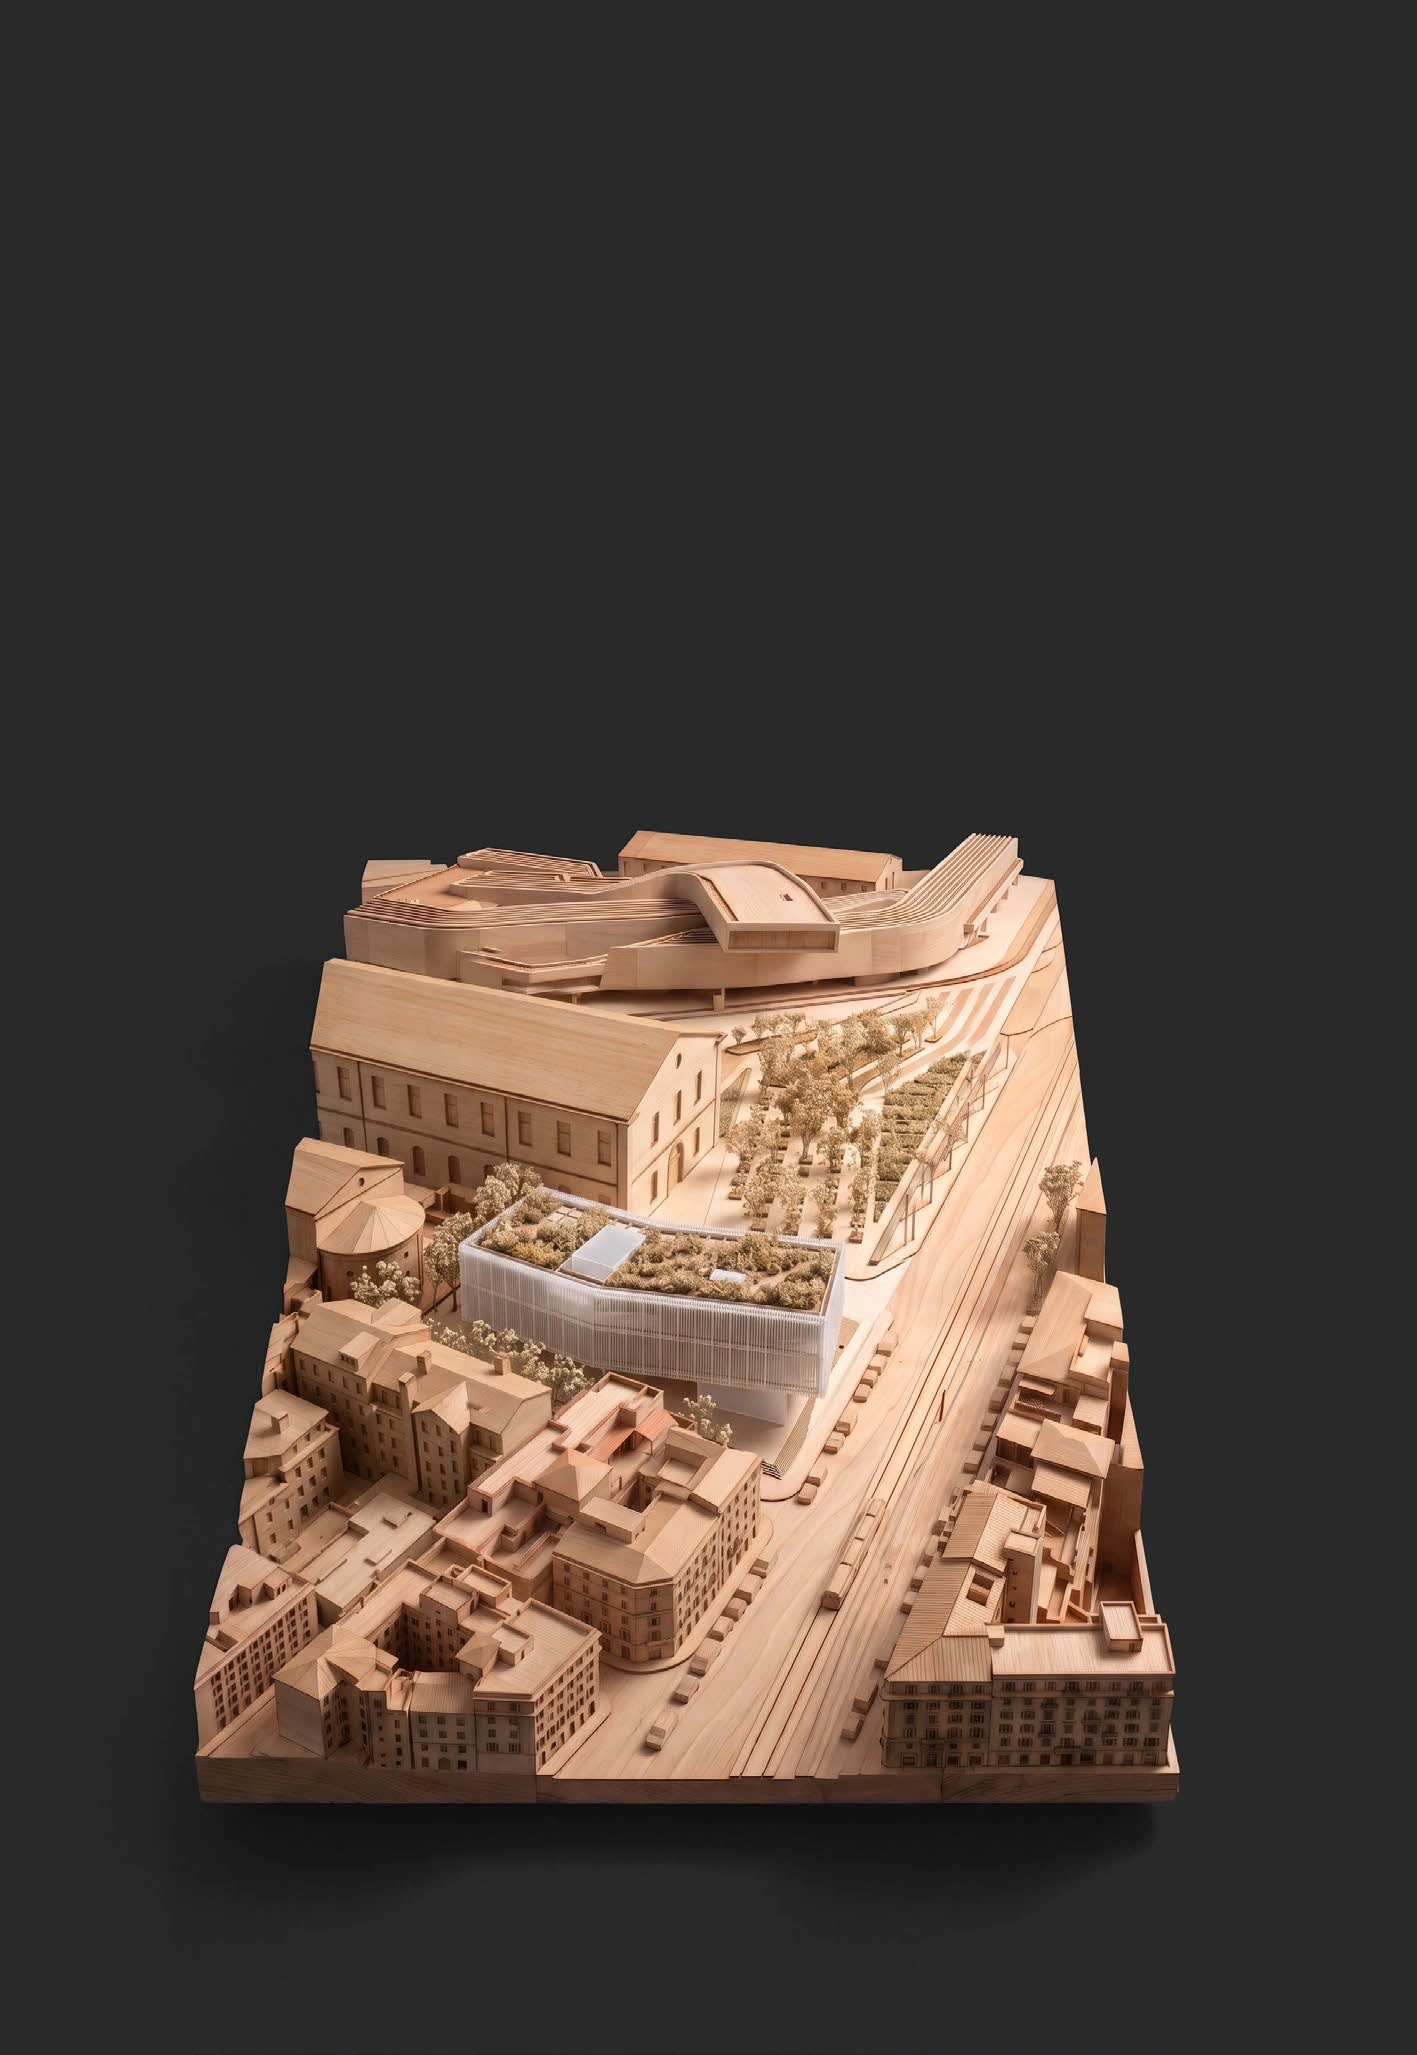
“A porous urban threshold along Via Masaccio, where dry-assembled timber technologies, adaptable open laboratories, and a productive botanical landscape operate as a single climate-resilient organism.”2
— Architectural Thesis, Entry #0093 // Grande MAXXI Project Design Statement
(1) Project #0093 Architectural Report, Fondazione MAXXI Archive
(2) Architectural Thesis, Entry #0093 // Grande MAXXI Competition Evaluation Rubric
Description /
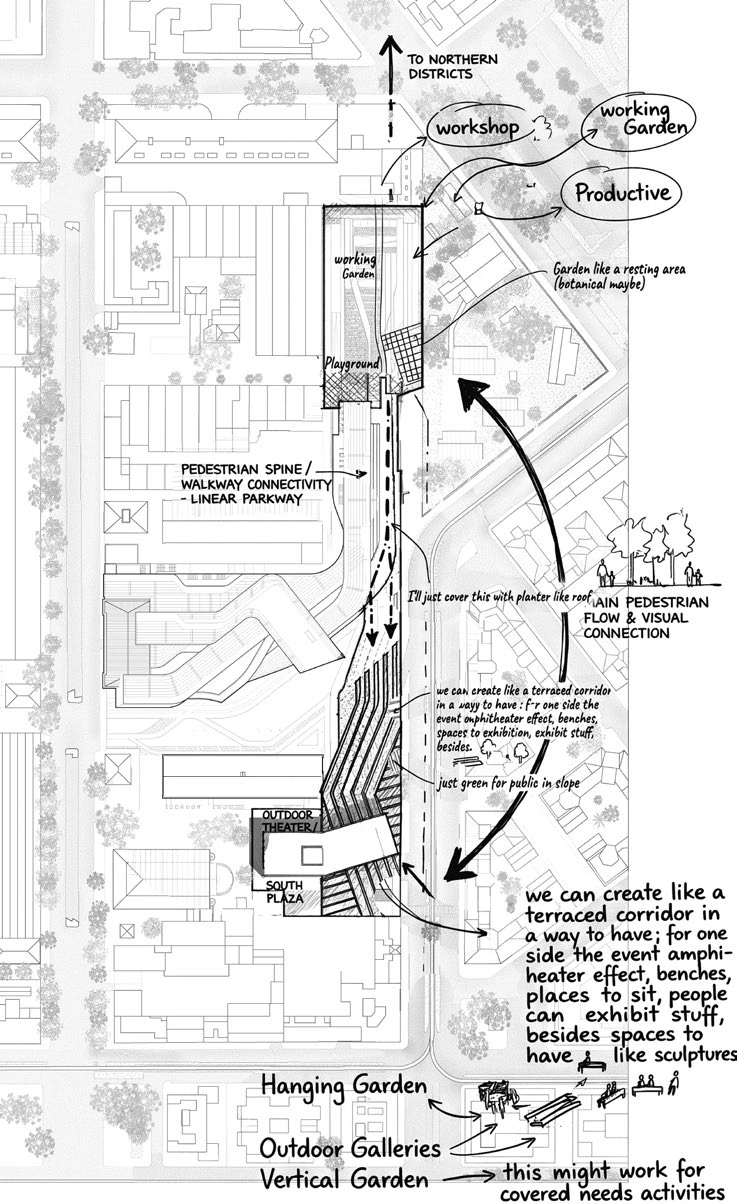
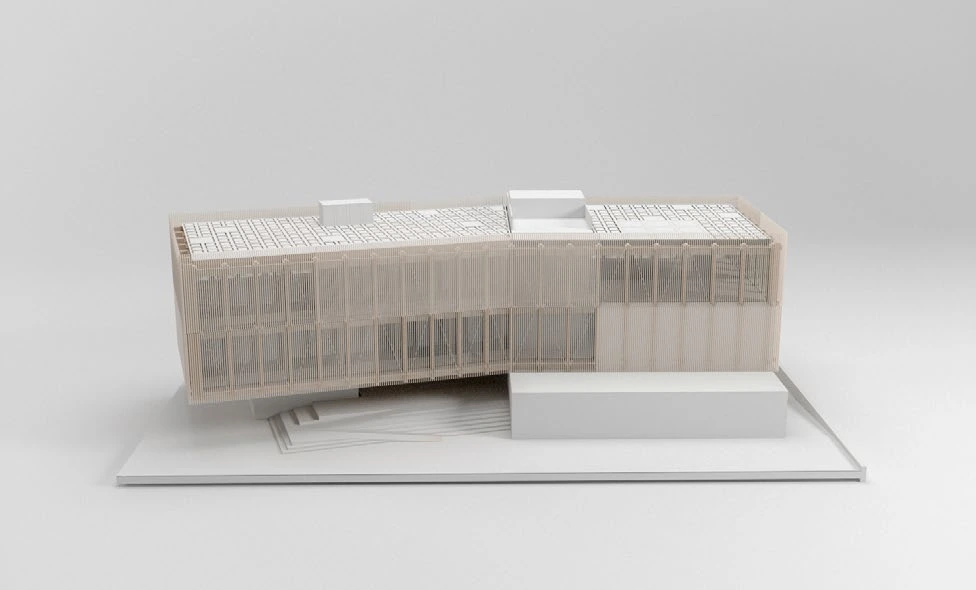
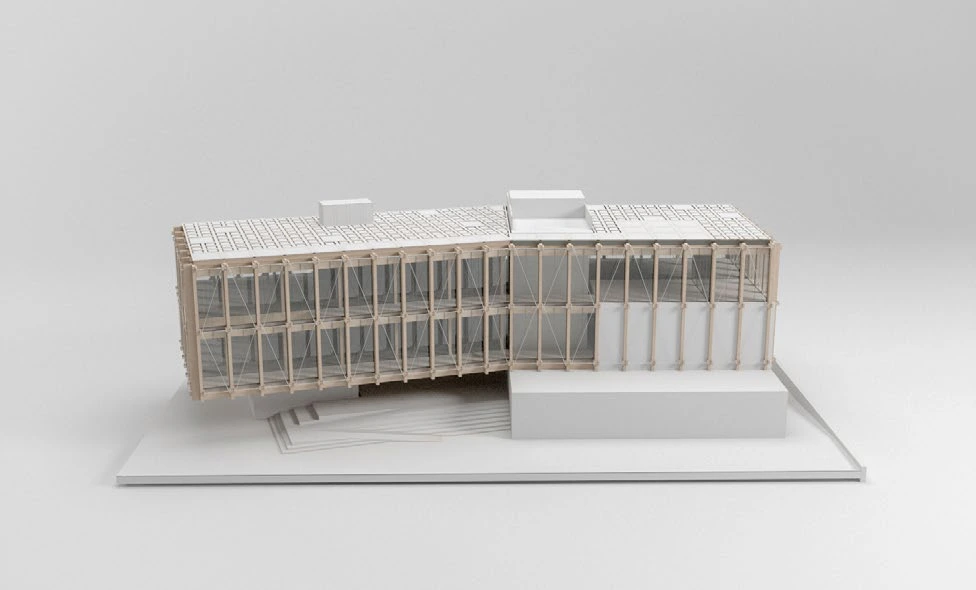
Situated along Via Masaccio in Rome’s Flaminio district, the project establishes a spatial and ecological continuum with Zaha Hadid’s existing MAXXI campus. Resting on a reinforced concrete podium that liberates a covered public plaza at ground level, the upper volume employs a prefabricated 6x6m X-LAM (CLT) and glulam timber grid. An overhead technical ceiling matrix allows rapid reconfiguration of restoration laboratories, classrooms, and art storage depots. Enveloped by a ventilated double-skin facade with darkening louvers and indoor green corridors, the building connects to an “archipelago landscape” of seasonal gardens and hydroponic rooftop terraces fed by rainwater harvesting.
Responsibility /
Led the architectural concept, spatial design and 3D modelling. The final competition submission was developed collaboratively, with team members contributing to drawing graphics, written material, formatting and administrative documentation.
Technical Specification & Attribution //
Strategies
Grounded on a reinforced Concrete Pedestal that frees a covered public plaza and frames the Basilica of Santa Croce, the strategy deploys a prefabricated 6x6m X-LAM Timber Grid. An overhead technical matrix enables flexible Restoration Labs and north-facing Art Storage, while a ventilated Double-Skin Facade of indoor green corridors connects Hydroponic Terraces with an Archipelago Landscape.
Constructive Facade Section
X-LAM Timber Grid, Ventilated Botanical Corridor & Hydroponic Roof Terrace
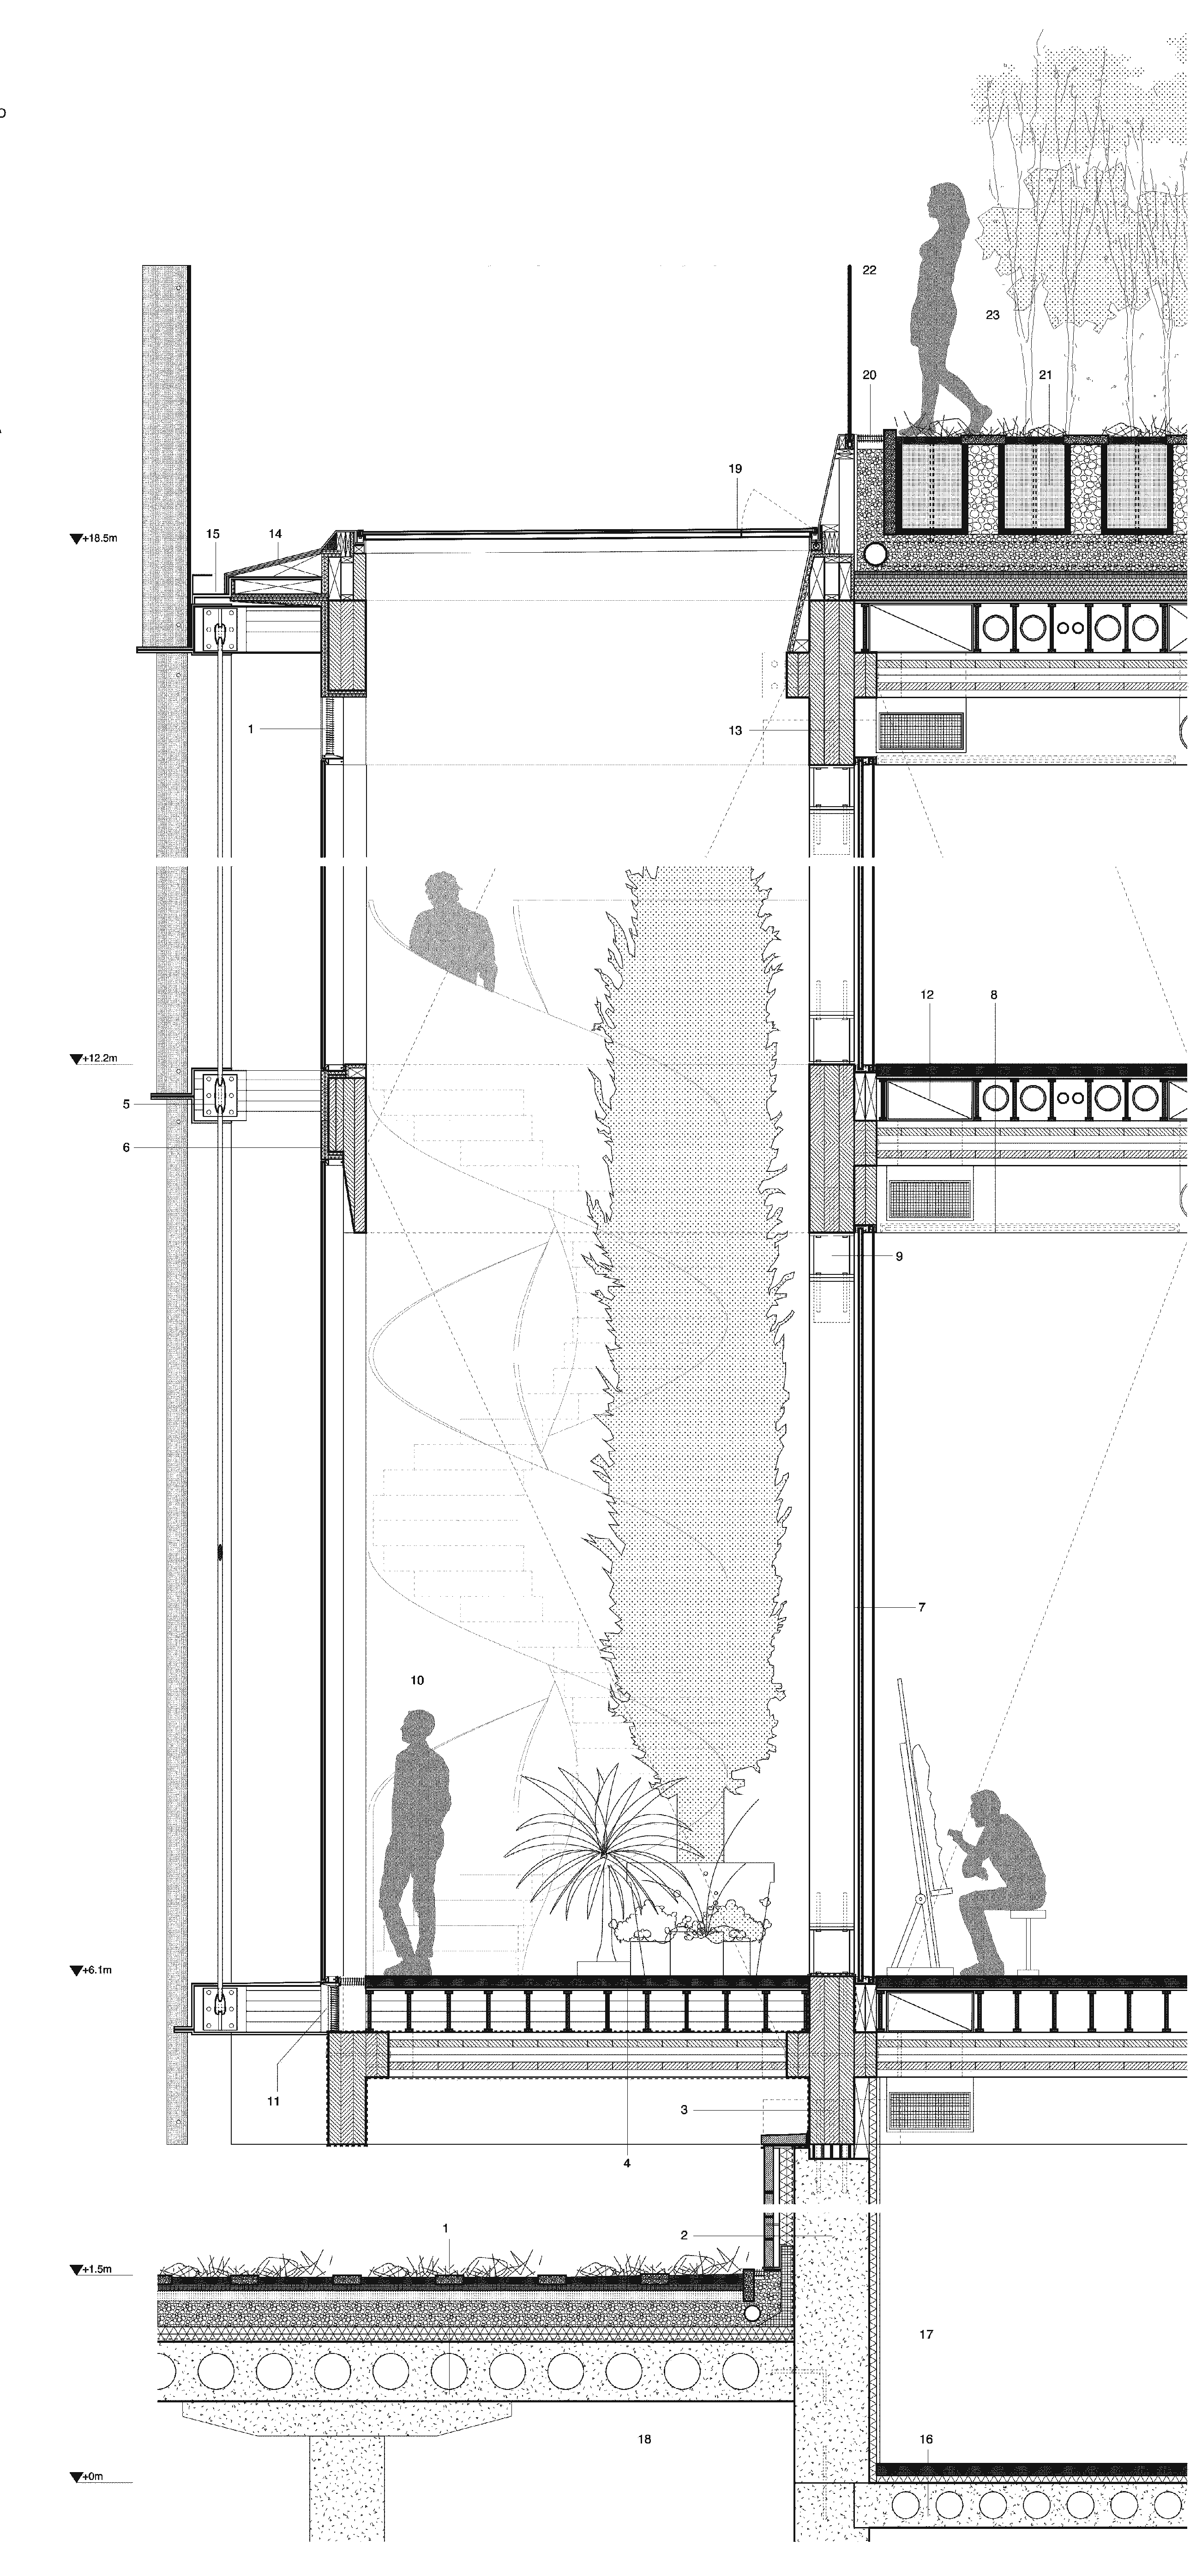
Elevation Markers // Datum
Constructive Legend (23 Notes)
Elevated terrace sub-base: porous paving, vegetation/green layer, topsoil, loose gravel, drainage, rigid insulation, reinforced parking deck.
Wall construction: travertine cladding, rigid foam insulation, structural reinforced concrete wall.
Glulam timber beam connected to structural concrete core wall.
Glulam floor deck structure with concrete screed topping.
Brise-soleil shading system with steel bracket to timber mullion and crossed steel tension cables.
Partition wall anchored to CLT beam connection.
Double-glazed insulated curtain wall unit.
Floor build-up: concrete finish with underfloor radiant heating, MEP cavity, glulam sub-structure, integrated lighting.
Cross-laminated timber column-to-beam steel connector.
Double-skin envelope: naturally ventilated indoor botanical green corridor.
Automated natural ventilation louver system.
Automated air-intake and climate control plenum.
Glulam roof beam connected to roof deck.
Perimeter roof drainage integrated into facade cavity.
Rainwater collection flashing feeding interior courtyard gardens.
Storage floor assembly: high-load bubble-deck concrete slab, rigid foam insulation, radiant hydroponic floor screed.
Art & Photography Collection climate-controlled storage depot.
Subterranean parking level.
Transparent photovoltaic glazing with automated air ventilation.
Potable & harvested rainwater collection system.
Modular hydroponic cultivation planters with aeration pumps.
Garden viewpoint visually linked to Zaha Hadid’s existing MAXXI Museum.
Cultivation garden for seasonal & endangered botanical species.
6×6m Timber Matrix & Botanical Double-Skin
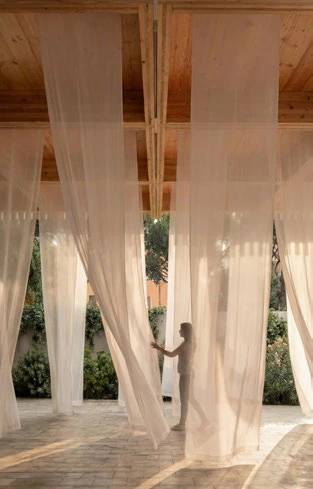
Proposed around a modular 6x6m Laminated Timber Grid with steel tie-rods, the structure supports an overhead technical ceiling matrix for adaptable spatial reconfiguration. Externally, a ventilated Double-Skin Envelope creates a dynamic filtered transparency—combining adjustable solar louvers with indoor Botanical Corridors that shield the laboratories from Rome’s summer heat while framing views of the courtyard gardens.
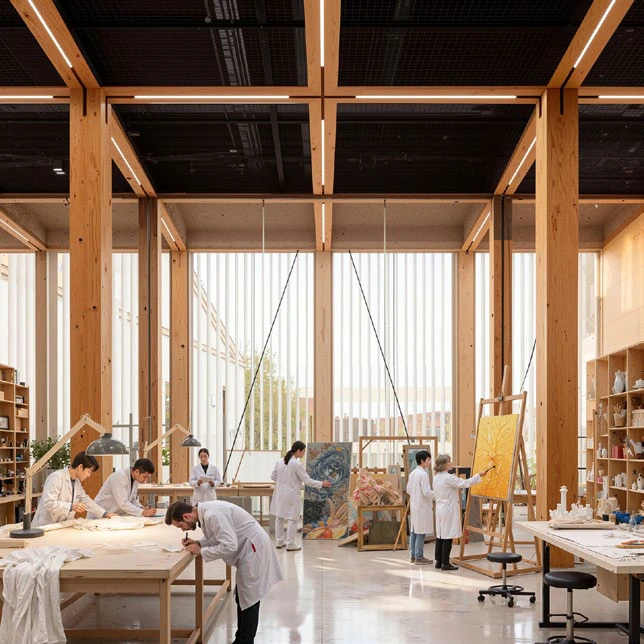
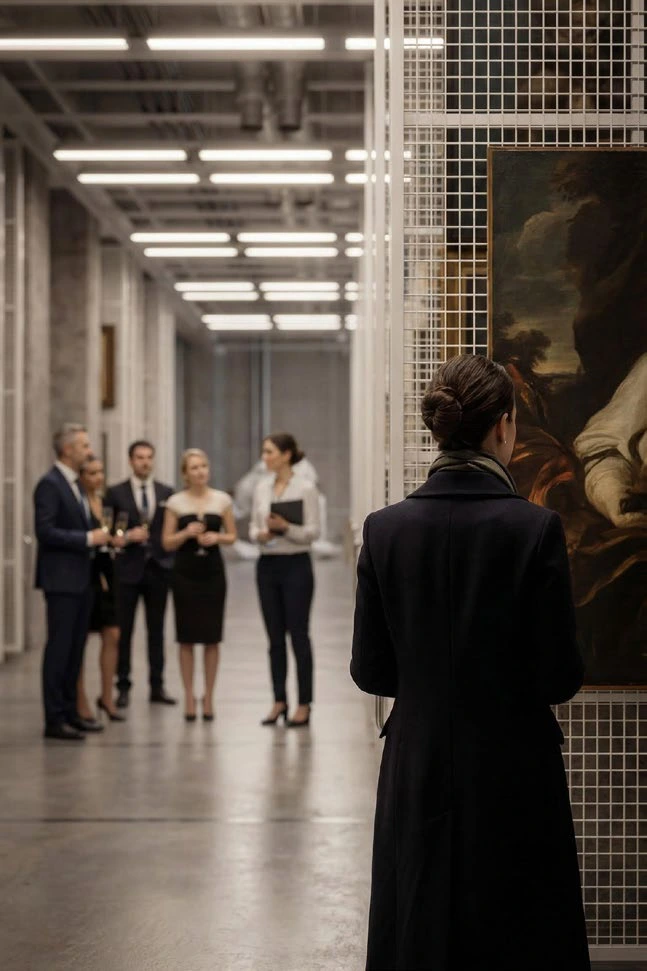
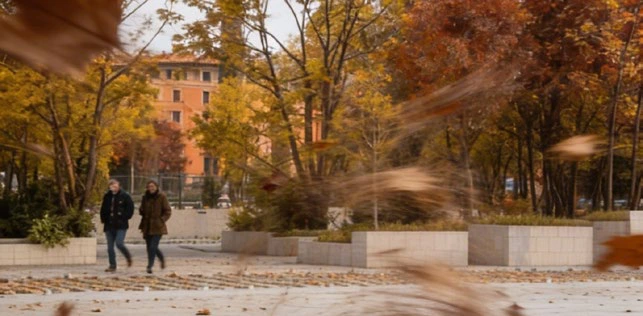
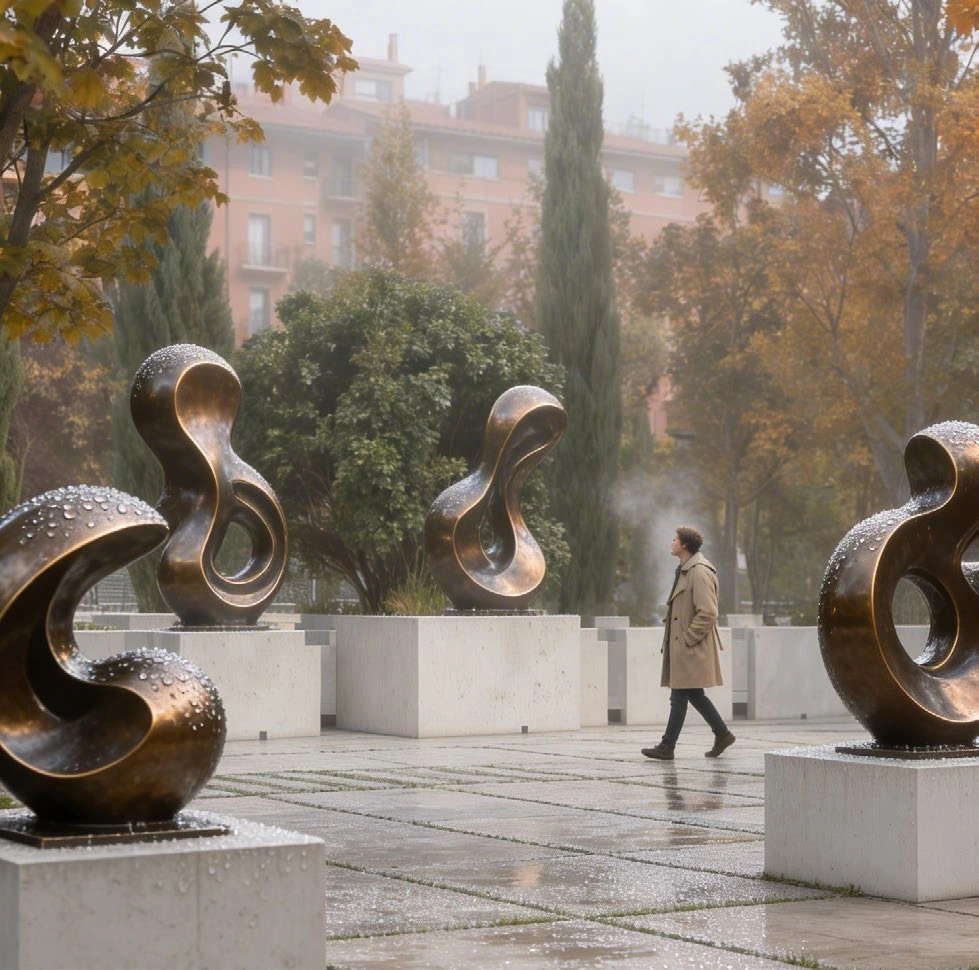
Spatial Sequences & Visual Plates
Next Selected Work // #173
Torrado da Silva.
180 Affordable Housing Units in Almada #173 — Almada, Lisbon, Portugal