Torrado da Silva.
180 Affordable Housing Units in Almada #173
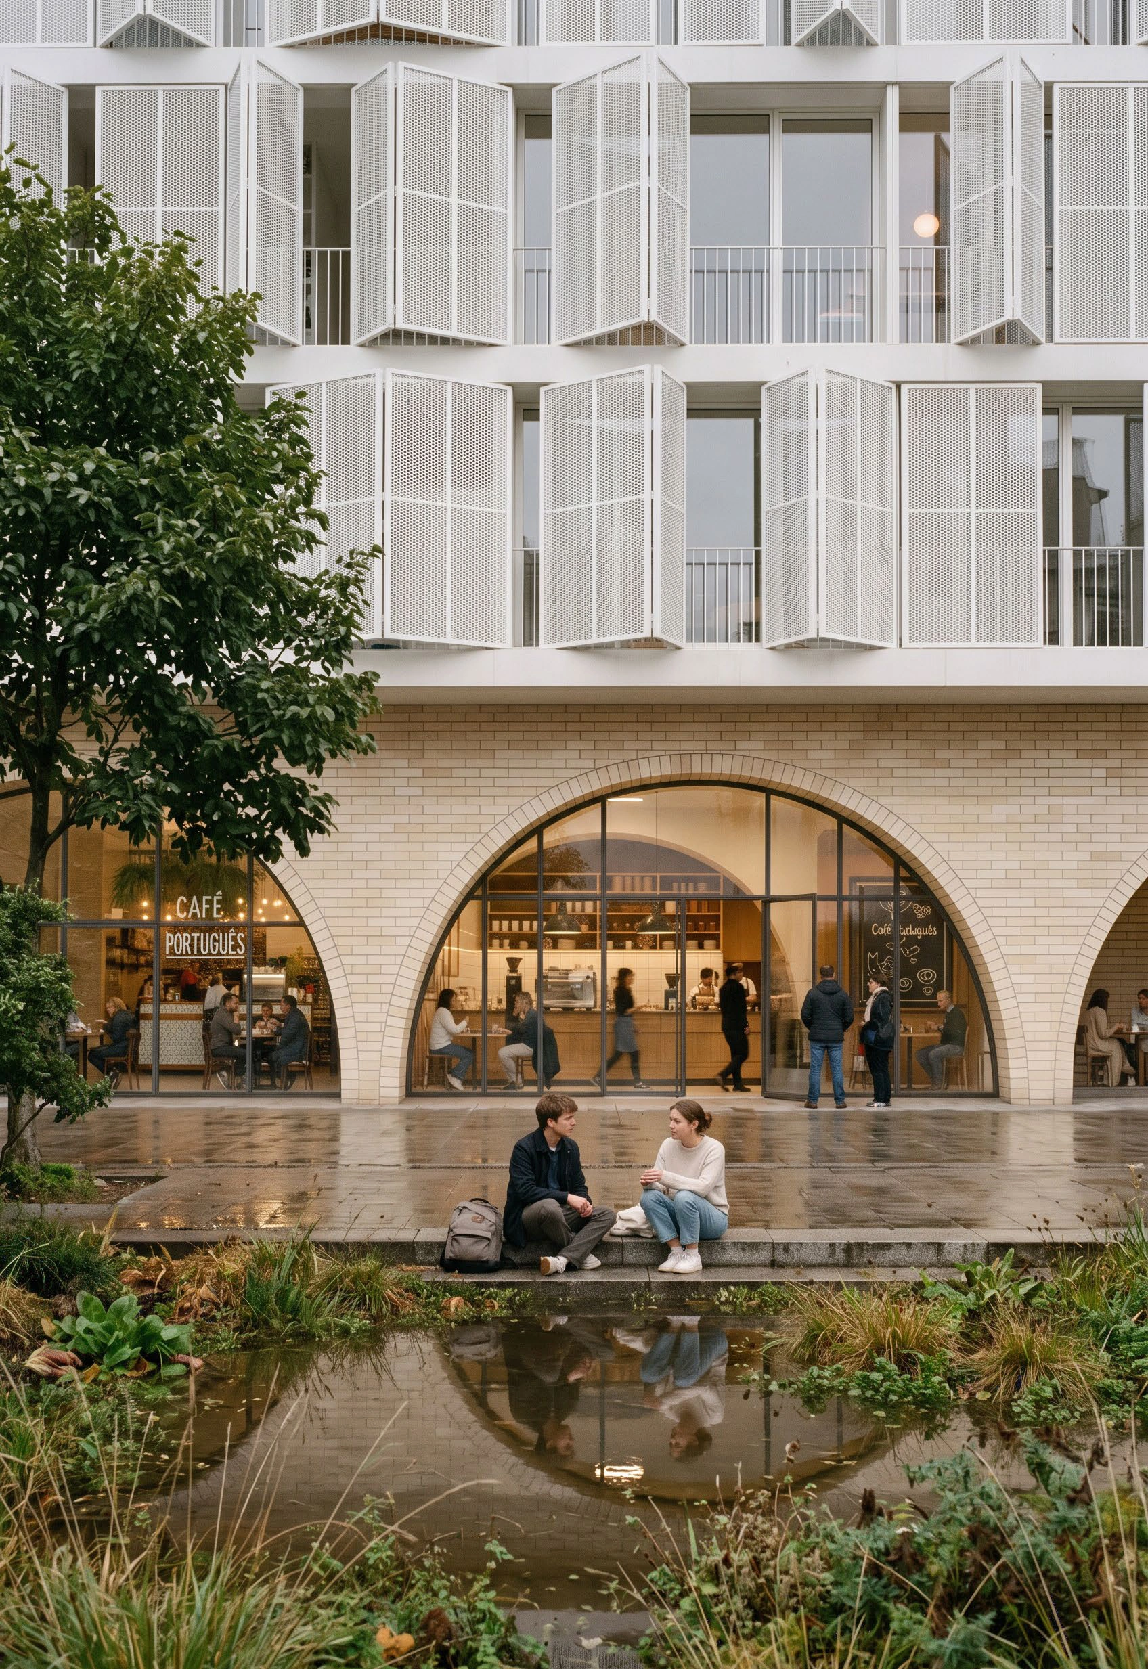
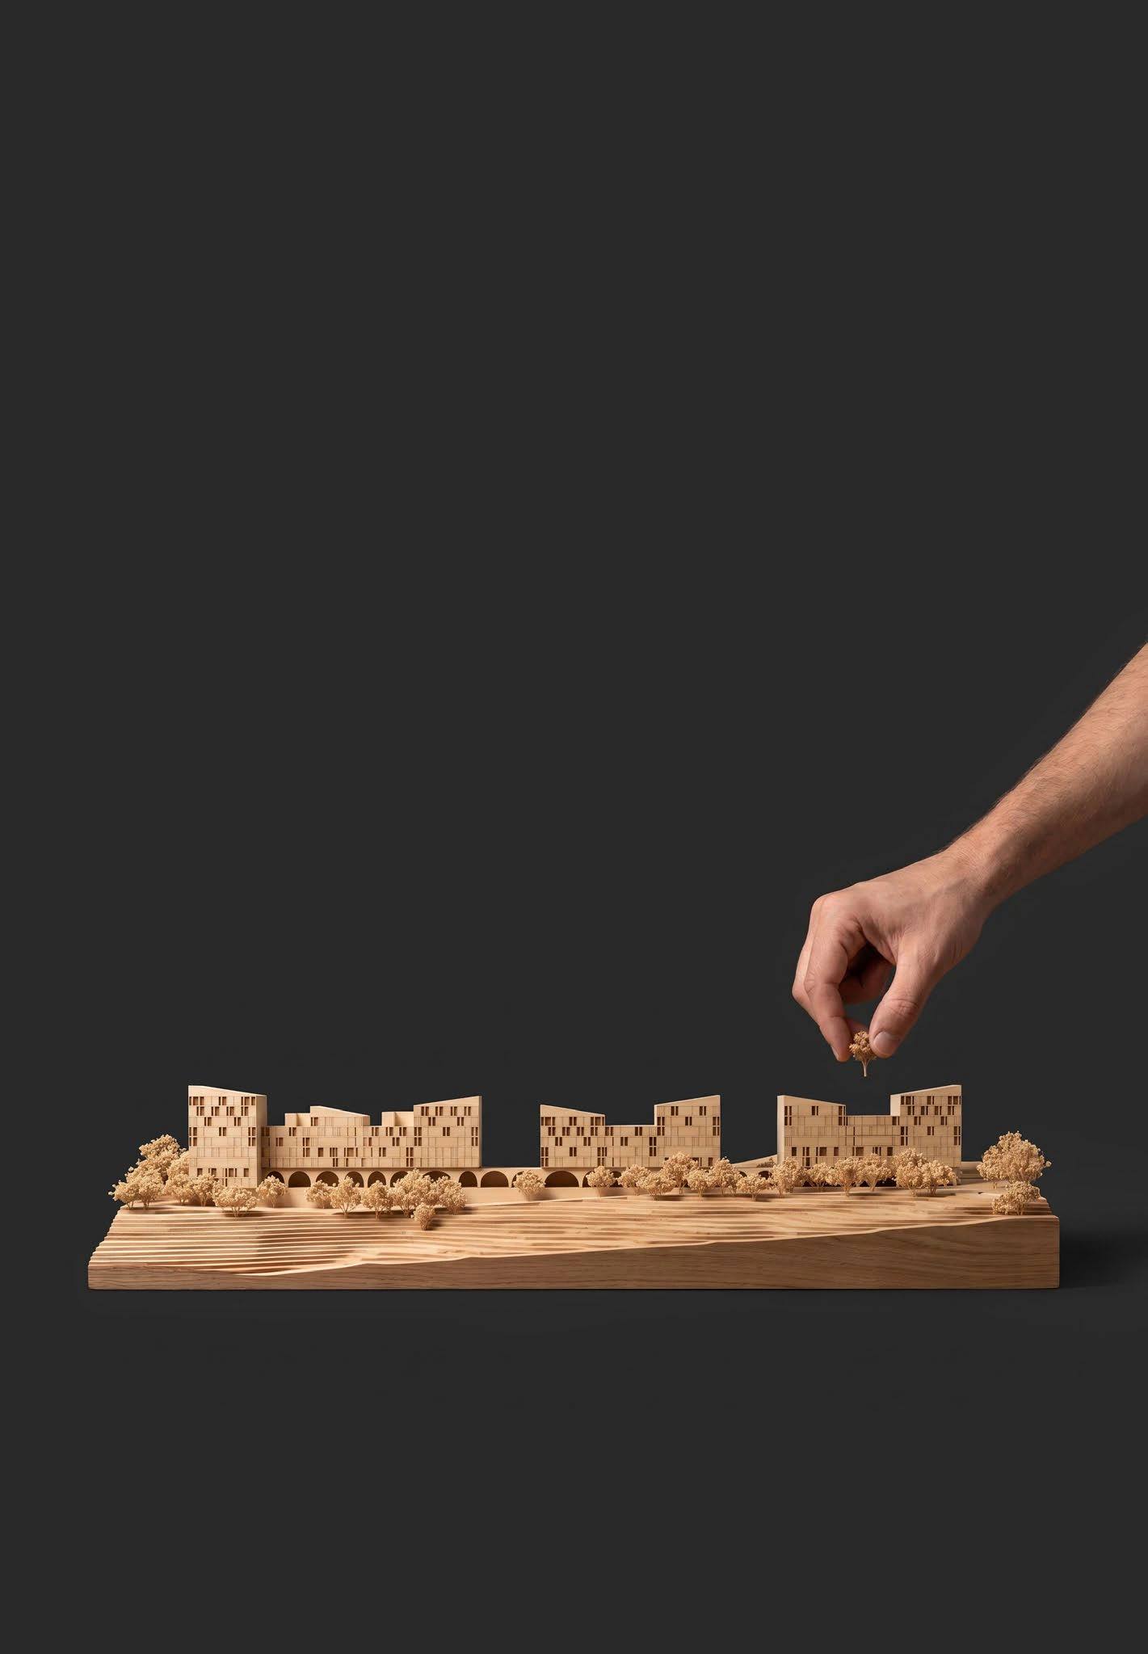
Set along a dramatic ridge overlooking the Tagus River in Almada, this 20,000 m² Affordable Housing scheme links three stepped residential blocks through a permeable Arched Ground Plinth. Ranked Finalist with a 4th-highest score in Design Quality by the IHRU Jury, the project frames “a collective civic horizon between urban fabric and valley landscape.”
“Demonstrating formal consistency and spatial clarity, the proposal articulates a dual urban response—anchoring the street front through a porous commercial plinth while opening stepped residential terraces toward the valley.”1
“A proposal revealing formal consistency and spatial quality adjusted to the program—characterized by a high valuation of its territorial integration and an effective articulation with the surrounding urban systems.”2
— IHRU & Ordem dos Arquitectos Jury Evaluation Rubric (Pedro Durand, Marcelo Dantas & Pedro Santos)
(1) Official Jury Evaluation, IHRU & Ordem dos Arquitectos (PIA.09), 2023.
(2) Territorial Integration & Urban Systems Assessment Rubric, IHRU Competition #265363.
Description /
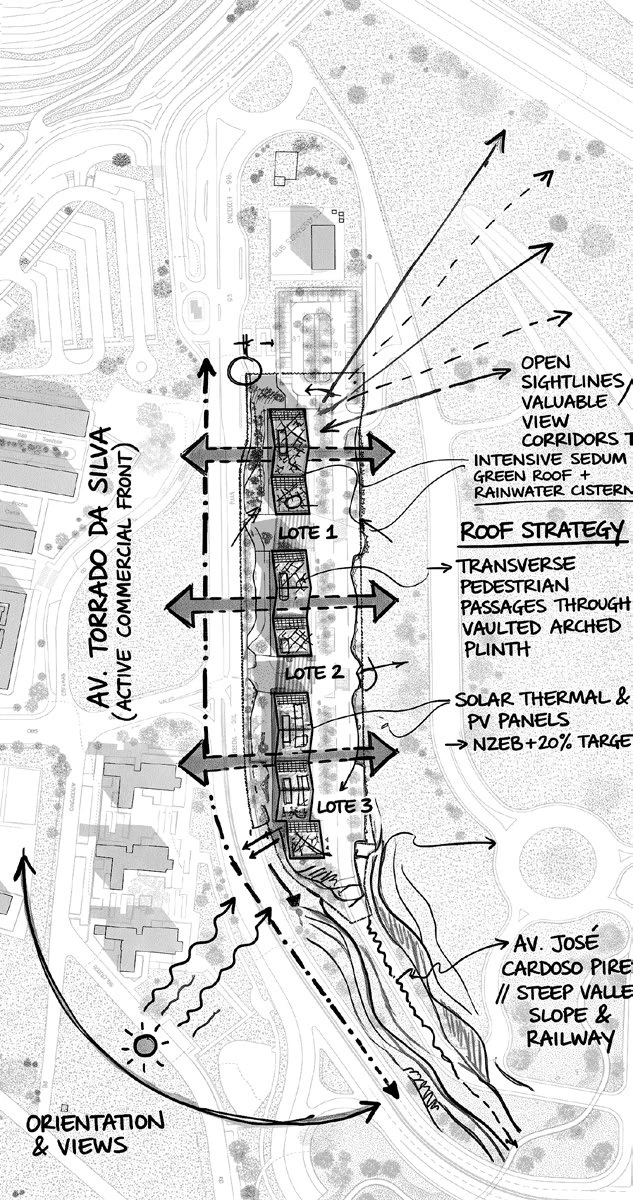
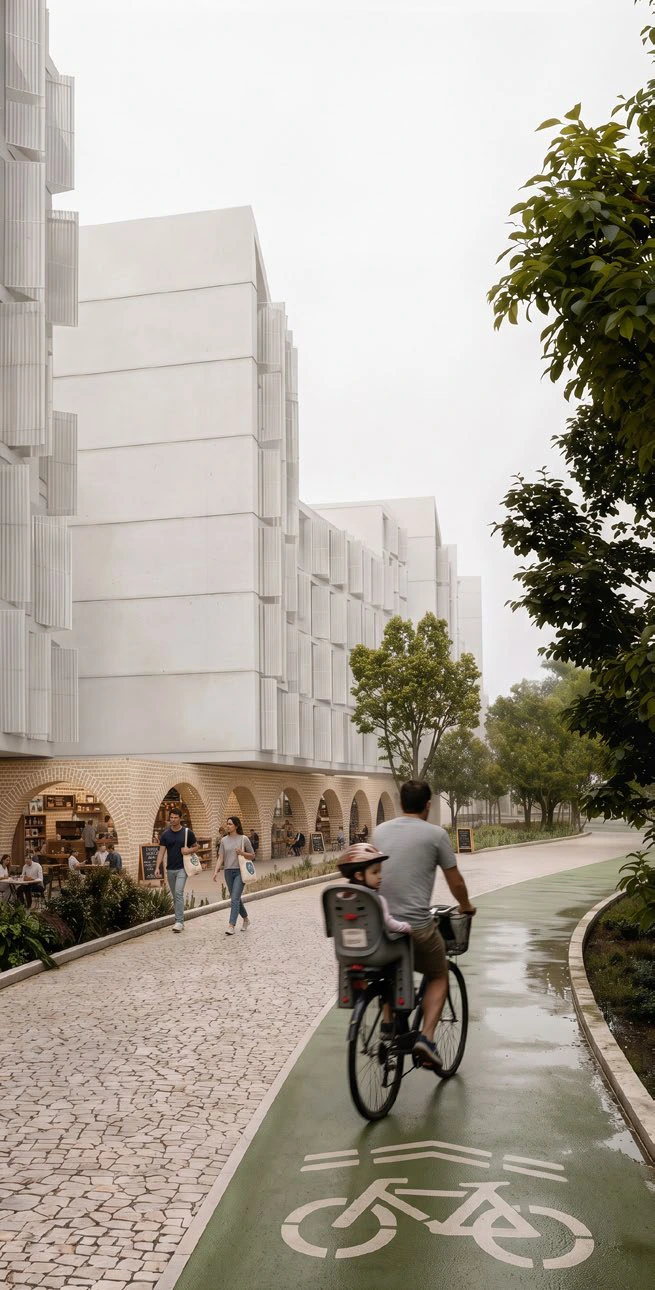
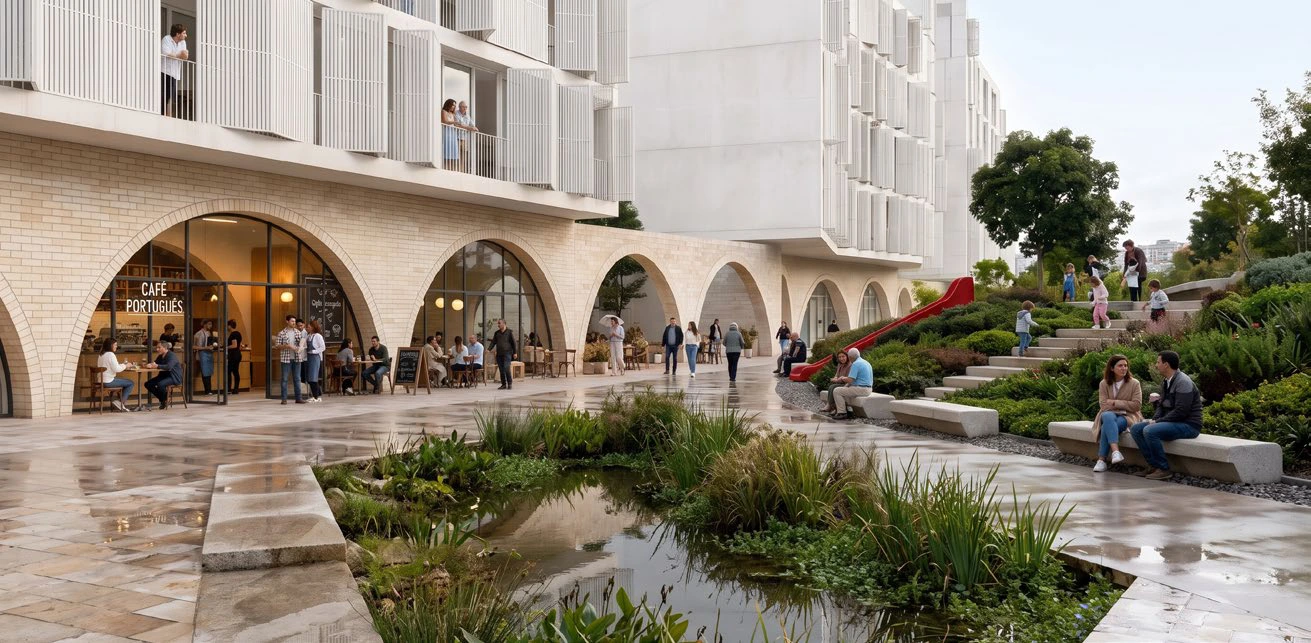
Developed within the Almada Poente Masterplan (PIA.09) on a sloped 16,780 m² site near Pragal Station, the 20,881 m² scheme proposes 180 affordable rental units above a 2,895 m² commercial ground plinth. Organized on a rigorous 6.30m structural concrete grid combining waffle slabs and seismic perimeter frames, three stepped volumes bridge the steep grade between Avenida Torrado da Silva and the eastern valley. A continuous vaulted arcade carves transverse pedestrian passages linking the street to naturalized courtyards, SUDS rainwater bioswales, and terraced playscapes.
Responsibility /
Led the architectural concept and design, developing the project narrative, visualisations and presentation layout. Collaborated with the team on the final drawings, while other members handled administrative documentation.
Technical Specification & Attribution //
Strategies
Set along a hillside ridge in Almada Poente, the strategy mediates the grade change through a porous Commercial Podium that links street-level plazas with naturalized valley gardens. Above, three terraced blocks organized on a 6.30m Structural Grid combine cross-ventilated apartments, Diagonal Balconies, and Kinetic Solar Shutters with SUDS Rainwater Bioswales and Photovoltaic Roofs.
Elevations AA' / BB' & Longitudinal / Transversal Sections CC'–FF'
6.30m Waffle-Slab Concrete Grid, Vaulted Commercial Plinth & Terraced Valley Integration
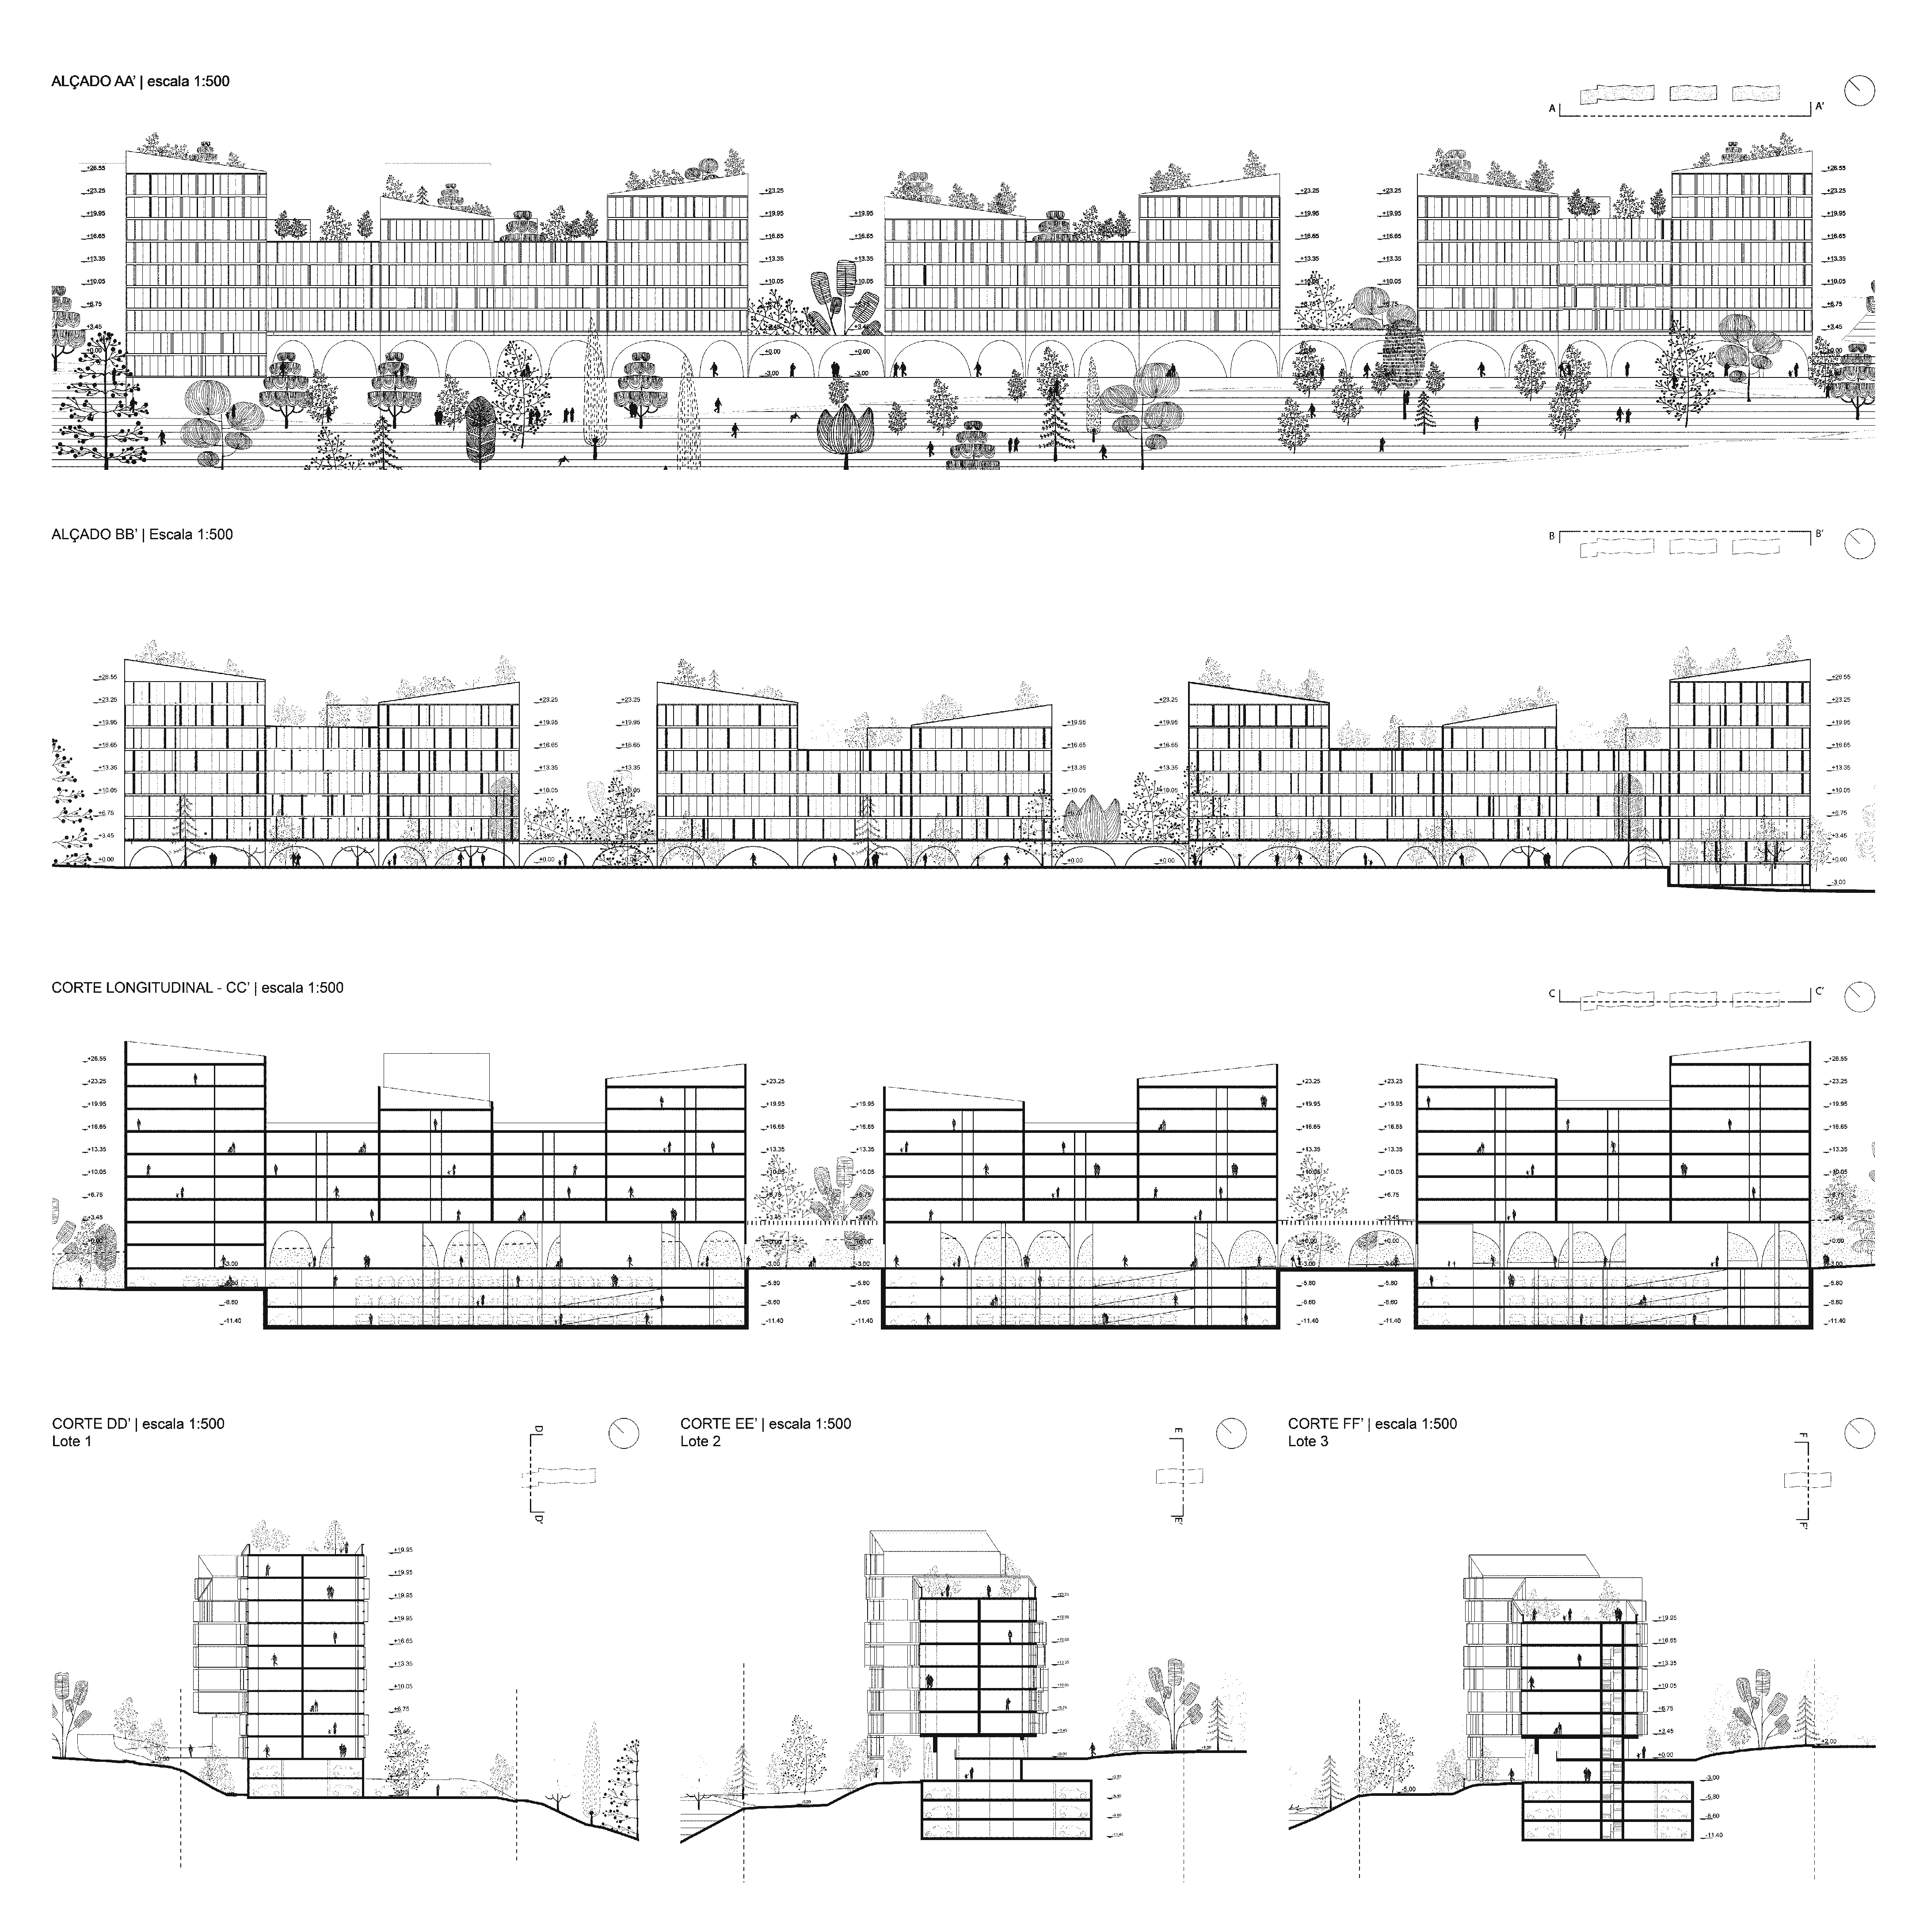
Elevation Markers // Datum
Constructive Legend (9 Notes)
Typology T1 (1-Bedroom) — Net Area: 61.6 m² // Gross Area: 68.7 m² (Living 14.6, Kitchen 16.7, Terrace 12.6, Bedroom 11.0, Bath 3.9 m²)
Typology T2-1 (2-Bedroom) — Net Area: 82.4 m² // Gross Area: 91.9 m² (Living 16.9, Kitchen 17.5, Terrace 18.5, Bedrooms 14.2 + 9.7, Bath 3.9 m²)
Typology T2-2 (2-Bedroom) — Net Area: 82.4 m² // Gross Area: 92.3 m² (Living 16.2, Kitchen 21.0, Terrace 15.9, Bedrooms 12.4 + 9.7, Bath 4.8 m²)
Typology T3 (3-Bedroom) — Net Area: 95.0 m² // Gross Area: 105.6 m² (Living 20.1, Kitchen 16.1, Terrace 16.1, Bedrooms 13.1 + 9.3 + 8.3, Baths 4.0 + 3.7 m²)
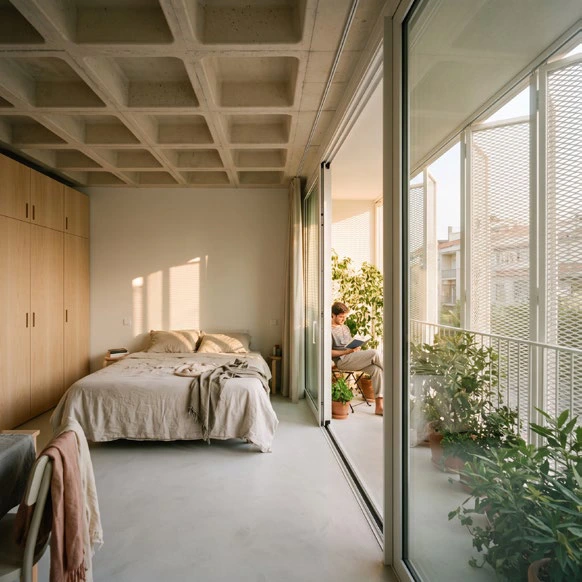
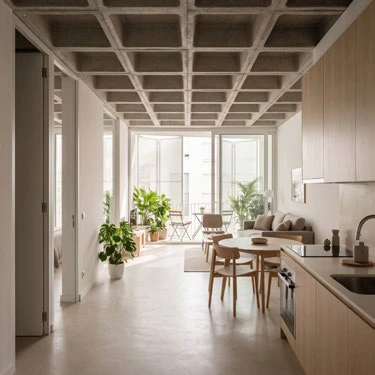
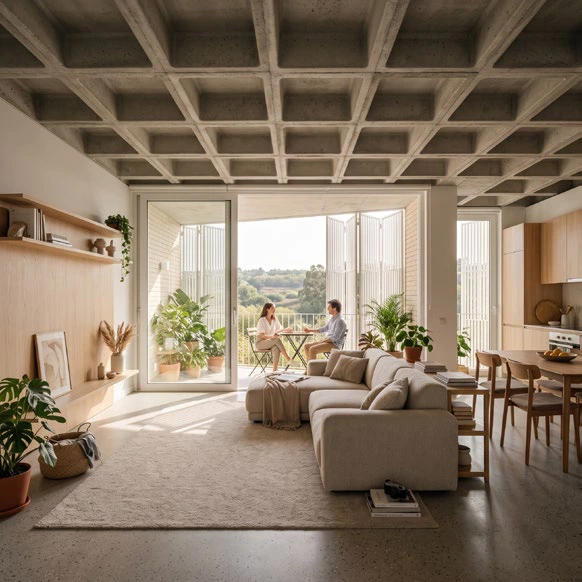
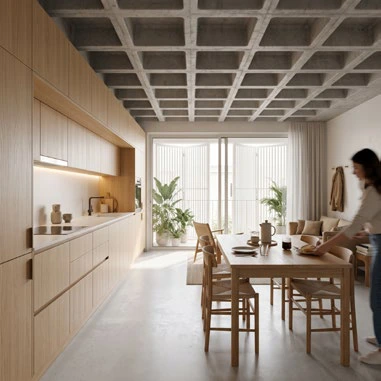
6.30m modular reinforced concrete structural grid combining waffle slabs and seismic perimeter frames.
Continuous vaulted ground arcade carving transverse pedestrian passages from Avenida Torrado da Silva.
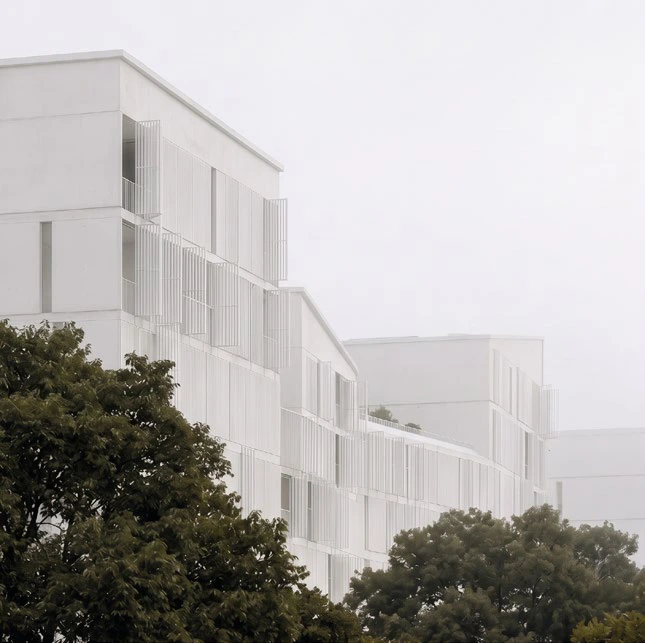
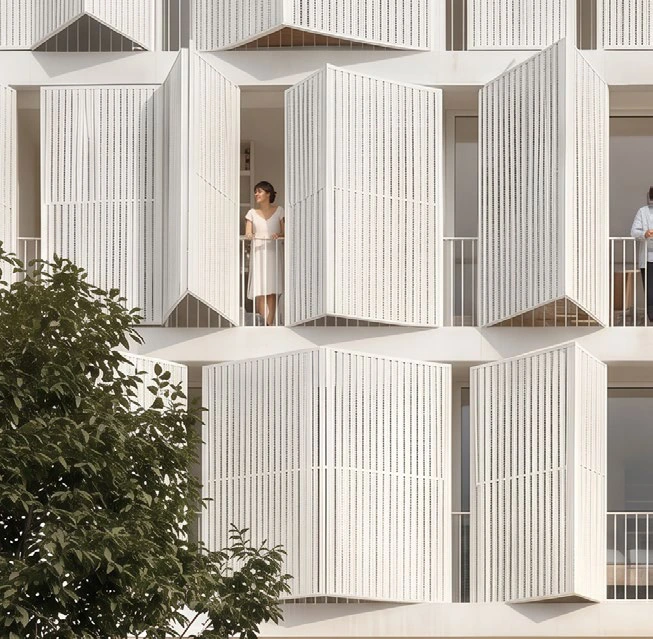
Operable kinetic folding solar shutters on street front for privacy and western sun control.
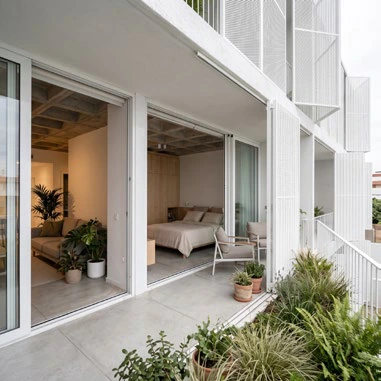
Diagonal cantilevered valley balconies shading living rooms overlooking the Tagus River.
SUDS rainwater retention bioswales and naturalized terraced playscapes.
Apartment units
Structured to accommodate flexible living over time, the apartments feature segregated day and night zones, generous living extensions, and multi-functional spaces. The architectural envelope combines exposed concrete frames with tactile precast panels, integrating continuous exterior insulation. Operable folding shutters provide privacy on the street front, while long cantilevered balconies shade the living rooms facing the valley.
Spatial Sequences & Visual Plates
Next Selected Work // #096
NuMu.
New Museum In Santiago, Chile/ — Santiago, Chile