Making of a Garden.
Studio Precht / Built 2023, EUmies 2026 Nominee
Project Description /
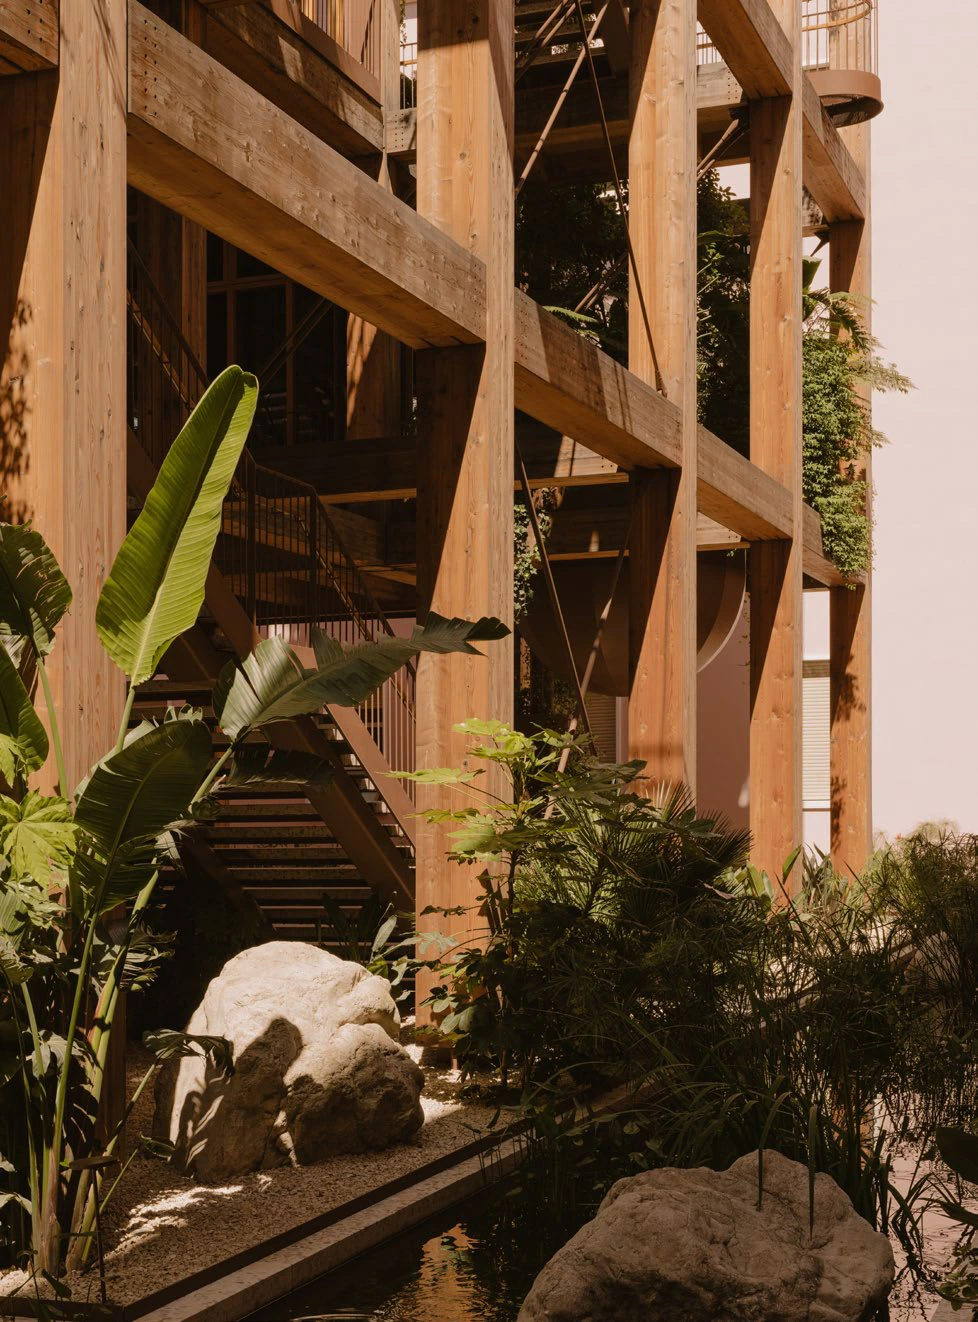
A garden inserted into the courtyard of the Prime Minister’s Office in Tirana, inside a high-security perimeter. The intervention is a modular mass-timber frame of prefabricated CLT, produced in Austria and assembled on site, with planted gardens and shaded walkways woven through it. A closed governmental courtyard becomes a shared, landscaped one. Built in 2023; nominated for the 2026 European Union Prize for Contemporary Architecture – Mies van der Rohe Award (EUmies).
Role & Technical Contributions /
Project Lead and credited co-author, working with the studio directors from pre-construction planning to completion. Coordinated the cross-border CLT logistics from Austria to Albania, worked within the government’s security protocols, and resolved interior layouts with local executive partners and structural engineers. Detailed the intermediate spaces, kiosks, circulation nodes and integrated planters; specified materials, updated technical documentation and supervised construction on site through to inauguration and the official photography.
Black = phases I worked on. Grey = not involved.
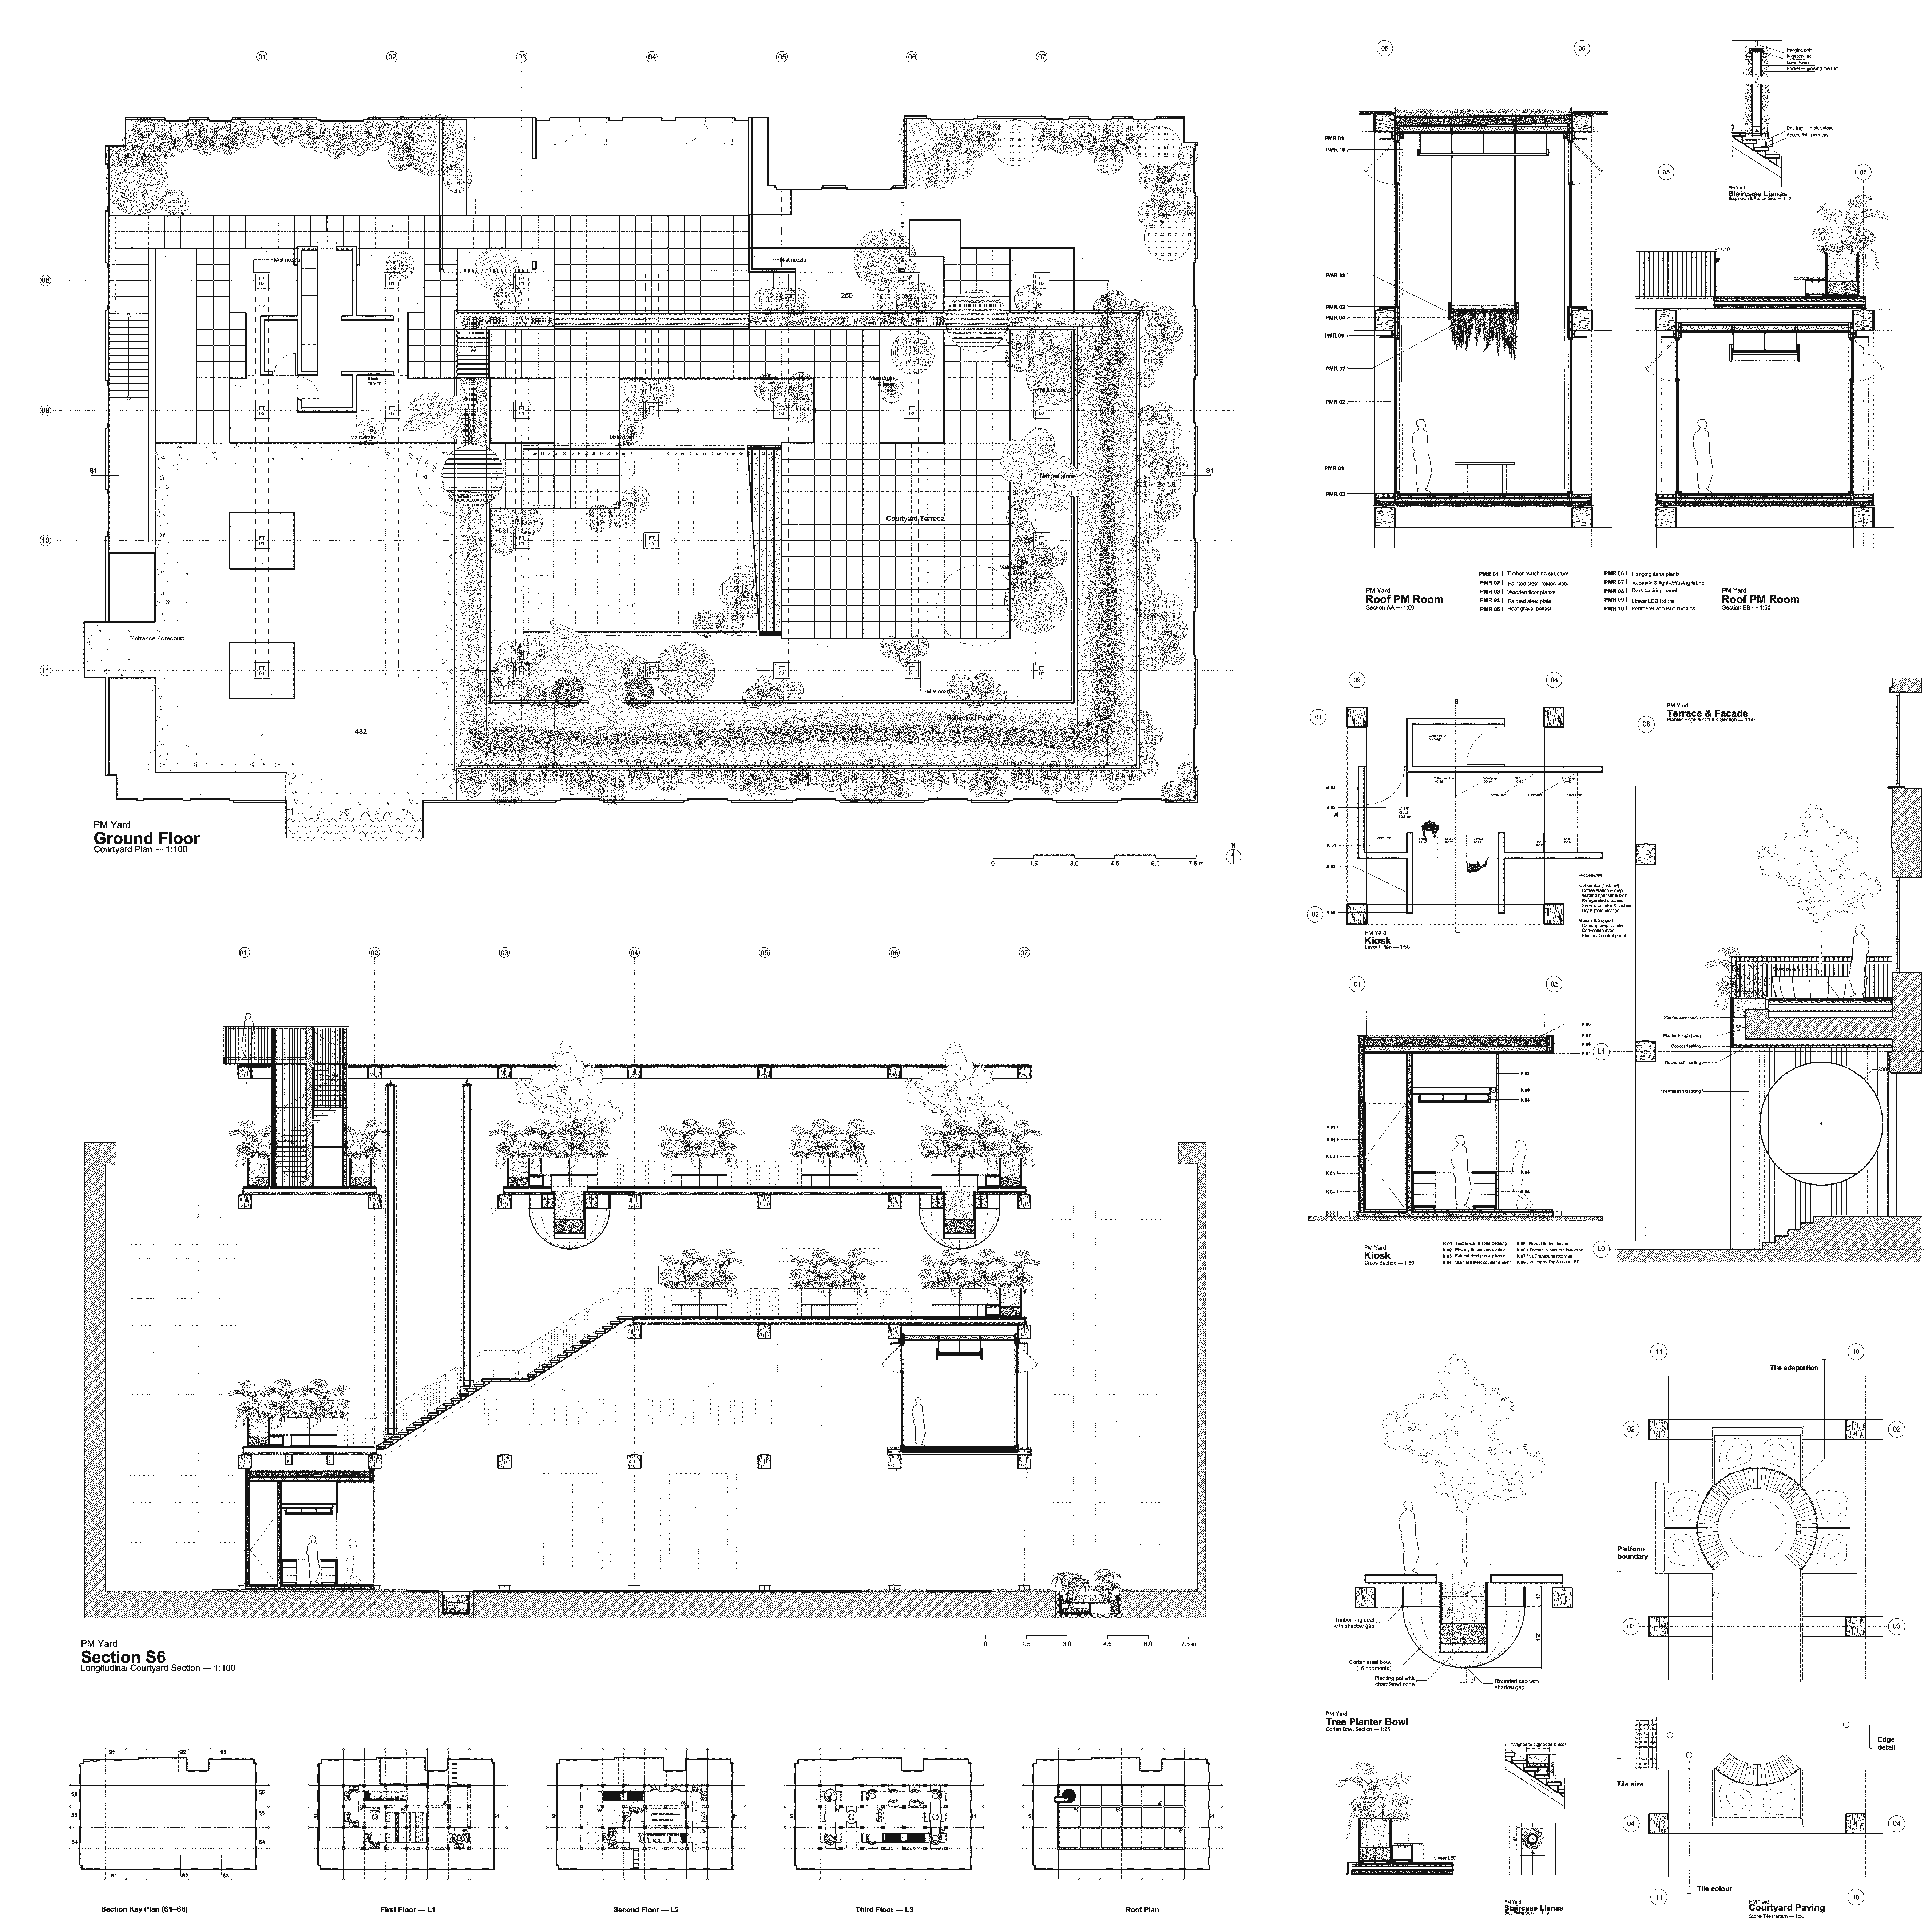
5309 × 5309 px Architectural Documentation Sheet
Drawings & Technical Sheet
PM Yard Ground Floor Plan, Longitudinal Section S6 & Timber Construction Details
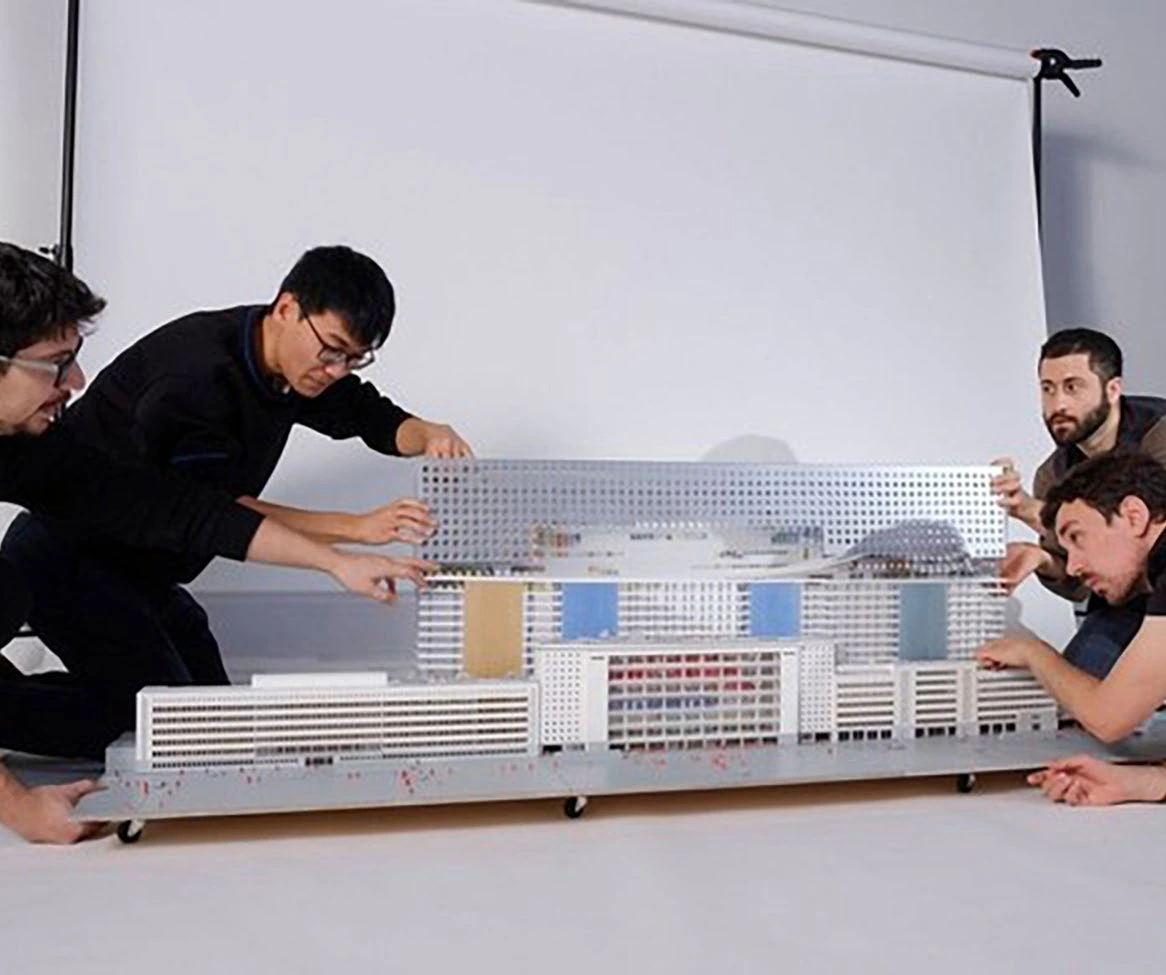
Process & Photographic Documentation
Documentation Gallery
Project Bibliography & Recognition
Press & Nominations
Have a competition or project coming up where this way of working fits?
Start a conversation