SNCB/NMBS RAILWAY HQ.
OMA - Reinier de Graaf / 1st Prize, OMA Team Entry
Project Description /
A 75,000 m² headquarters for 4,000 employees of Belgium’s national railway at Brussels-South. The competition, won by OMA (Partner Reinier de Graaf) with Jaspers-Eyers Architects, keeps three monumental buildings from the 1958 Brussels World’s Fair along Avenue Fonsny and bridges them with an eleven-storey, 236-metre linear volume along the tracks. The glazed trackside façade puts the workspaces on view; a three-storey street lobby adds retail and direct platform access, and rooftop gardens sit on the restored heritage blocks.
Role & Technical Contributions /
Architectural Intern in the competition team, under Associate Mark Veldman during the final submission phase. Rebuilt the main architectural scale model from scratch with Rhino and laser cutting: a demountable, internally lit sectional model showing the interface between the 1958 buildings and the new volume, and coordinated its photography. Then produced analytical diagrams, standardised 3D furniture libraries and ran large-format print proofs and bookbinding. Joined the senior team at the jury defence in Brussels to set up the exhibition and operate the models.
Black = phases I worked on. Grey = not involved.
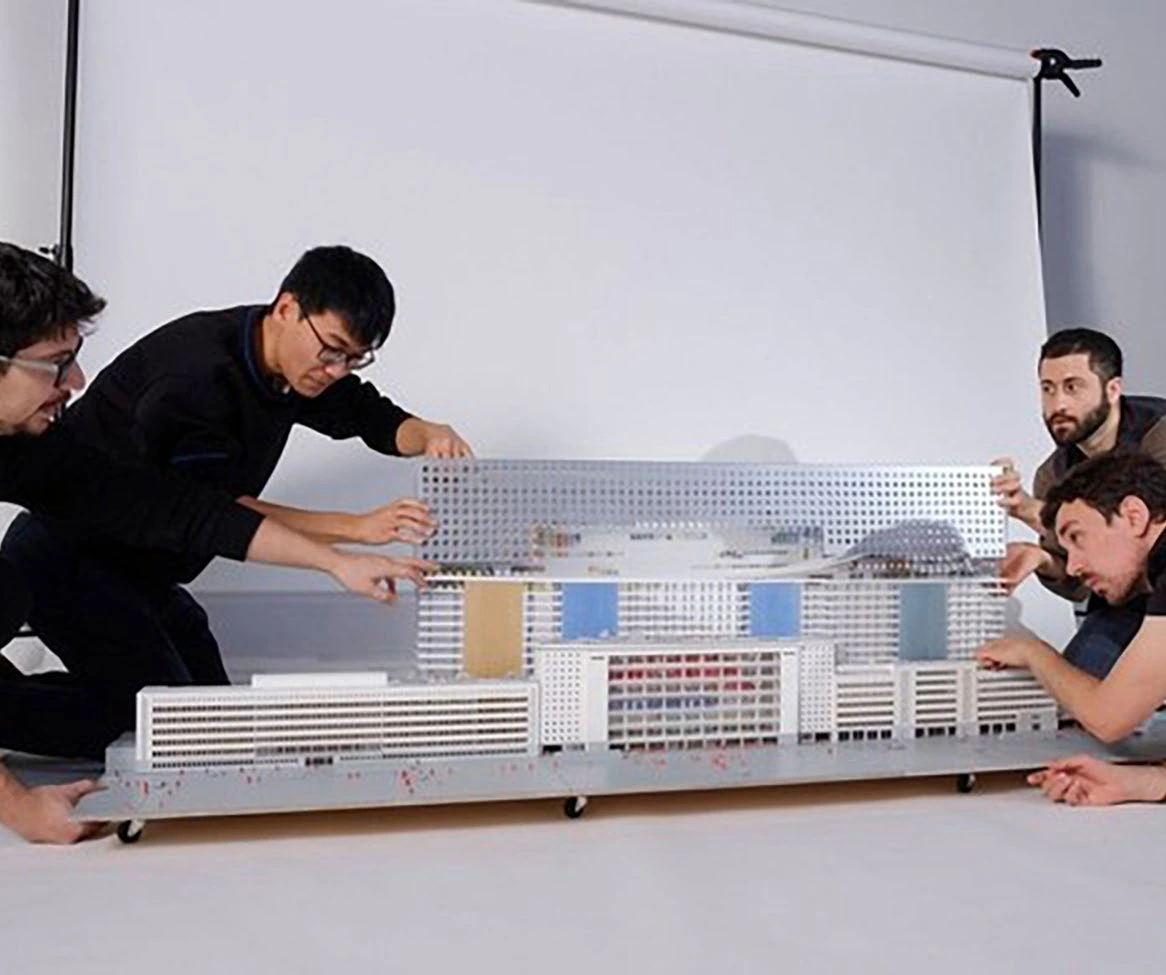
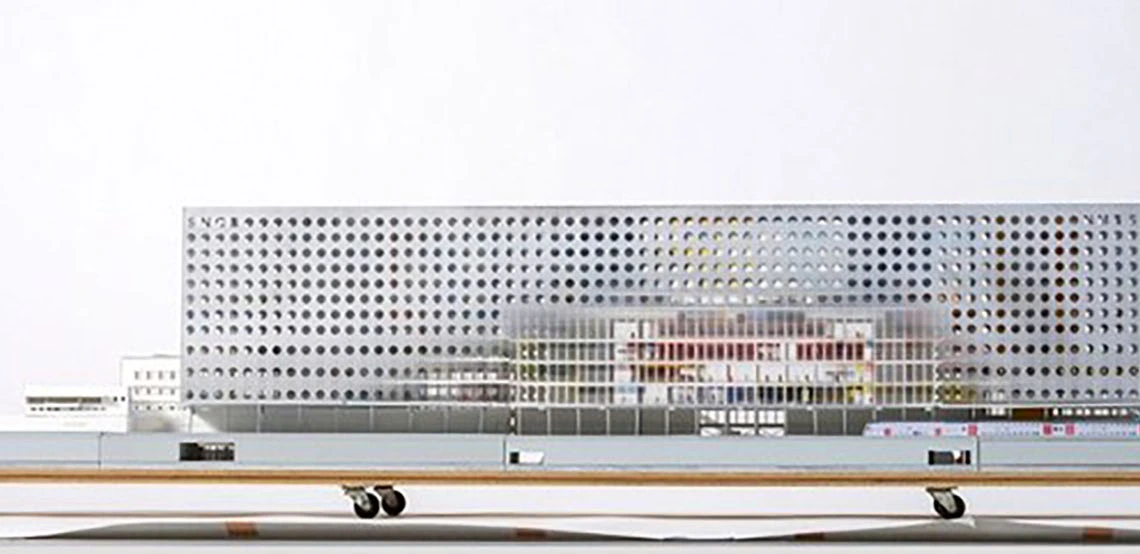
5309 × 5309 px Architectural Documentation Sheet
Drawings & Technical Sheet
236m Trackside Volume, 1958 Heritage Buildings Interface & Sectional Model Drawings
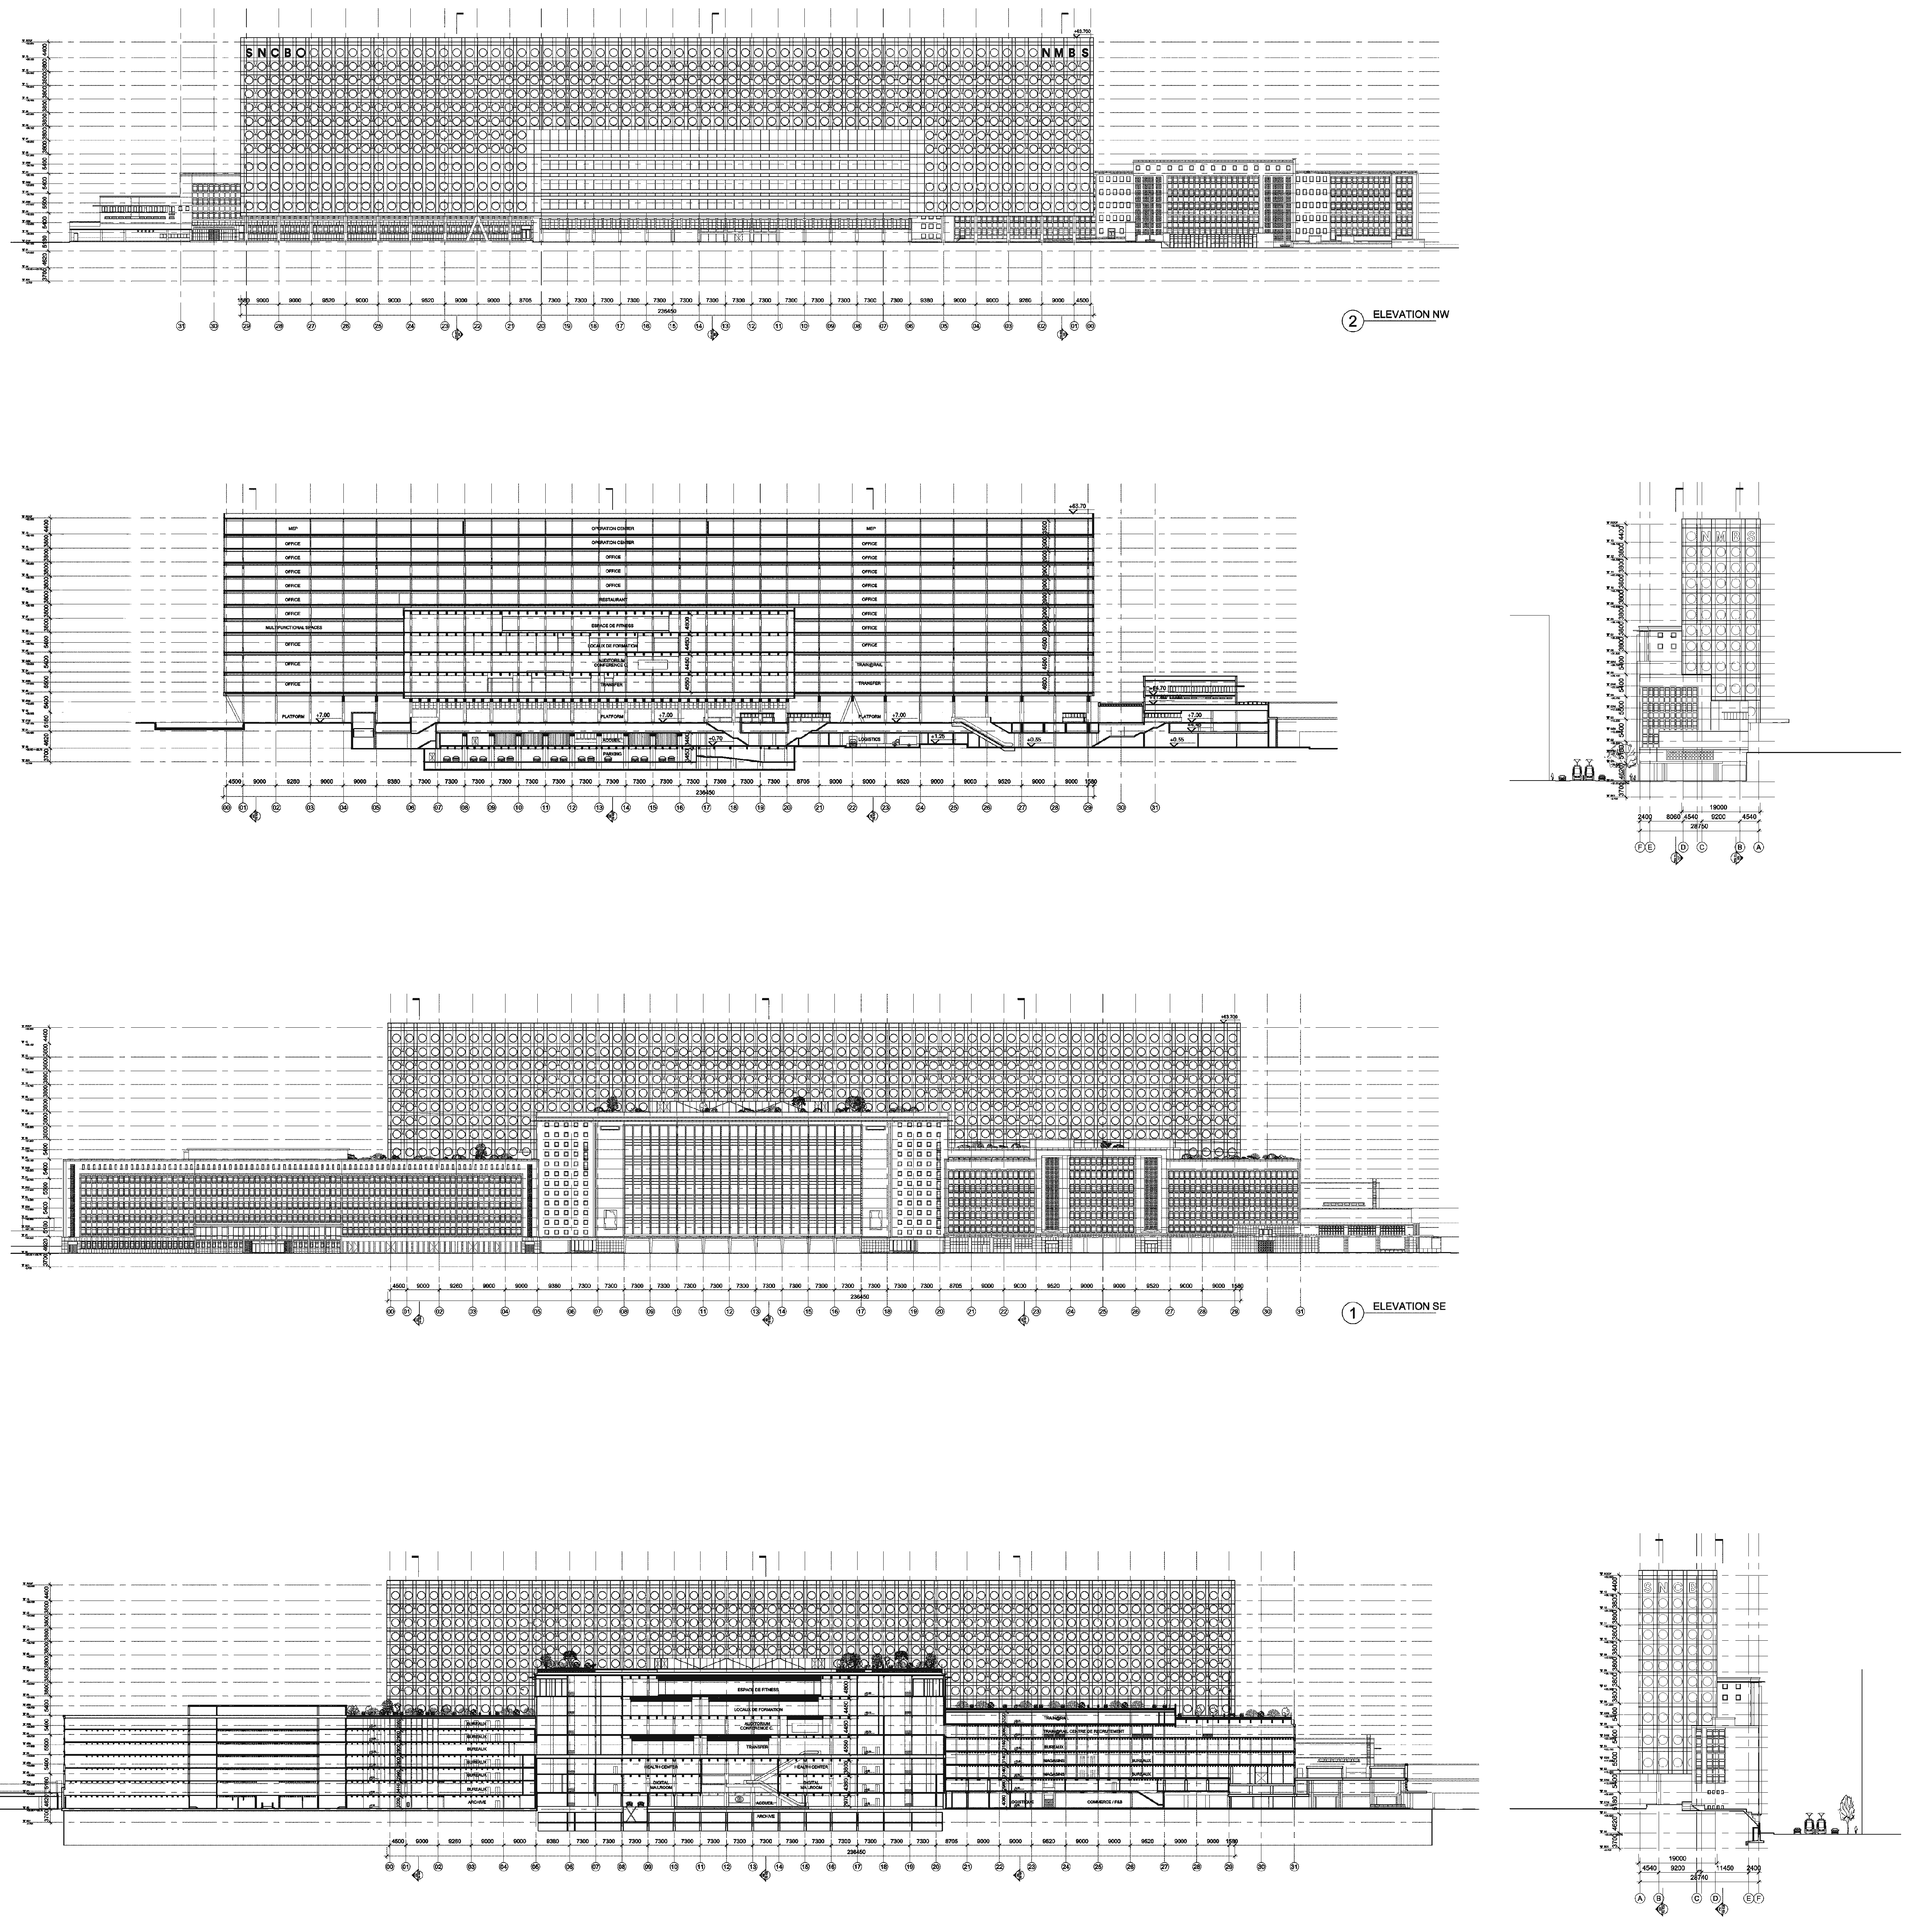
Process & Photographic Documentation
Documentation Gallery
Project Bibliography & Recognition
Press & Nominations
Have a competition or project coming up where this way of working fits?
Start a conversation