CSAV Corporate HQ.
Puga & Velasco / Built 2022
Project Description /
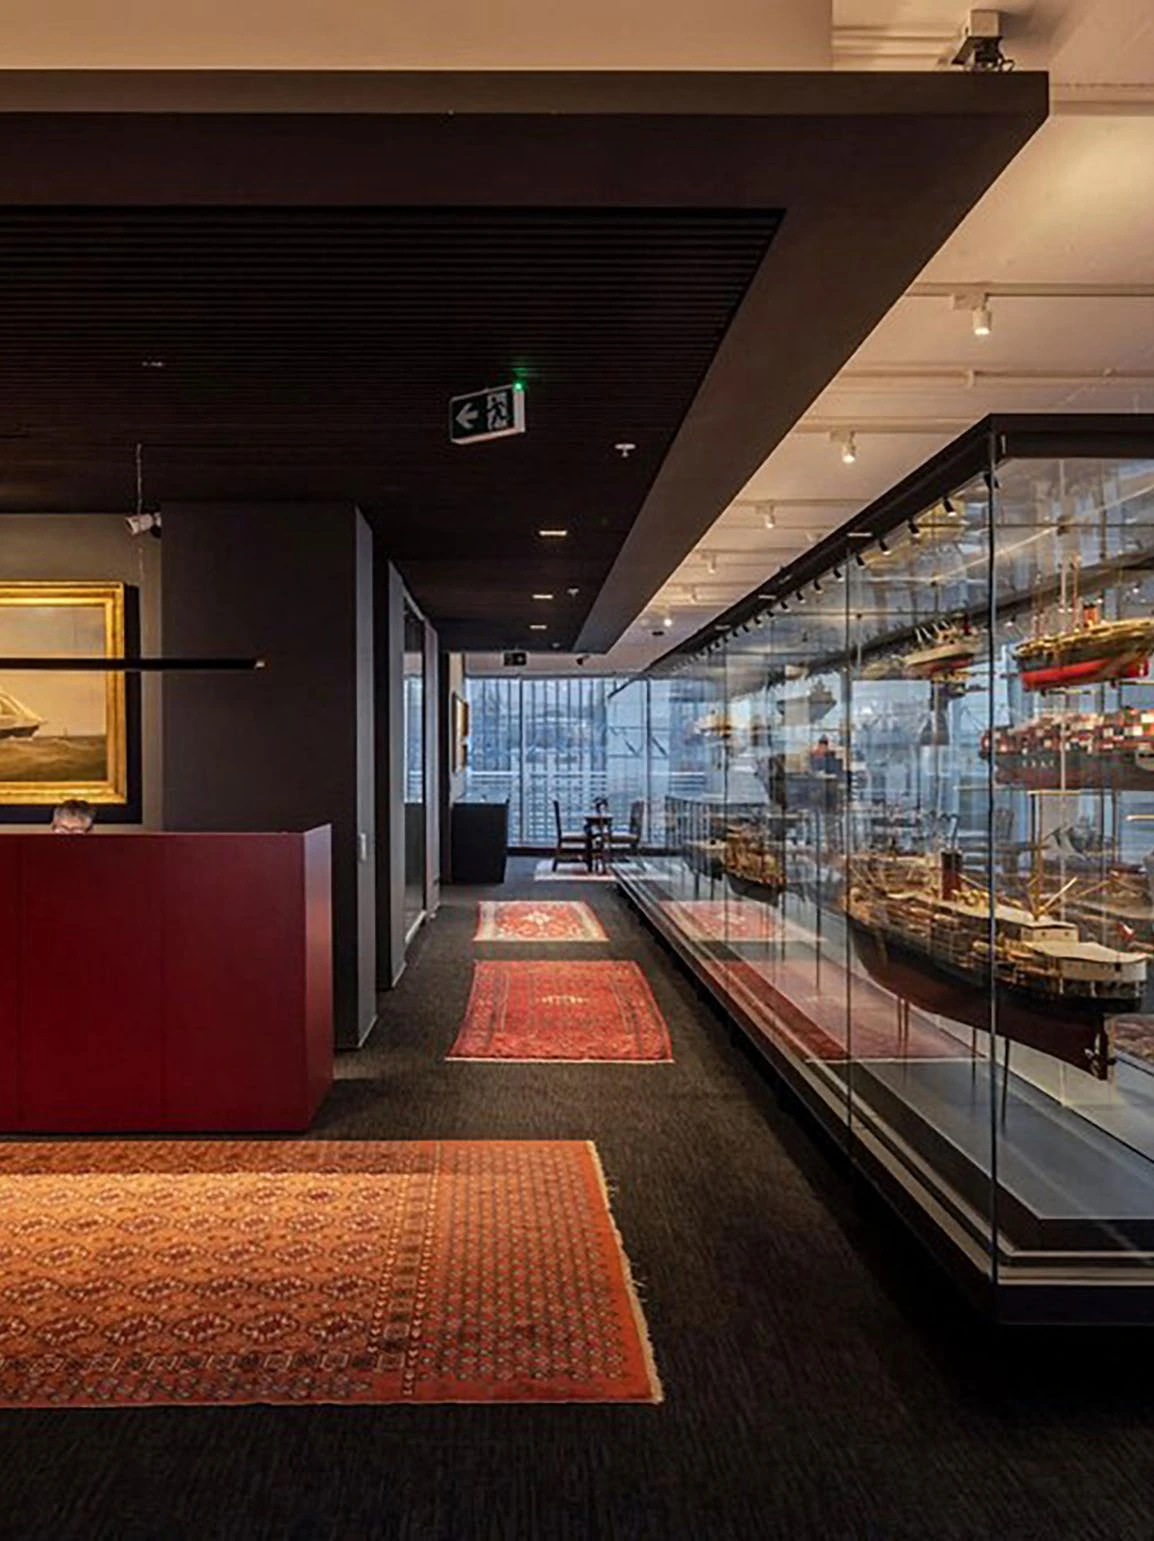
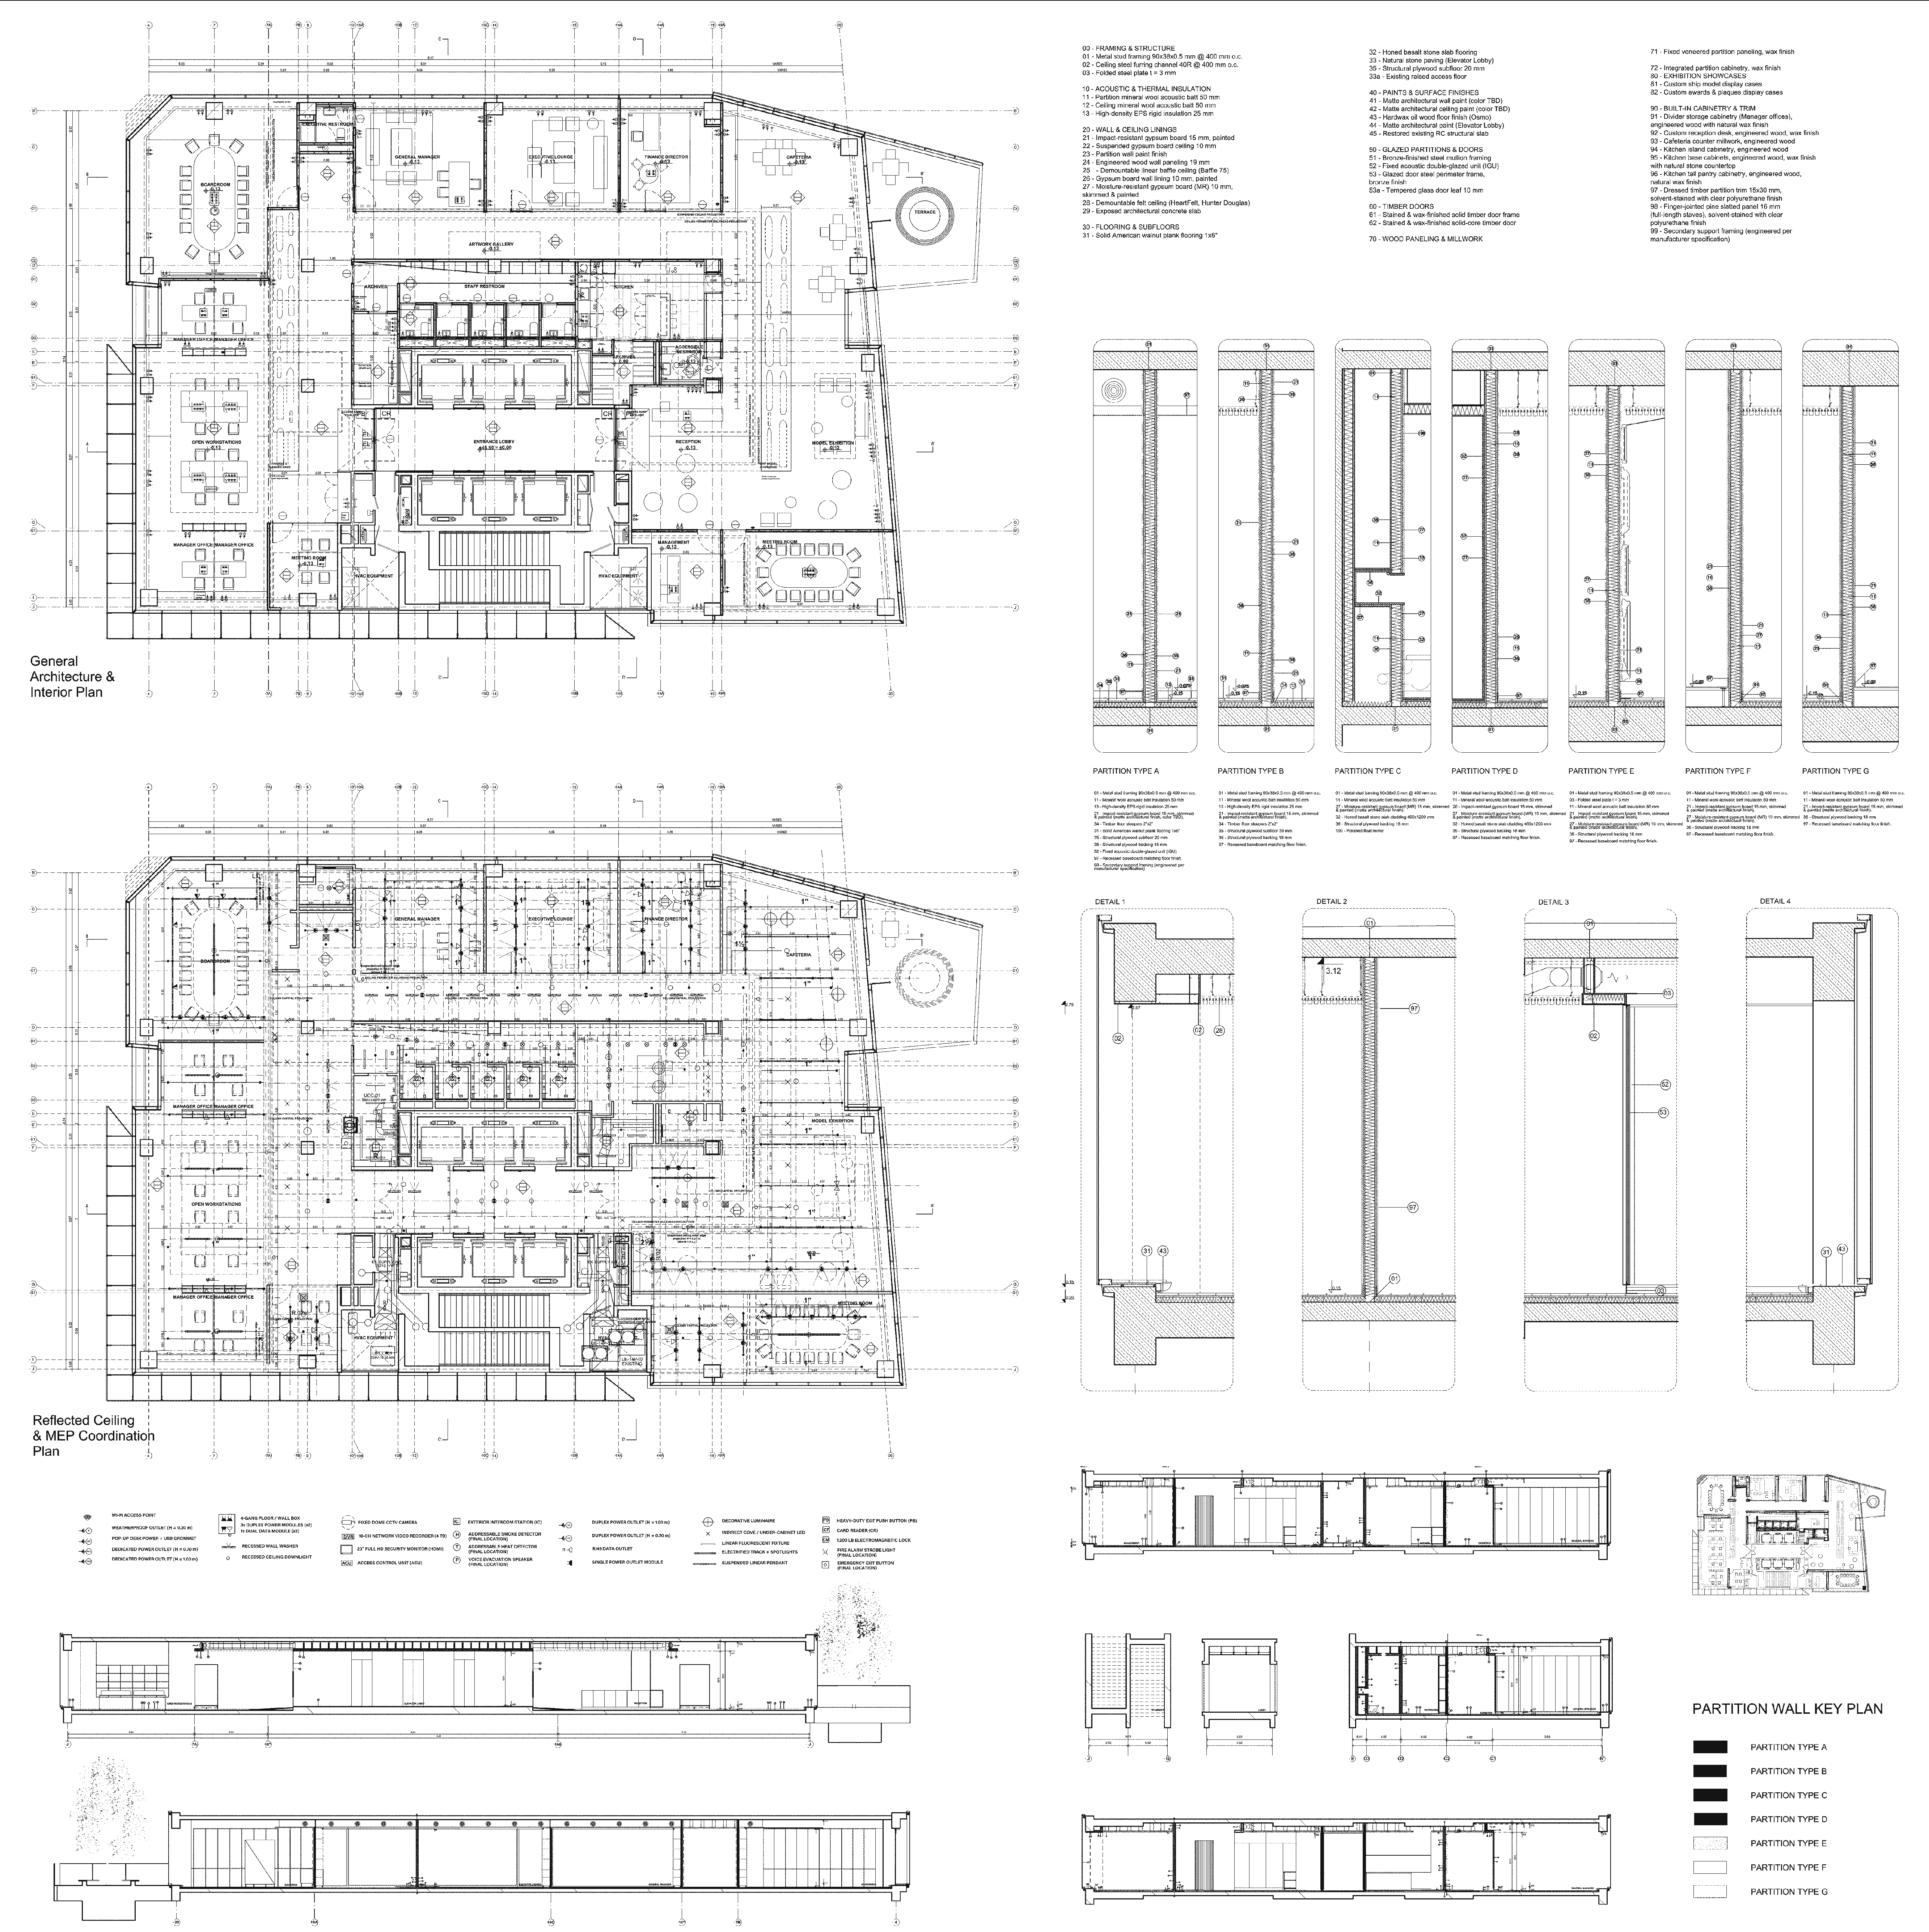
A 760 m² floor on the 14th level of a Santiago tower for a 150-year-old shipping company: executive offices plus a permanent gallery for its maritime collection. A compact central core hides wet areas, servers and dense MEP under dropped ceilings, so the perimeter can expose the restored concrete slab. Timber cabinetry, two twelve-metre ship-model vitrines and bronze-finished steel glazing define eight zones. The LIT Lighting Design Awards 2023 Honourable Mention was awarded to Limarí Lighting Design for the project’s lighting.
Role & Technical Contributions /
Project Architect for technical development, permitting and fit-out. Drew the demolition and construction sets (1:75 to 1:25), managed municipal permit submissions and answered regulatory observations through to approval. Detailed flush basalt baseboards, bronze-finished steel partitions and custom joinery around the client’s heritage furniture; coordinated lighting, HVAC, electrical, CCTV and fire-safety layouts on the reflected ceiling plans; specified sanitary and hardware schedules and checked mock-up tolerances on site.
Black = phases I worked on. Grey = not involved.
5309 × 5309 px Architectural Documentation Sheet
Drawings & Technical Sheet
14th-Floor Fit-Out Plan, 12m Ship-Model Vitrines, Reflected Ceiling & 1:25 Joinery Details
Process & Photographic Documentation
Documentation Gallery
Project Bibliography & Recognition
Press & Nominations
Have a competition or project coming up where this way of working fits?
Start a conversation