Palacio Subercaseaux.
Cecilia Puga & Paula Velasco / 1st Prize
Project Description /
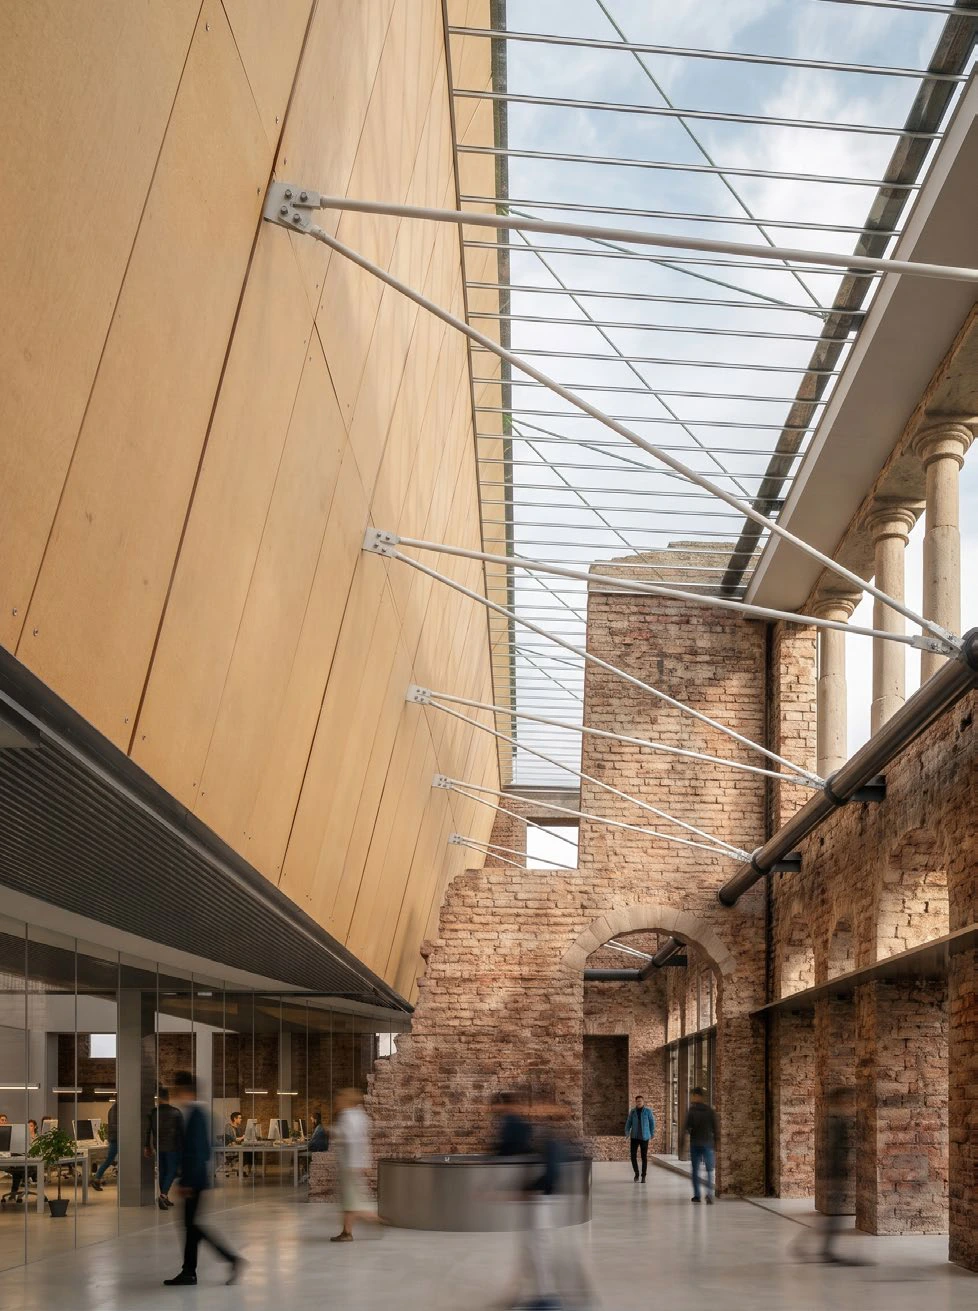
A 2007 explosion left only the perimeter masonry of Palacio Subercaseaux standing, inside Valparaíso’s UNESCO World Heritage area. The competition, run by the Servicio Nacional del Patrimonio Cultural, asked for a regional archive. Instead of rebuilding the lost interior, the proposal consolidates the shell and inserts a freestanding concrete volume for repositories, conservation labs and reading rooms. A perimeter seismic truss stabilises the façade, and a continuous void between old and new brings daylight down to a ground-floor civic plaza.
Role & Technical Contributions /
Project Architect. Involved before the competition opened: carried out the on-site photogrammetric survey, point-cloud processing and 3D model of the ruin to set an accurate metric base, plus the regulatory analysis and feasibility studies behind the partners’ decision to compete, and coordinated engineering and heritage specialists for the competition dossier. After the directors defined concept and materials, managed the master 3D model, drew plans and sections around the archival storage grid, and produced the analytical diagrams and main visualisations.
Black = phases I worked on. Grey = not involved.
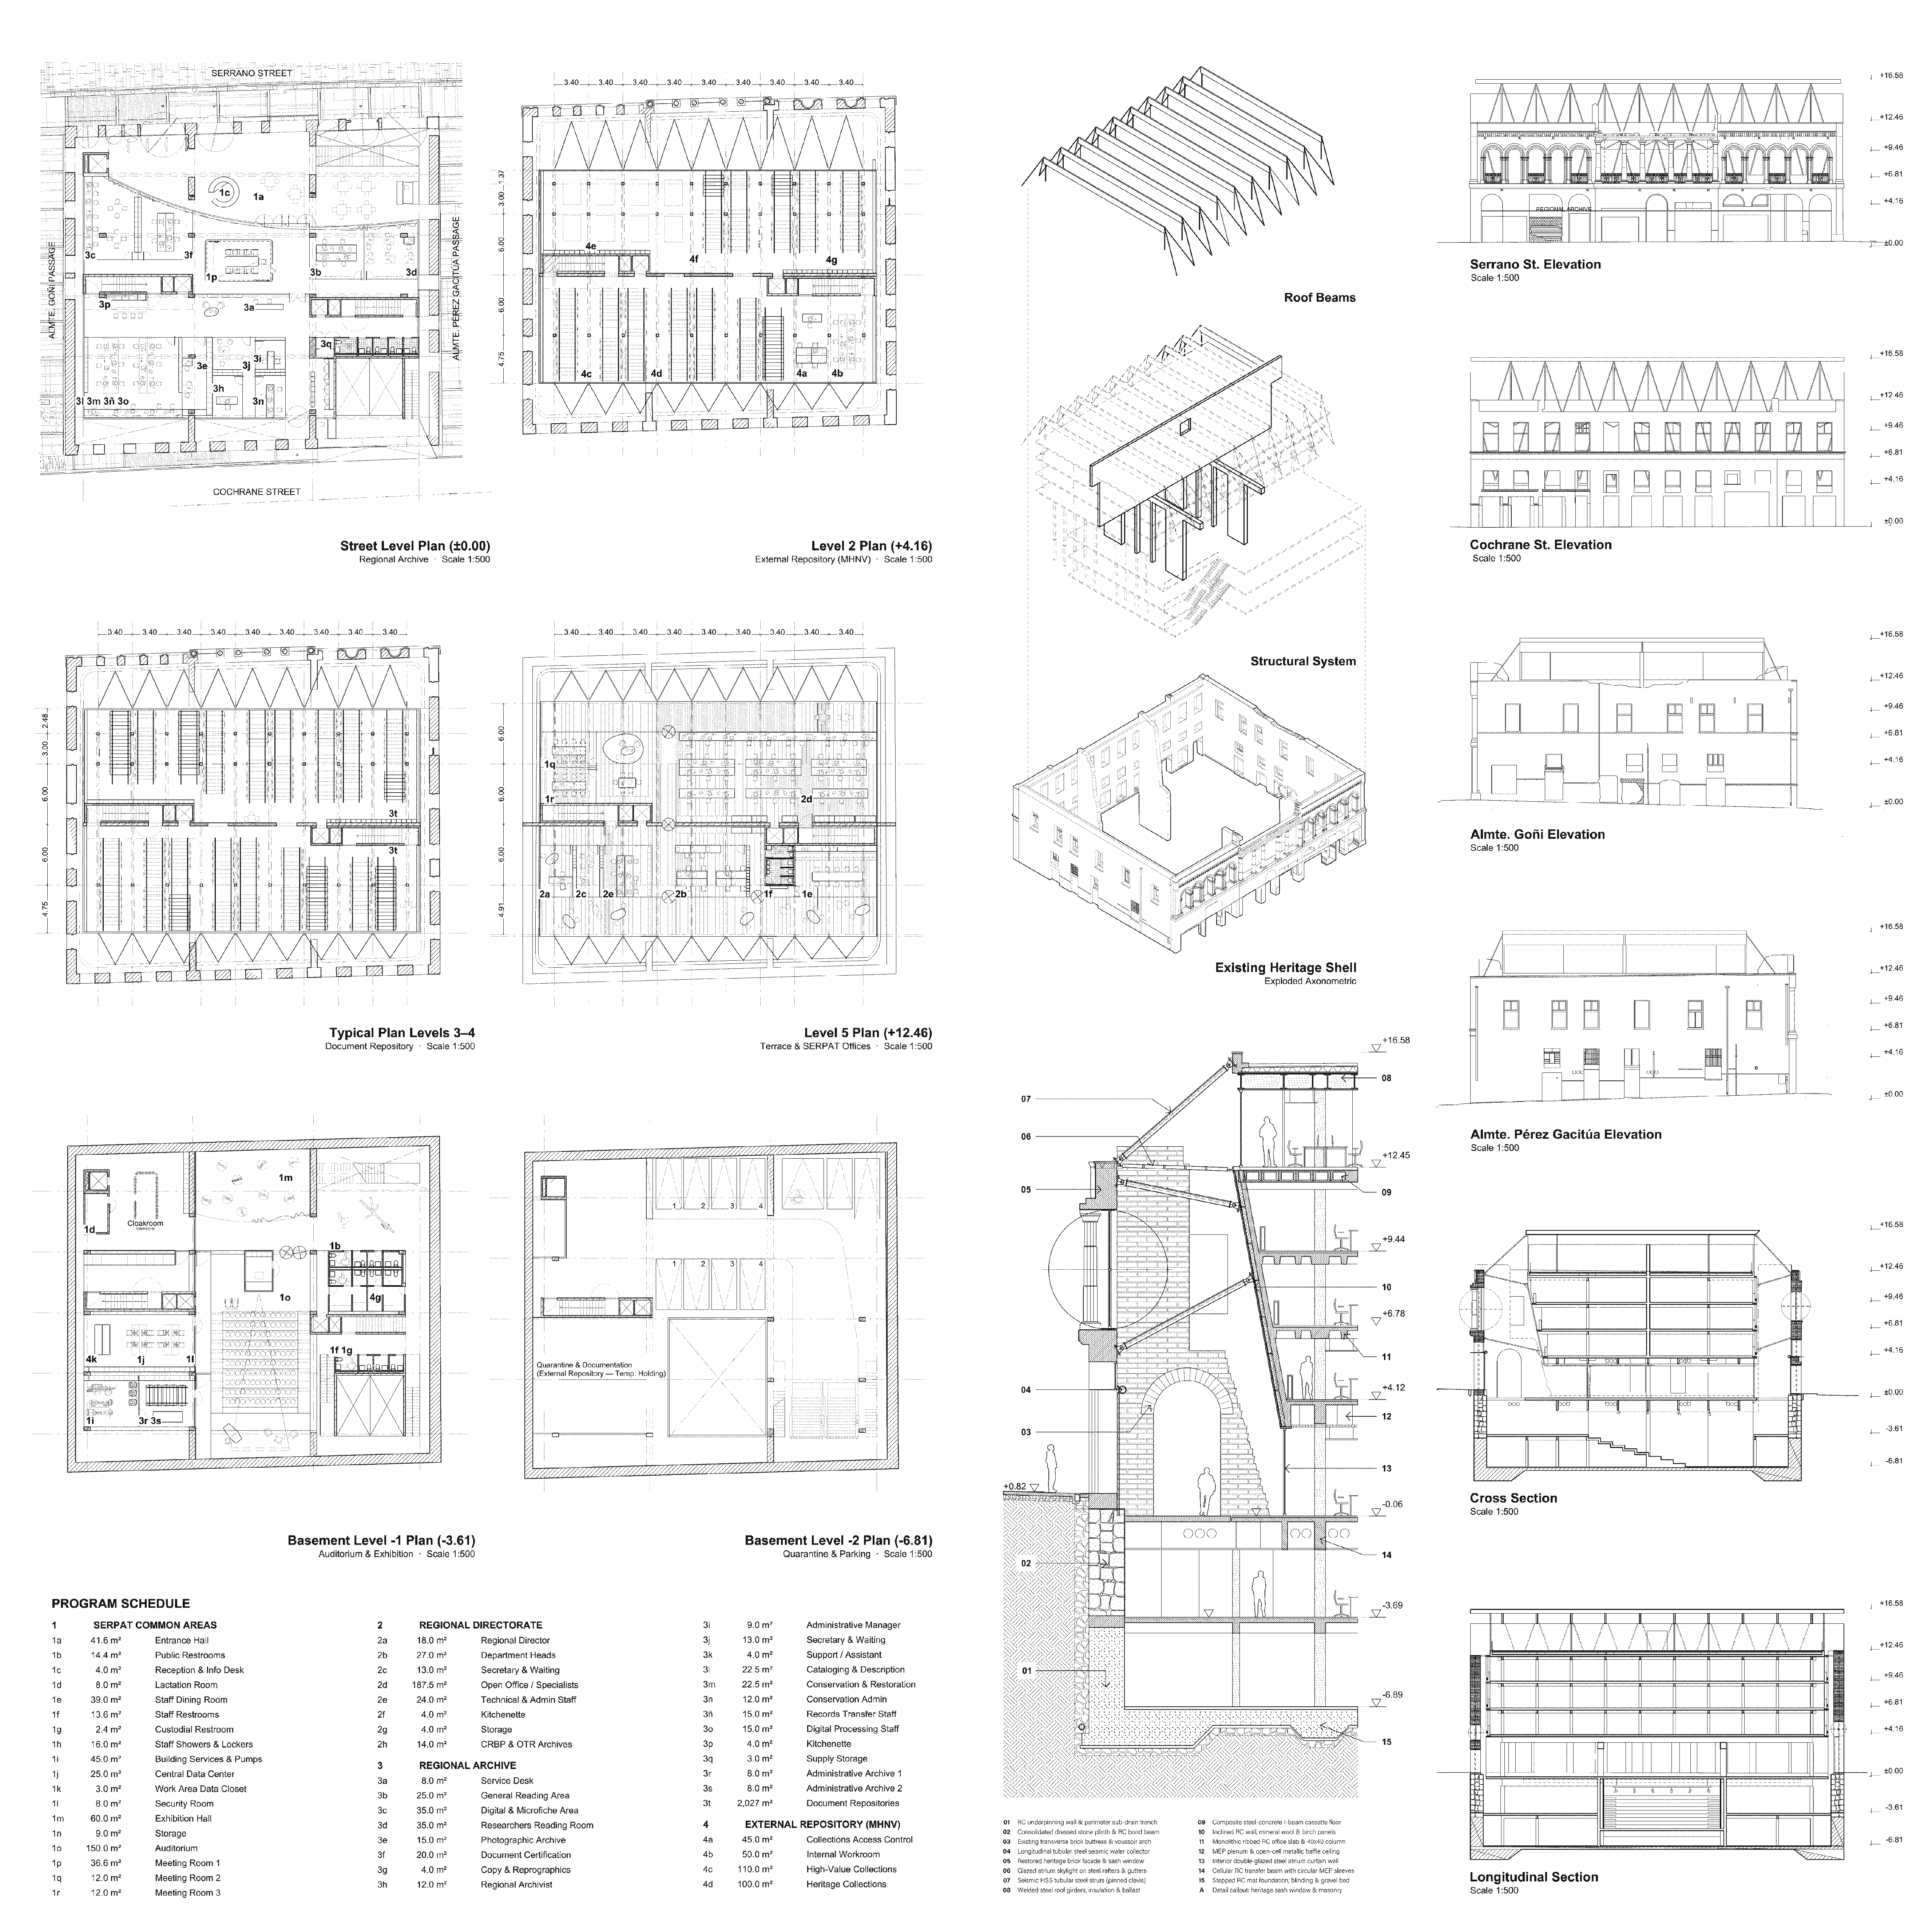
5309 × 5309 px Architectural Documentation Sheet
Drawings & Technical Sheet
Heritage Ruins Stabilization, Freestanding Concrete Core Plans & Seismic Sections
Process & Photographic Documentation
Documentation Gallery
Project Bibliography & Recognition
Press & Nominations
Have a competition or project coming up where this way of working fits?
Start a conversation