Loading work...
Selected Works/
Evidence, mostly admissible.
Practice & Collabs // Office Commissions & Leads
5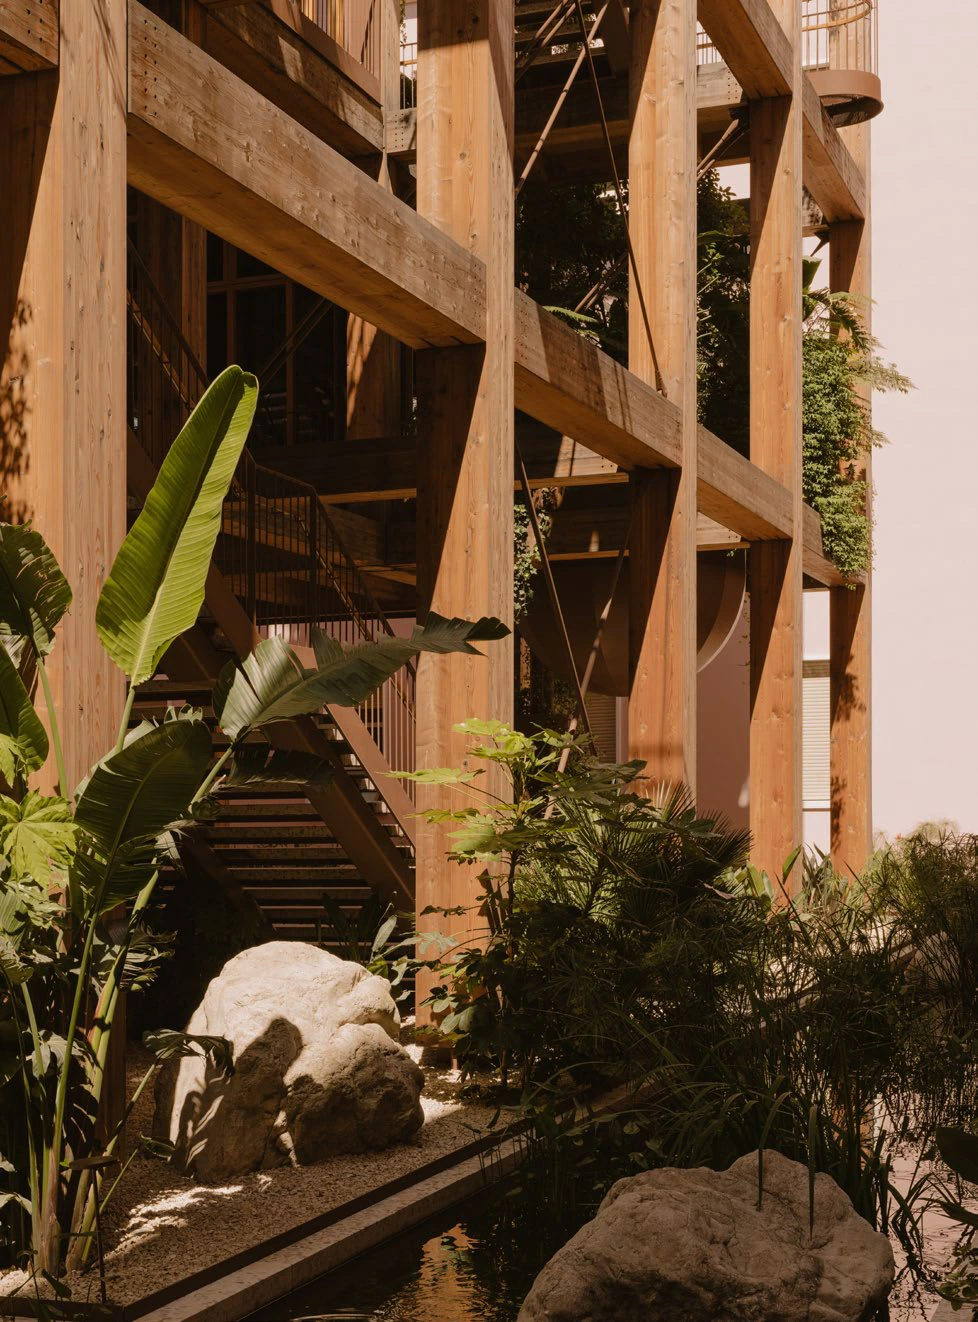
#154Studio Precht
PavilionsTirana, Albania · 2023
Making of a Garden.
Project Lead and credited co-author // Design Development // Technical Documentation // Site Coordination
A garden inserted into the courtyard of the Prime Minister’s Office in Tirana, inside a high-security perimeter. The intervention is a modular mass-timber frame of prefabricated CLT, produced in Austria and assembled on site, with planted gardens and shaded walkways woven through it. A closed governmental courtyard becomes a shared, landscaped one. Built in 2023; nominated for the 2026 European Union Prize for Contemporary Architecture – Mies van der Rohe Award (EUmies).
Project Lead and credited co-author, working with the studio directors from pre-construction planning to completion. Coordinated the cross-border CLT logistics from Austria to Albania, worked within the government’s security protocols, and resolved interior layouts with local executive partners and structural engineers. Detailed the intermediate spaces, kiosks, circulation nodes and integrated planters; specified materials, updated technical documentation and supervised construction on site through to inauguration and the official photography.
Built [2023]Open
#168 / #170Studio Precht
MasterplansMullet, Tirana, Albania · 2024–2026
Mullet Residences & Aparts.
Project Lead, modular timber housing // Residential Design // Local Coordination // Design Documentation
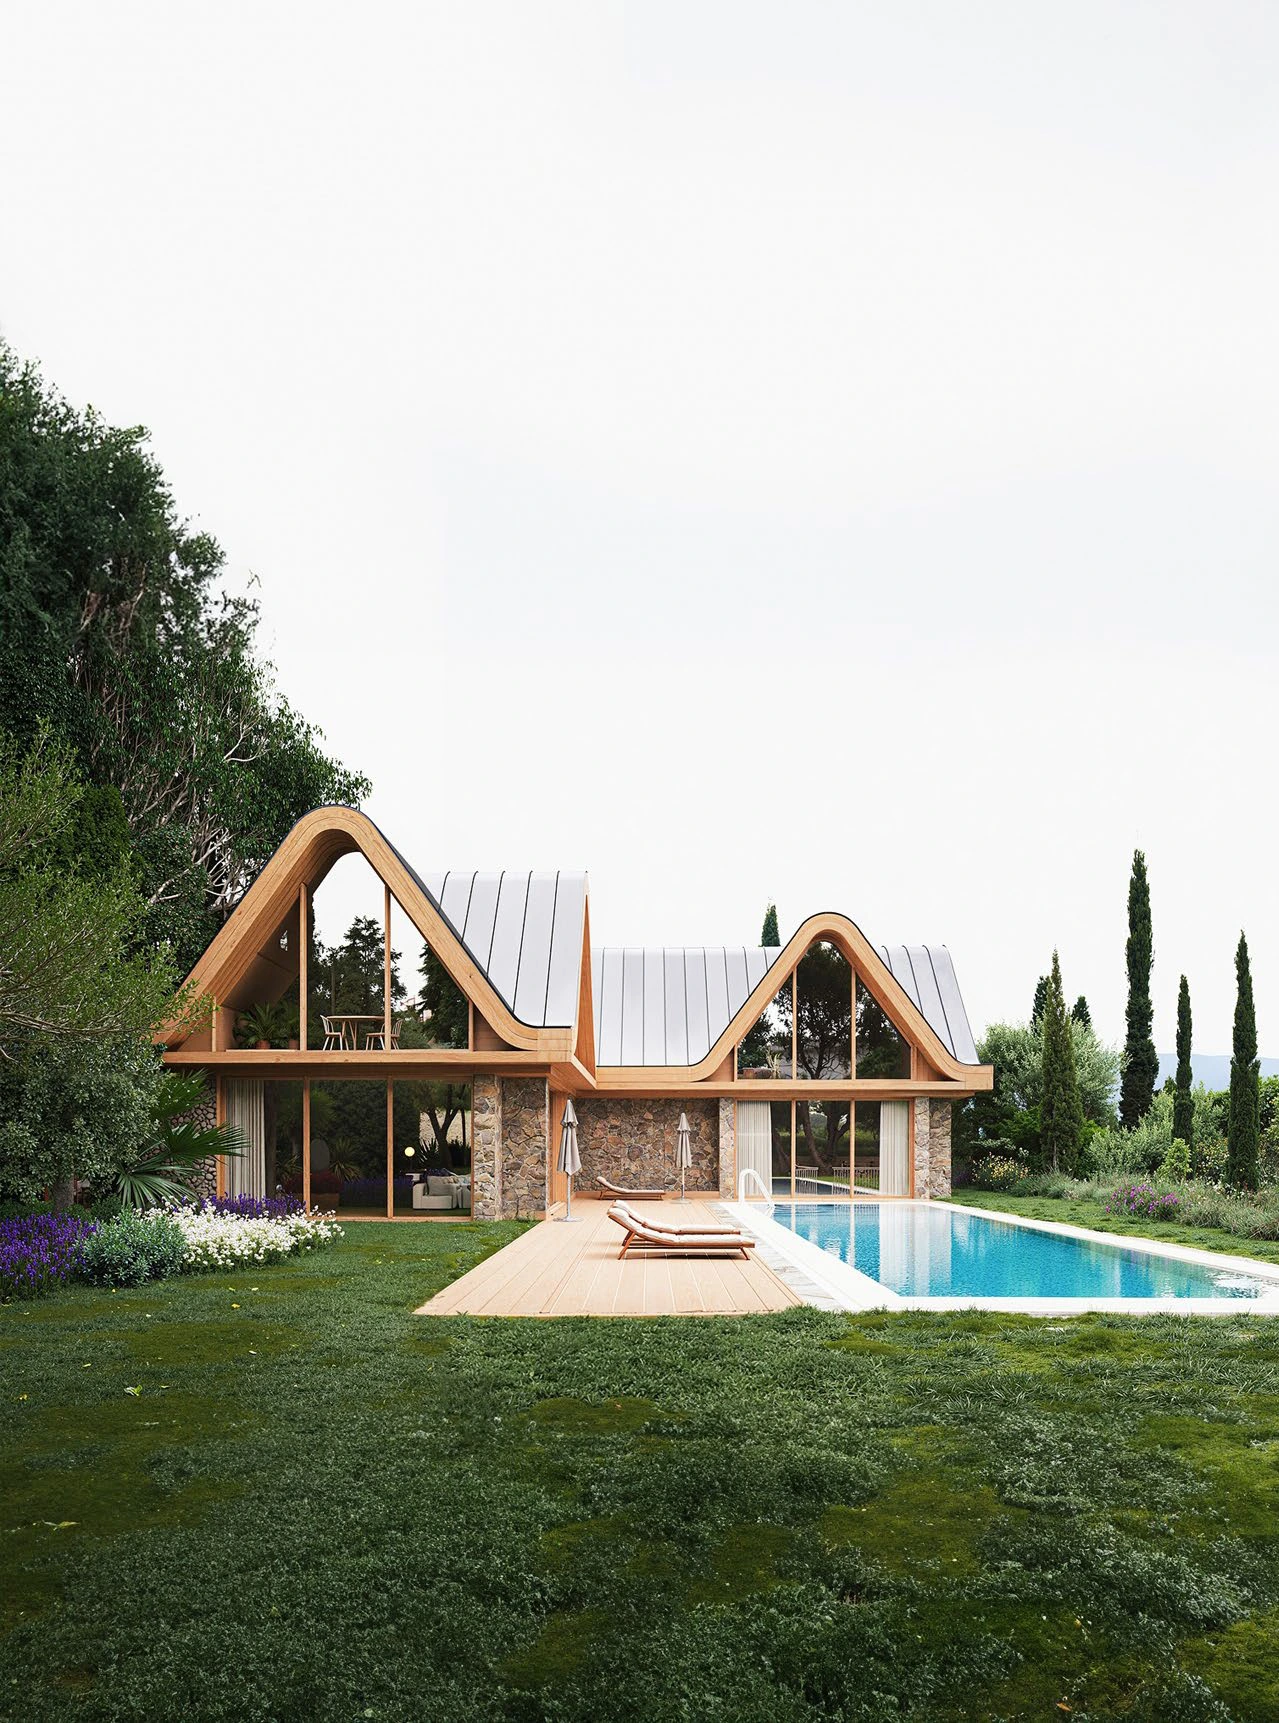
An 18-hectare hillside outside Tirana, to be filled with 103 villas without producing 103 identical houses. The answer is a kit of parts: a prefabricated timber roof and a spatial module combined into 60 villa configurations (66,075 m² GFA), arranged around a central park and a stormwater canal. Mullet Apartments carries the same curved timber gable into an eight-level block of 73 units (15,762 m² above ground) over underground parking, with local stone retaining walls tying both typologies into the slope.
Project Lead for the modular timber housing. Starting from the director’s initial studies, systematised the modular villa units and their combinations into 60 variations, and set out the masterplan with local associate offices: street alignments, plot subdivision, landscape modelling and FAR/GFA schedules. For the apartments, translated the modular vocabulary into a multi-storey type from massing to schematic plans, resolving unit layouts, cores and underground parking against setbacks, turning radii and fire access; produced technical documentation and coordinated the visuals.
In Development [2024–2026]Open
#127Cecilia Puga & Paula Velasco Arqs.
Cultural & MuseumsValparaíso, Chile · 2022
Palacio Subercaseaux.
Project Architect // Point-Cloud Survey // Design Development // Presentation Graphics
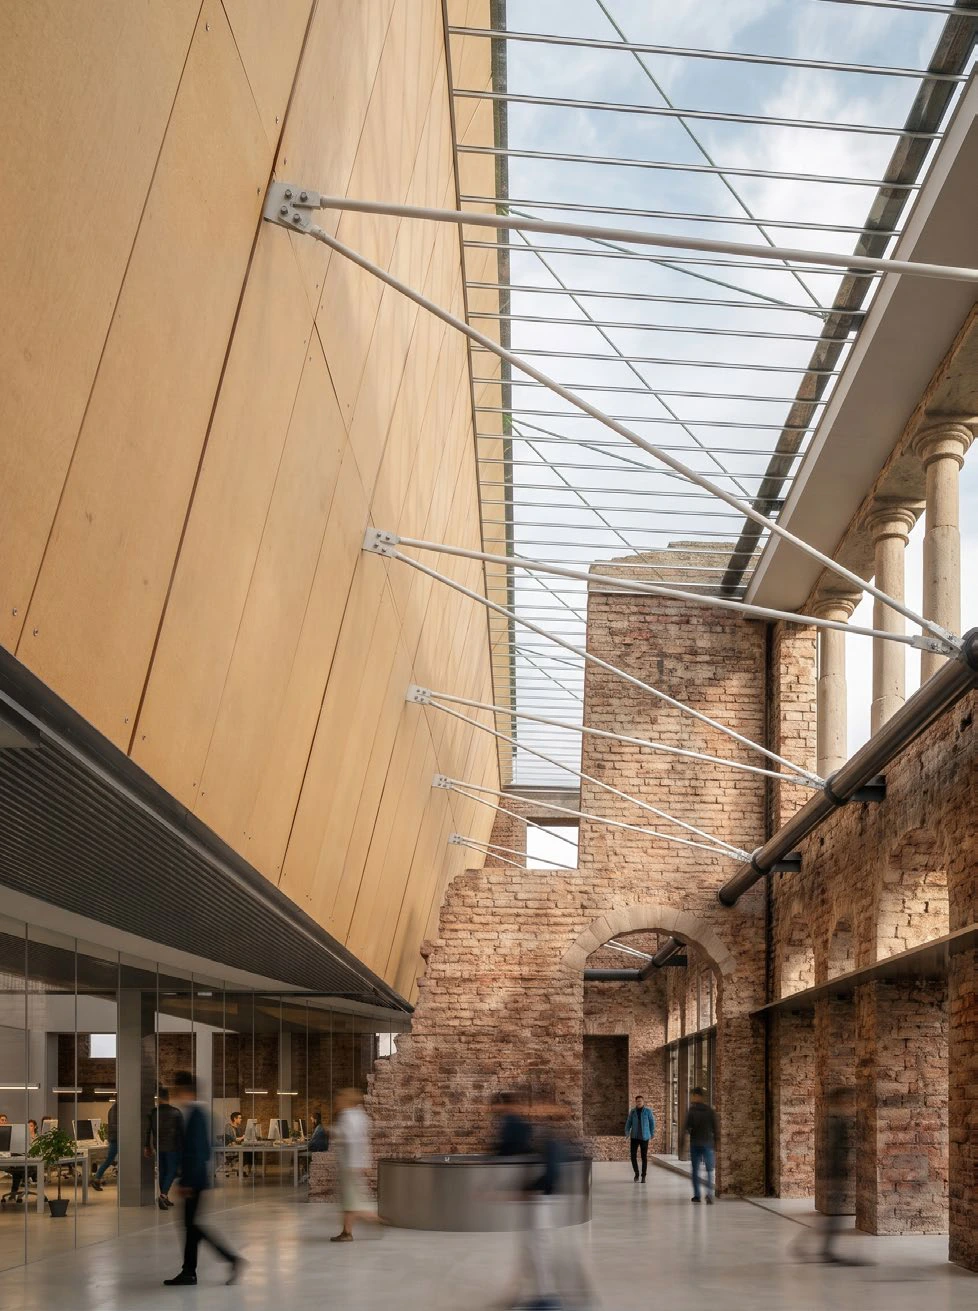
A 2007 explosion left only the perimeter masonry of Palacio Subercaseaux standing, inside Valparaíso’s UNESCO World Heritage area. The competition, run by the Servicio Nacional del Patrimonio Cultural, asked for a regional archive. Instead of rebuilding the lost interior, the proposal consolidates the shell and inserts a freestanding concrete volume for repositories, conservation labs and reading rooms. A perimeter seismic truss stabilises the façade, and a continuous void between old and new brings daylight down to a ground-floor civic plaza.
Project Architect. Involved before the competition opened: carried out the on-site photogrammetric survey, point-cloud processing and 3D model of the ruin to set an accurate metric base, plus the regulatory analysis and feasibility studies behind the partners’ decision to compete, and coordinated engineering and heritage specialists for the competition dossier. After the directors defined concept and materials, managed the master 3D model, drew plans and sections around the archival storage grid, and produced the analytical diagrams and main visualisations.
In Development [2022]Open
#102Cecilia Puga & Paula Velasco Arqs.
Civic & InfrastructureSantiago, Chile · 2022
CSAV Corporate HQ.
Project Architect // Interior Detailing // MEP Coordination // Permitting // Technical Documentation
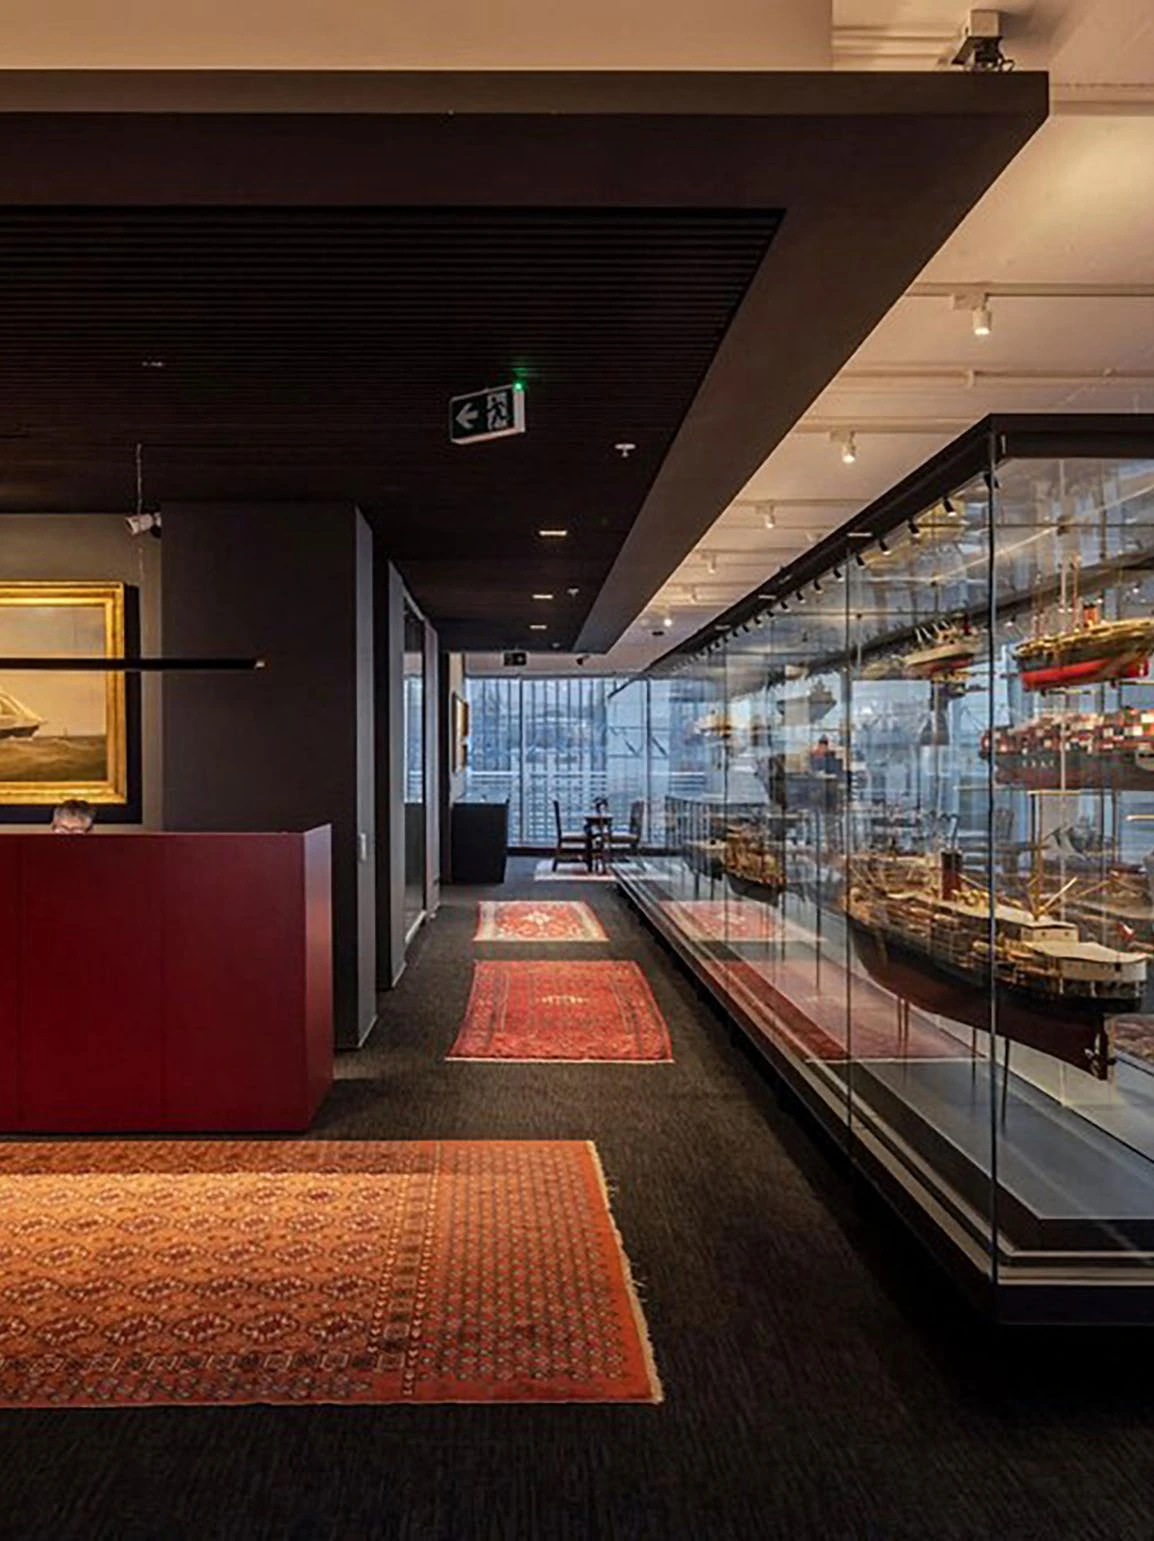
A 760 m² floor on the 14th level of a Santiago tower for a 150-year-old shipping company: executive offices plus a permanent gallery for its maritime collection. A compact central core hides wet areas, servers and dense MEP under dropped ceilings, so the perimeter can expose the restored concrete slab. Timber cabinetry, two twelve-metre ship-model vitrines and bronze-finished steel glazing define eight zones. The LIT Lighting Design Awards 2023 Honourable Mention was awarded to Limarí Lighting Design for the project’s lighting.
Project Architect for technical development, permitting and fit-out. Drew the demolition and construction sets (1:75 to 1:25), managed municipal permit submissions and answered regulatory observations through to approval. Detailed flush basalt baseboards, bronze-finished steel partitions and custom joinery around the client’s heritage furniture; coordinated lighting, HVAC, electrical, CCTV and fire-safety layouts on the reflected ceiling plans; specified sanitary and hardware schedules and checked mock-up tolerances on site.
Built [2022]Open
#095OMA - Reinier de Graaf
Civic & InfrastructureBrussels, Belgium · 2020
SNCB/NMBS RAILWAY HQ.
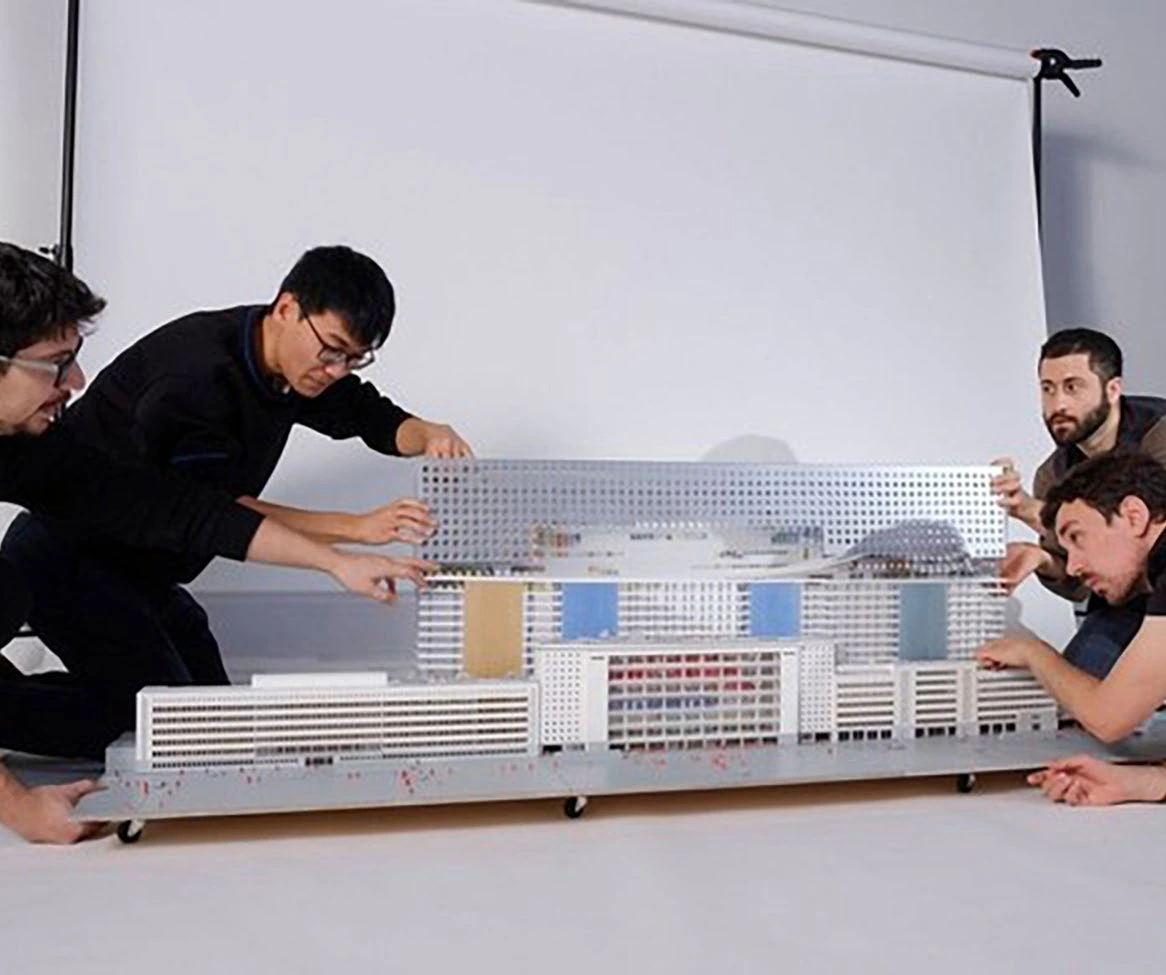
Architectural Intern, Competition Team // Physical Model // Diagrams // Furniture Library // Presentation Material
A 75,000 m² headquarters for 4,000 employees of Belgium’s national railway at Brussels-South. The competition, won by OMA (Partner Reinier de Graaf) with Jaspers-Eyers Architects, keeps three monumental buildings from the 1958 Brussels World’s Fair along Avenue Fonsny and bridges them with an eleven-storey, 236-metre linear volume along the tracks. The glazed trackside façade puts the workspaces on view; a three-storey street lobby adds retail and direct platform access, and rooftop gardens sit on the restored heritage blocks.
Architectural Intern in the competition team, under Associate Mark Veldman during the final submission phase. Rebuilt the main architectural scale model from scratch with Rhino and laser cutting: a demountable, internally lit sectional model showing the interface between the 1958 buildings and the new volume, and coordinated its photography. Then produced analytical diagrams, standardised 3D furniture libraries and ran large-format print proofs and bookbinding. Joined the senior team at the jury defence in Brussels to set up the exhibition and operate the models.
In Development [2020]Open