Mullet Residences & Aparts.
Studio Precht / Masterplan & Modular Housing
Project Description /
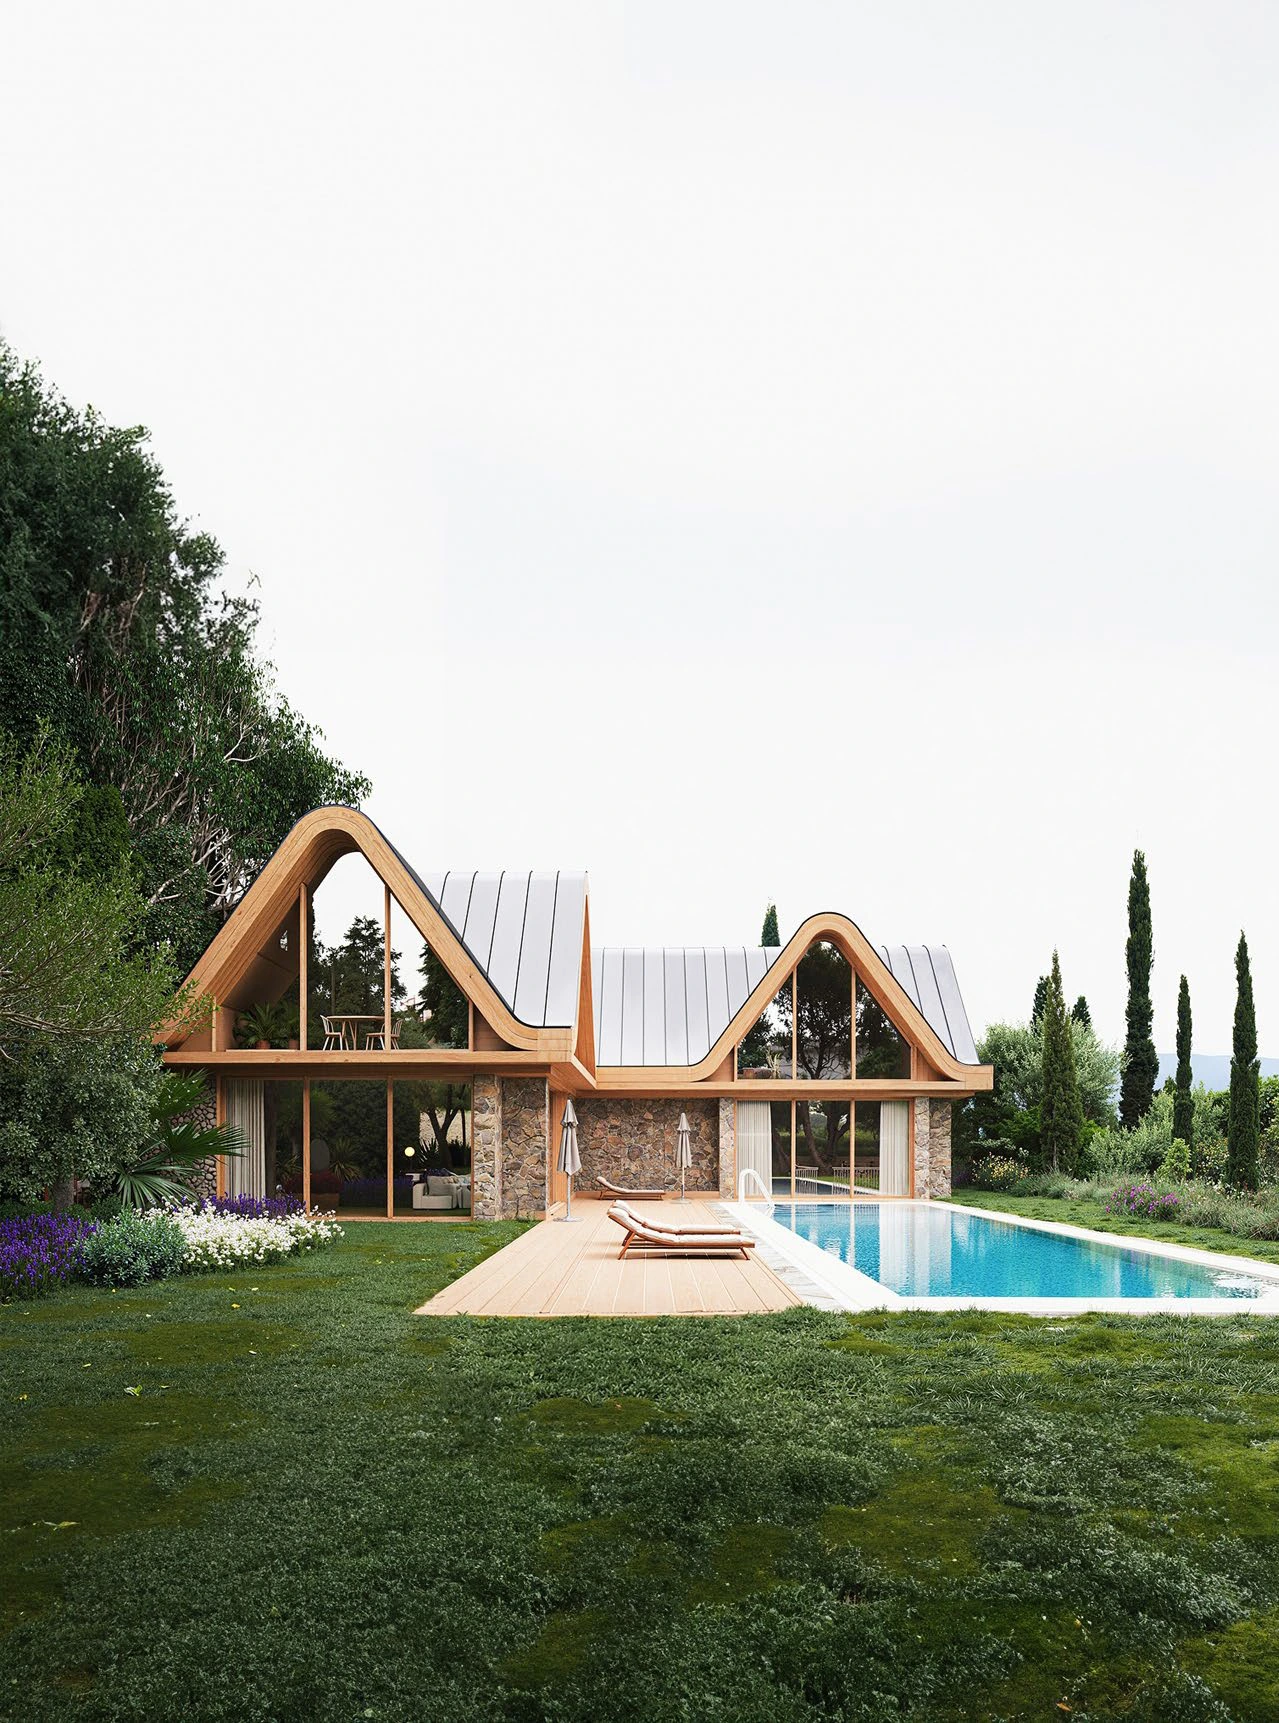
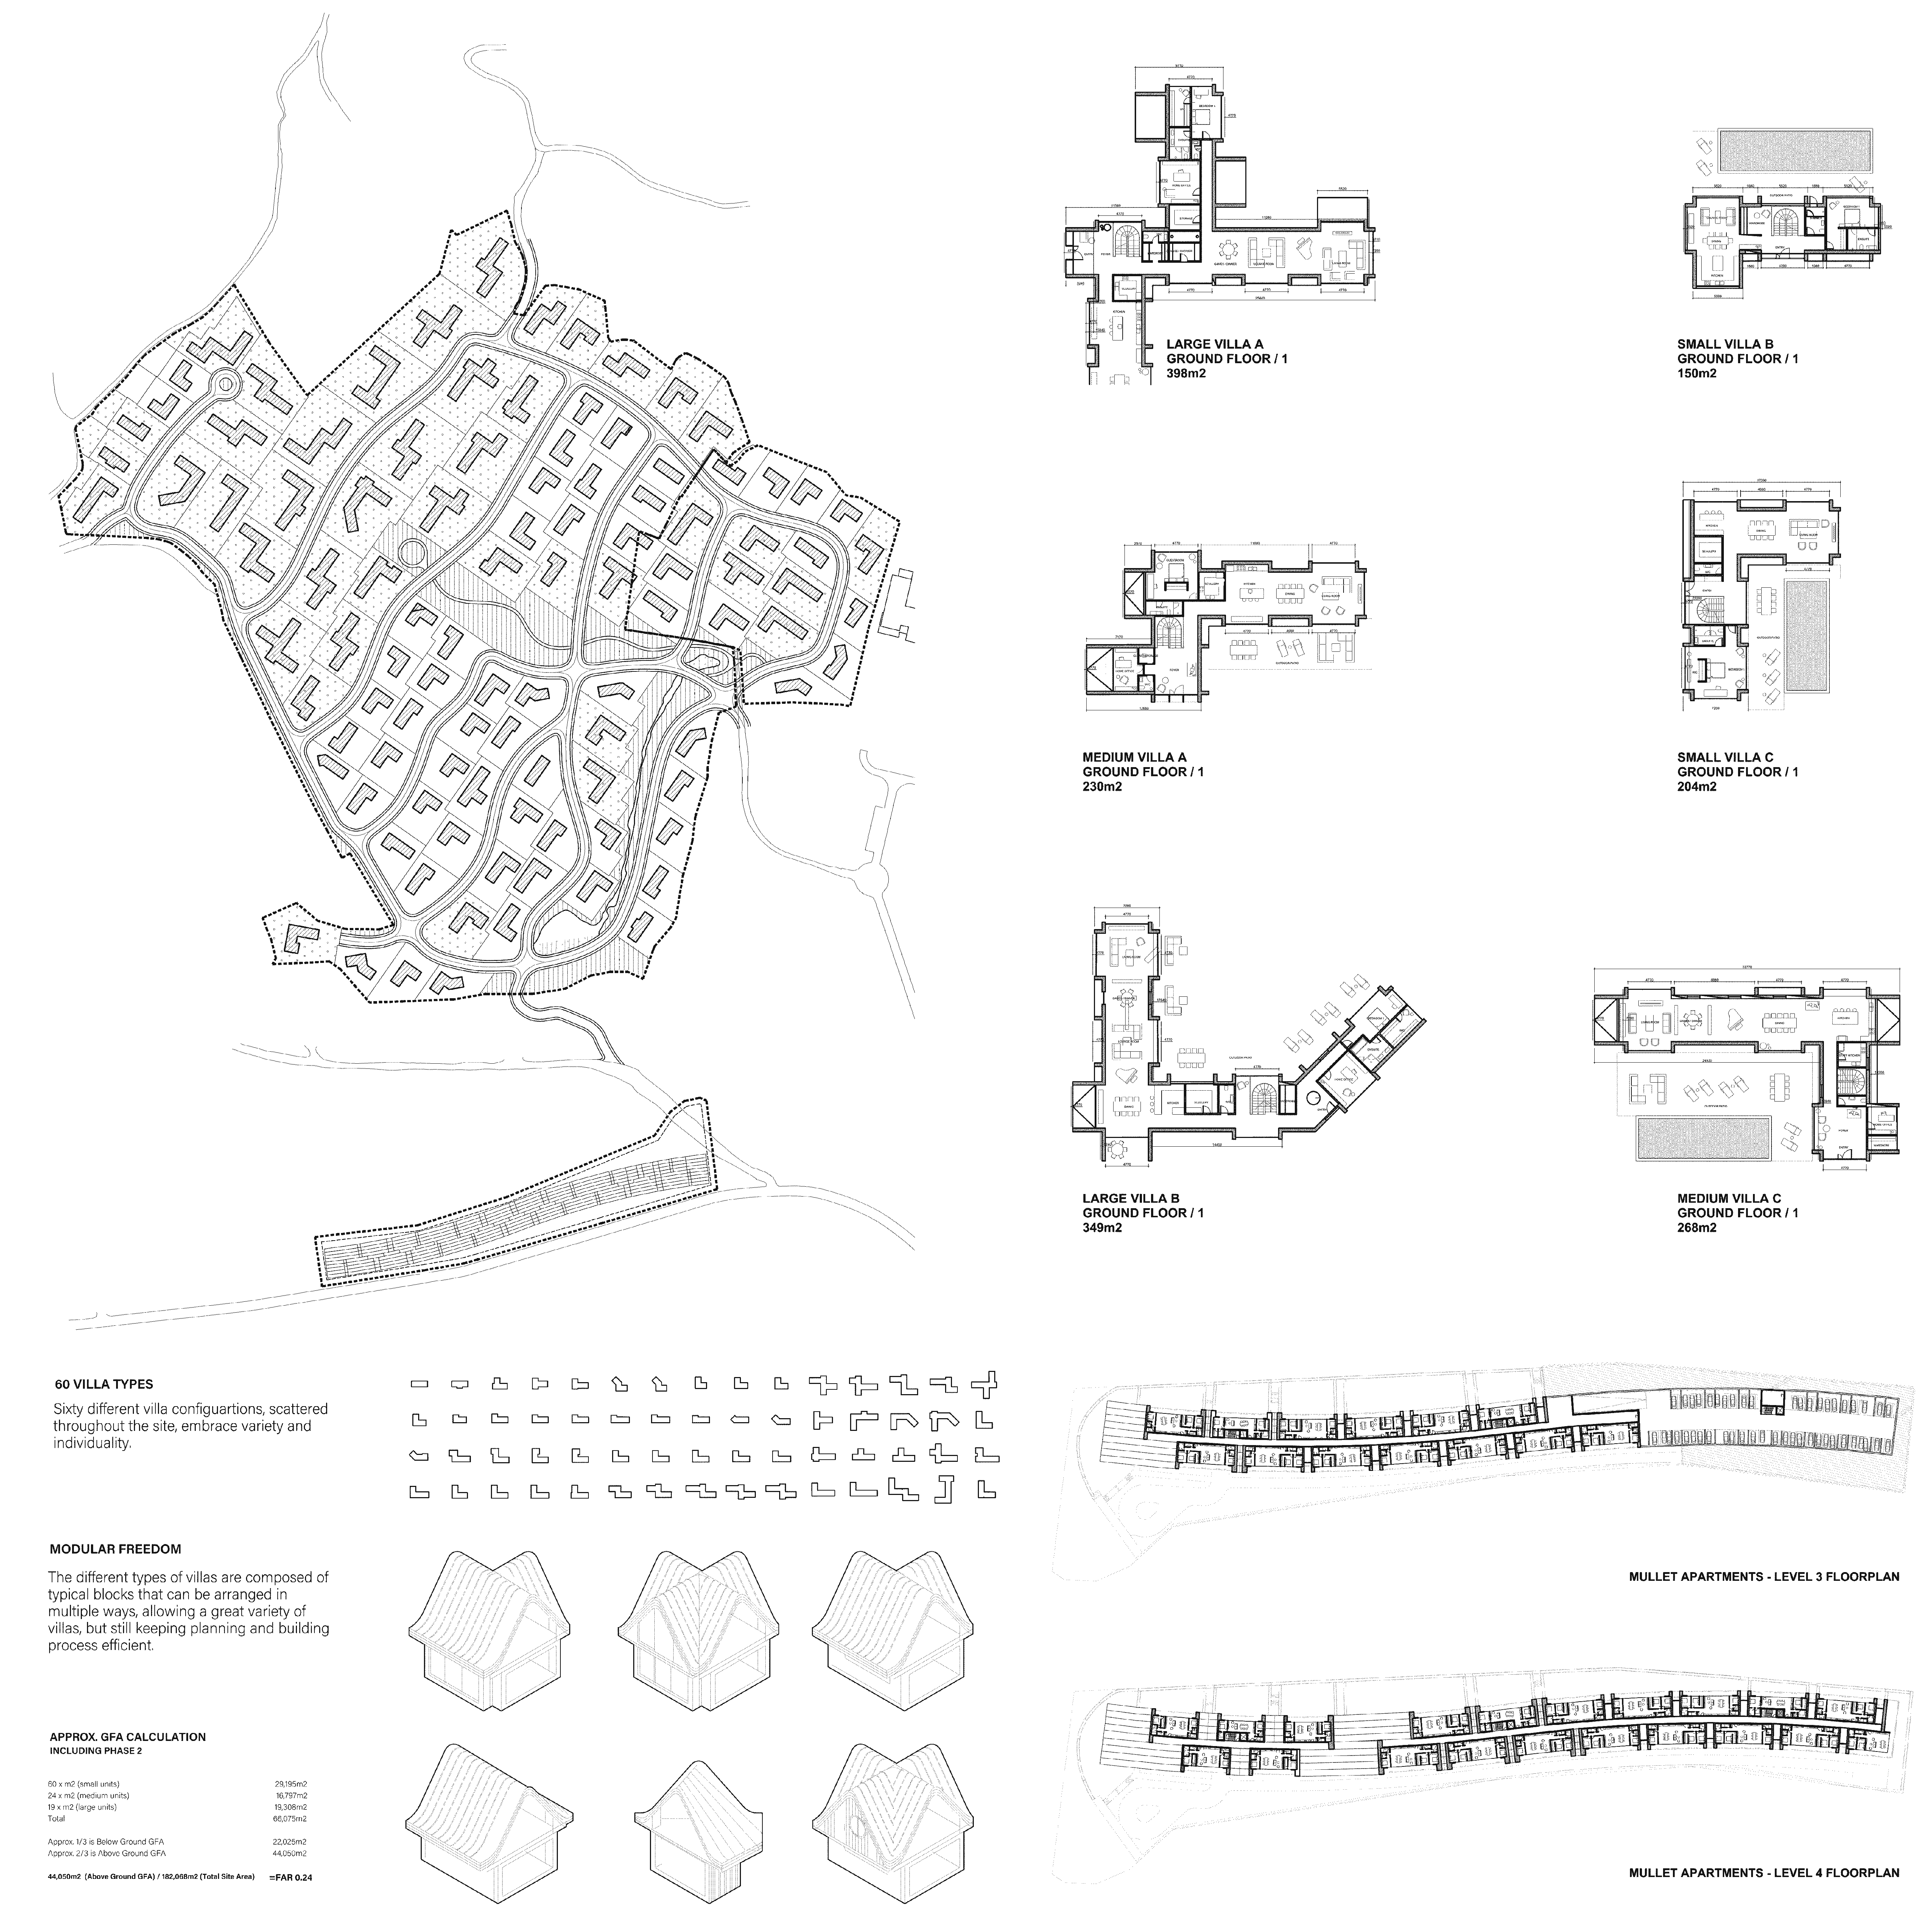
An 18-hectare hillside outside Tirana, to be filled with 103 villas without producing 103 identical houses. The answer is a kit of parts: a prefabricated timber roof and a spatial module combined into 60 villa configurations (66,075 m² GFA), arranged around a central park and a stormwater canal. Mullet Apartments carries the same curved timber gable into an eight-level block of 73 units (15,762 m² above ground) over underground parking, with local stone retaining walls tying both typologies into the slope.
Role & Technical Contributions /
Project Lead for the modular timber housing. Starting from the director’s initial studies, systematised the modular villa units and their combinations into 60 variations, and set out the masterplan with local associate offices: street alignments, plot subdivision, landscape modelling and FAR/GFA schedules. For the apartments, translated the modular vocabulary into a multi-storey type from massing to schematic plans, resolving unit layouts, cores and underground parking against setbacks, turning radii and fire access; produced technical documentation and coordinated the visuals.
Black = phases I worked on. Grey = not involved.
5309 × 5309 px Architectural Documentation Sheet
Drawings & Technical Sheet
18-Hectare Masterplan, Kit-of-Parts Villa Typologies & 8-Level Apartment Plans
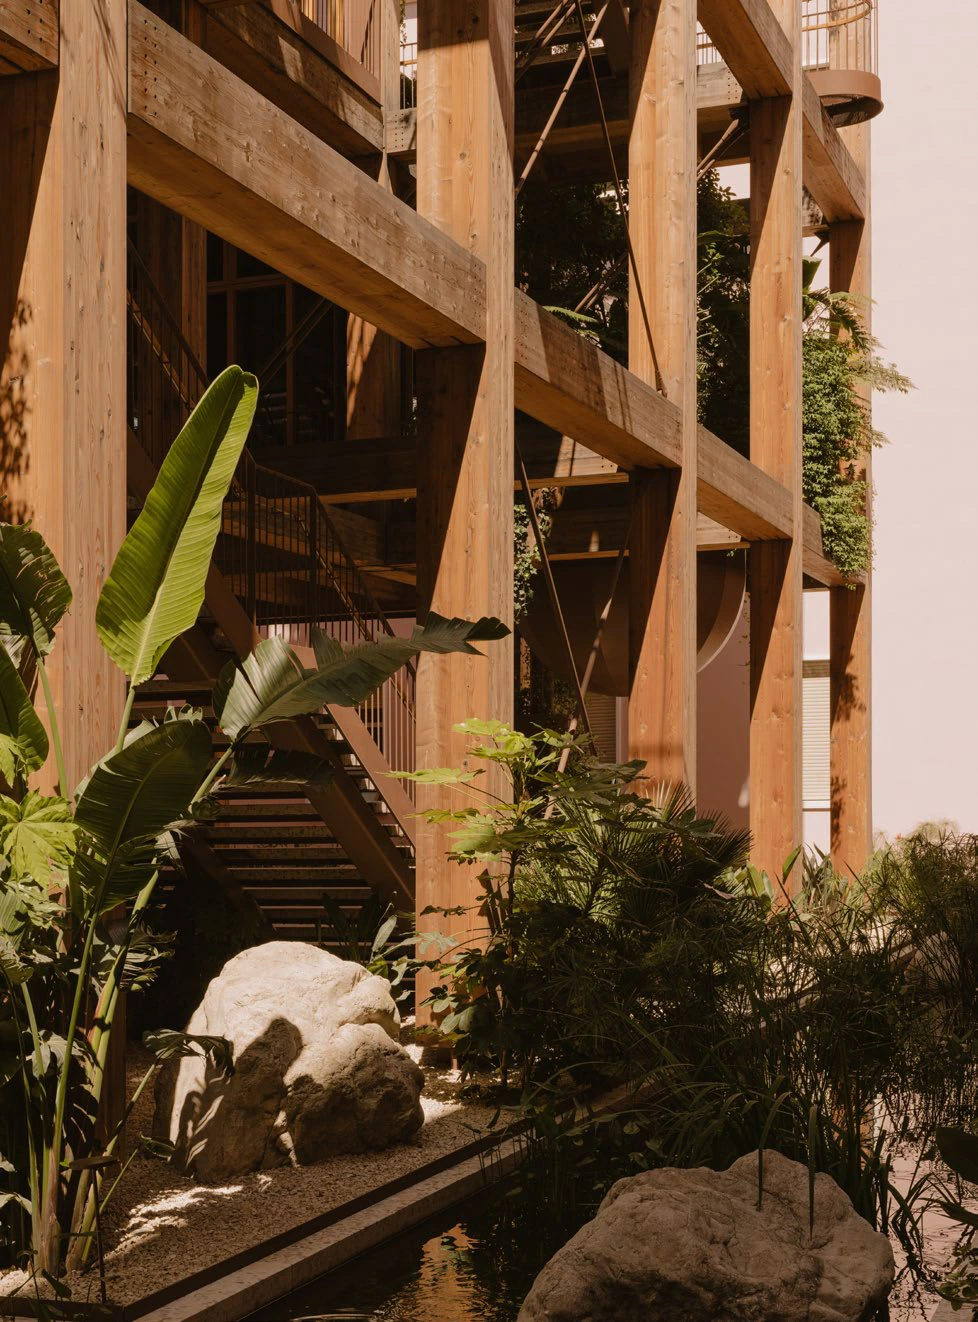
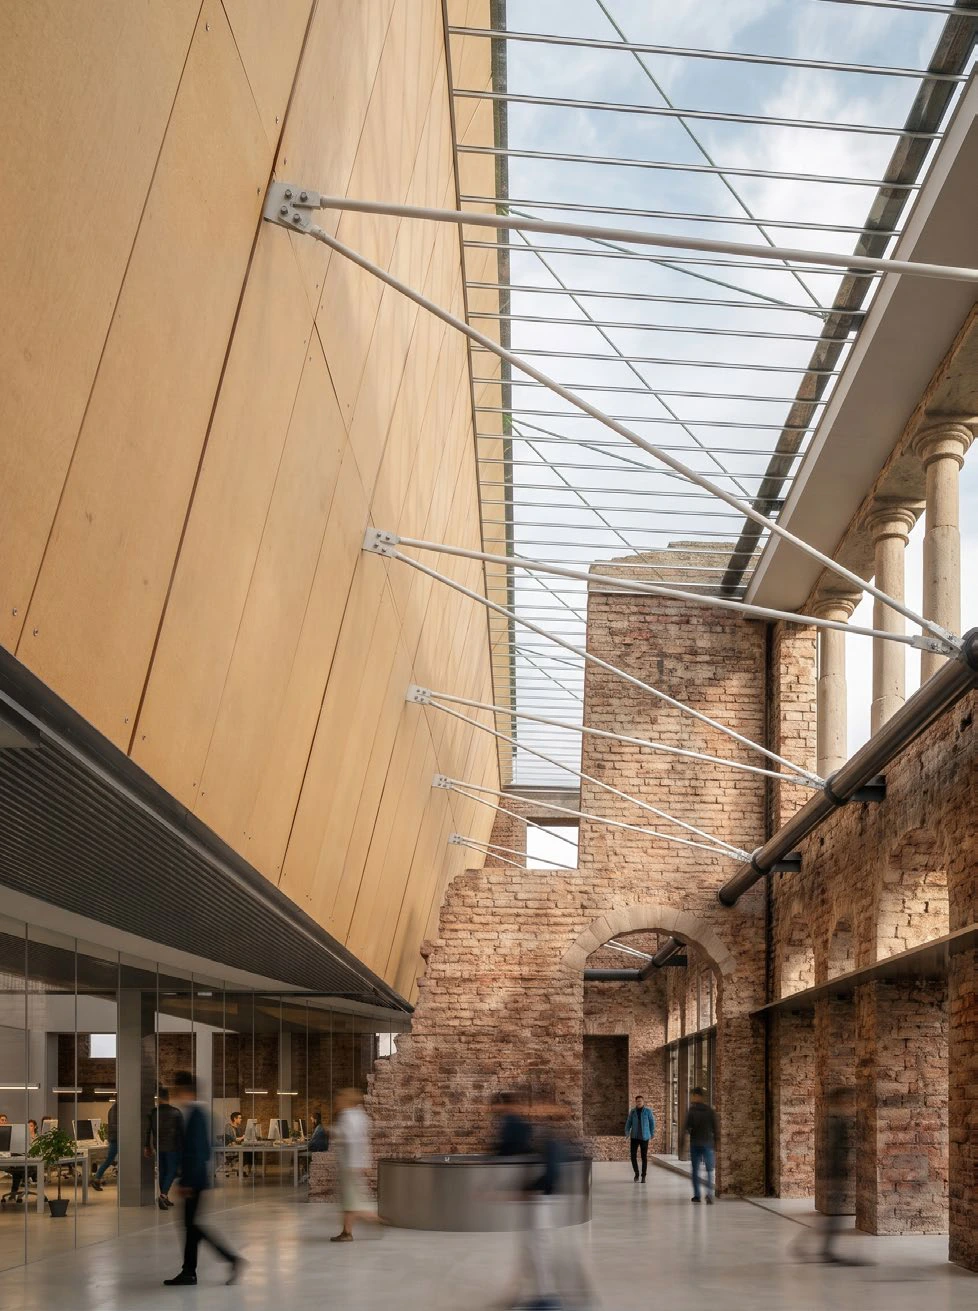
Process & Photographic Documentation
Documentation Gallery
Have a competition or project coming up where this way of working fits?
Start a conversation